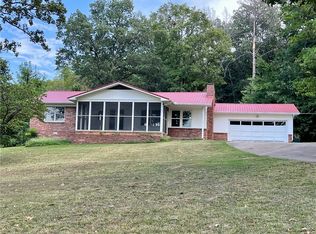
Motivated seller. Your new home/farm is here, Property includes 5 acres mostly fenced and cross fenced, out buildings include 30 x 40 hay barn, 24 x 36 garage with opener, 2-18' x 20' carports. RV space with electric and own septic. Pull up to automatic gate that opens up to wonder property, this home offers 2 bedroom, 2 baths, office, open kitchen, living room and a dining area, semi finished basement, washer, dryer and freezer all convey, Home needs to be finished out so bring your vision, imagination and DYI self and finish out to your personal taste. Enjoy the view and great outdoors on your large back decks with above ground swimming pool, the fenced back yard is separated. The large covered front porch is a perfect place to sit back and relax, enjoy the park like treed fenced front yard. Entry gate and upper property entry gates are remote or touch pad controlled, security cameras convey. This property is a must see, pasture grass is ready for your farm animals and ready for you to enjoy your new home.
For sale
Price cut: $10K (8/3)
$355,000
272 Madison St #8105, Hindsville, AR 72738
2beds
1,692sqft
:
Get pre-qualified$2,216/mo
Single Family Residence
Built in 2005
5 Acres Lot
$-- Zestimate®
$210/sqft
$-- HOA
What's special
Above ground swimming poolSemi finished basementAutomatic gateSecurity cameras conveyLarge back decksOpen kitchenDining area
- 92 days |
- 427 |
- 33 |
Zillow last checked:
Listing updated:
Listed by:
David McKellips davidsellsnwa@gmail.com,
M. Overton Realty and Property Management, LLC 479-756-3380,
Monica Beltran 479-530-0739,
M. Overton Realty and Property Management, LLC
Source: ArkansasOne MLS,MLS#: 1342592 Originating MLS: Northwest Arkansas Board of REALTORS MLS
Originating MLS: Northwest Arkansas Board of REALTORS MLSFacts & features
Interior
Bedrooms & bathrooms
- Bedrooms: 2
- Bathrooms: 2
- Full bathrooms: 2
Heating
- Central, Propane
Cooling
- Central Air, Electric
Appliances
- Included: Dryer, Dishwasher, Electric Range, Propane Water Heater, Refrigerator, Washer
- Laundry: Washer Hookup, Dryer Hookup
Features
- Attic, Built-in Features, Ceiling Fan(s), Eat-in Kitchen, Pantry, Storage, Walk-In Closet(s), Window Treatments
- Flooring: Laminate, Vinyl
- Windows: Metal, Blinds
- Basement: Finished,Partial,Walk-Out Access,Crawl Space
- Number of fireplaces: 1
- Fireplace features: Wood Burning
Interior area
- Total structure area: 1,692
- Total interior livable area: 1,692 sqft
Video & virtual tour
Property
Parking
- Total spaces: 2
- Parking features: Detached, Garage, Garage Door Opener, Workshop in Garage
- Has garage: Yes
- Covered spaces: 2
Features
- Levels: Two
- Stories: 2
- Patio & porch: Deck, Porch
- Exterior features: Gravel Driveway
- Has private pool: Yes
- Pool features: Above Ground, Pool, Private, Vinyl
- Fencing: Chain Link,Wire
- Waterfront features: None
Lot
- Size: 5 Acres
- Features: Cleared, Not In Subdivision, None, Outside City Limits, Open Lot, Rural Lot, Sloped
Details
- Additional structures: Outbuilding
- Parcel number: 00113767003
- Special conditions: None
- Other equipment: Satellite Dish
- Wooded area: 0
Construction
Type & style
- Home type: SingleFamily
- Property subtype: Single Family Residence
Materials
- Vinyl Siding
- Foundation: Crawlspace
- Roof: Metal
Condition
- New construction: No
- Year built: 2005
Utilities & green energy
- Sewer: Septic Tank
- Water: Public, Well
- Utilities for property: Electricity Available, Propane, Septic Available, Water Available
Community & HOA
Community
- Security: Security System, Smoke Detector(s)
- Subdivision: None
HOA
- Has HOA: No
Location
- Region: Hindsville
Financial & listing details
- Price per square foot: $210/sqft
- Tax assessed value: $211,100
- Annual tax amount: $877
- Date on market: 5/4/2026
- Cumulative days on market: 93 days
- Road surface type: Gravel
Estimated market value
Not available
Estimated sales range
Not available
Not available
Price history
| Date | Event | Price |
|---|---|---|
| 8/3/2026 | Price change | $355,000-2.7%$210/sqft |
Source:  ArkansasOne MLS #1342592 Report a problem ArkansasOne MLS #1342592 Report a problem | ||
| 6/9/2026 | Price change | $365,000-1.3%$216/sqft |
Source: ArkansasOne MLS #1342592 Report a problem | ||
| 5/14/2026 | Price change | $369,900-0.7%$219/sqft |
Source: ArkansasOne MLS #1342592 Report a problem | ||
| 5/4/2026 | Listed for sale | $372,500+254.8%$220/sqft |
Source: ArkansasOne MLS #1342592 Report a problem | ||
| 8/27/2012 | Sold | $105,000-8.7%$62/sqft |
Source: ArkansasOne MLS #656553 Report a problem | ||
| 5/24/2012 | Listed for sale | $115,000$68/sqft |
Source: Lindsey & Associates, Inc. #656553 Report a problem | ||
Public tax history
| Year | Property taxes | Tax assessment |
|---|---|---|
| 2025 | $843 -3.9% | $32,066 +4.8% |
| 2024 | $877 -1.1% | $30,608 +5% |
| 2023 | $887 -2.2% | $29,150 +2.4% |
| 2022 | $907 +6.9% | $28,480 +4.8% |
| 2021 | $848 +7.4% | $27,185 +5% |
| 2020 | $790 | $25,890 |
| 2019 | $790 +10.6% | $25,890 |
| 2018 | $714 | $25,890 |
| 2017 | $714 | $25,890 |
| 2016 | $714 | $25,890 +0.3% |
| 2015 | $714 | $25,820 |
| 2014 | -- | $25,820 |
| 2013 | -- | $25,820 |
| 2012 | -- | $25,820 +0% |
| 2011 | -- | $25,813 +5% |
| 2010 | $660 +4.1% | $24,584 +2.6% |
| 2009 | $634 | $23,951 |
Find assessor info on the county website
Monthly payment
Est. payment
Payment breakdown
Explore the cost of this home by adjusting the details. Changes won't be saved.Climate risks
Neighborhood: 72738
Getting around
0 / 100
Car-DependentNearby schools
GreatSchools rating
- NAWatson Primary SchoolGrades: PK-2Distance: 11.4 mi
- 6/10Huntsville Middle SchoolGrades: 6-8Distance: 11.5 mi
- 4/10Huntsville High SchoolGrades: 9-12Distance: 12.1 mi
Schools provided by the listing agent
- District: Huntsville
Source: ArkansasOne MLS. This data may not be complete. We recommend contacting the local school district to confirm school assignments for this home.
- $307,3003 bd2 ba1.5k sqft197 Madison 8376, Hindsville, AR 72738Off Market
- $759,200-- bd3 ba3.7k sqft1681 Madison 8340, Hindsville, AR 72738Off Market
- $77,000-- bd-- ba-- sqft1963 Madison 8340, Huntsville, AR 72738Off Market
- $71,750-- bd-- ba-- sqft1963 Madison #8340, Hindsville, AR 72738Off Market
- $423,7003 bd4 ba2.4k sqft1963 Madison 8340, Hindsville, AR 72738Off Market
- $409,7003 bd2 ba2.8k sqft1995 Madison 8340, Hindsville, AR 72738Off Market
- $341,4004 bd3 ba2.5k sqft2135 Madison 8340, Hindsville, AR 72738Off Market
- $2,400,0003 bd3 ba1.9k sqft818 Madison #8340, Hindsville, AR 72738Sold
A local agent can set up tours, give advice and negotiate with sellers.
Similar homes
- $315,0002 bd2 ba1.2k sqft1057 Mundell Rd, Eureka Springs, AR 72631For Sale
 MLS ID #1357575, Dalton Arnold, Century 21 Woodland Real Estate. ArkansasOne MLS
 - $350,0002 bd2 ba1.6k sqft601 S Parrott Dr, Huntsville, AR 72740For Sale
 MLS ID #1318712, Sheila Vines, Owens Realty and Auction. ArkansasOne MLS
 - $355,0001 bd1 ba1.3k sqft601 County Road 155, Eureka Springs, AR 72632For Sale
 MLS ID #1356727, Sherry L Mathews, Montgomery Whiteley Realty. ArkansasOne MLS
 - $425,0002 bd2 ba1.8k sqft7746 Highway 221 S, Eureka Springs, AR 72632For Sale
 MLS ID #1355637, Jerl Swofford, Kings River Realty LLC. ArkansasOne MLS
 - $289,0002 bd1 ba1.5k sqft14482 Goshen Tuttle Rd, Elkins, AR 72727For SaleMLS ID #1356814, Peggy Lucero, RE/MAX Associates, LLC. ArkansasOne MLS
- $299,9003 bd1 ba1.5k sqft14430 E Highway 264, Lowell, AR 72745For SaleMLS ID #1341445, Marcia Martin, Coldwell Banker Harris McHaney & Faucette -Fayette. ArkansasOne MLS
- $450,0004 bd3 ba2.3k sqft600 Madison St #7353, Hindsville, AR 72738For SaleMLS ID #1354427, Matthew Courtney, Wild Oak Real Estate & Development. ArkansasOne MLS
- $365,0003 bd2 ba1.4k sqft5953 Walden St, Lowell, AR 72745For SaleMLS ID #1351914, Melanie Moreau, Fathom Realty. ArkansasOne MLS
- $310,0003 bd2 ba1.6k sqft17464 Lake Sequoyah Rd, Fayetteville, AR 72701For SaleMLS ID #1305750, Ashely Joyner, Collier & Associates. ArkansasOne MLS
- $375,0003 bd2 ba1.7k sqft1287 Madison St #7250, Huntsville, AR 72740For SaleMLS ID #1347565, Lori Hawkins, Viridian Real Estate. ArkansasOne MLS
- $345,0003 bd2 ba1.4k sqft903 Acorn St, Huntsville, AR 72740For SaleMLS ID #1343007, Channing Hicks, Viridian Real Estate. ArkansasOne MLS
- $179,0003 bd2 ba1.4k sqft2830 Madison St #8350, Huntsville, AR 72740For SaleMLS ID #1357418, Brent Owens, Owens Realty and Auction. ArkansasOne MLS
- $350,0003 bd2 ba1.1k sqft1211A Crutcher St, Springdale, AR 72764For SaleMLS ID #1333946, Ramon Pineda, Fathom Realty. ArkansasOne MLS
- $195,0003 bd2 ba1.1k sqft321 Madison St #2015, Huntsville, AR 72740For SaleMLS ID #1357443, Denise Carrigan, Lindsey & Assoc Inc Branch. ArkansasOne MLS
- $399,0003 bd2 ba1.4k sqft206 N Old Wire Rd, Lowell, AR 72745For SaleMLS ID #1328077, Joanie Hannah, Realty Mart. ArkansasOne MLS
- $319,9003 bd2 ba1.5k sqft212 Kimberly Ln, Rogers, AR 72756For SaleMLS ID #1349619, Bethany Taylor, Fineline Brokers. ArkansasOne MLS
- $375,0001 bd3 ba2.2k sqft426 W Van Buren, Eureka Springs, AR 72632For SaleMLS ID #1343320, Beth Martin, All Seasons MW Realty. ArkansasOne MLS
- $289,0002 bd2 ba1.2k sqft305 County Road 2664, Eureka Springs, AR 72631For SaleMLS ID #1353429, Marcus Sorell, Coldwell Banker K-C Realty. ArkansasOne MLS
- $354,5004 bd3 ba1.7k sqft2000 W Magnolia St, Rogers, AR 72758For SaleMLS ID #1348839, Scott Sherman, Lindsey & Assoc Inc Branch. ArkansasOne MLS
- $299,9993 bd2 ba2.4k sqft20503 White Oak Rd, Rogers, AR 72756For SaleMLS ID #1337827, Alex Goble, Crye-Leike REALTORS Rogers. ArkansasOne MLS
