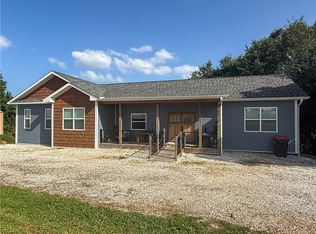
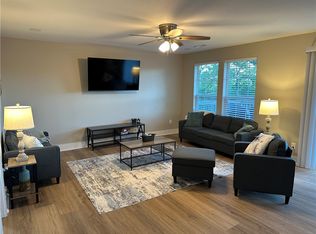
This meticulously maintained 2,314 sqft 2023 custom home offers a rare opportunity to own new construction at short sale value. The thoughtfully designed 4 bed, 2.5 bath layout features a finished, heated/cooled flex space off the garage — ideal as a home office, gym, or game room. Custom upgrades include under-cabinet lighting, upgraded plumbing/lighting fixtures, and a statement ceiling fan in the living area. Gas is stubbed for a future fireplace conversion. Covered front porch, oversized concrete driveway, and professional landscaping on a 0.69-acre lot deliver strong curb appeal. Prime Hindsville location offers easy access to Springdale, Fayetteville, Huntsville, and Eureka Springs, with nearby river recreation. Buyer's agent to verify all short sale terms/timeline with listing agent prior to offer. Priced to move — don't miss this one. Short Sale – Subject to Third-Party Lender Approval.
For sale
$450,000
600 Madison St #7353, Hindsville, AR 72738
4beds
2,314sqft
Single Family Residence
Built in 2023
0.69 Acres Lot
$446,300 Zestimate®
$194/sqft
$-- HOA
What's special
- 40 days |
- 498 |
- 14 |
Zillow last checked:
Listing updated:
Listed by:
Matthew Courtney wildoakre.dev@gmail.com,
Wild Oak Real Estate & Development 479-439-2708,
Shelby Smith 479-841-6110,
Wild Oak Real Estate & Development
Source: ArkansasOne MLS,MLS#: 1354427 Originating MLS: Northwest Arkansas Board of REALTORS MLS
Originating MLS: Northwest Arkansas Board of REALTORS MLSFacts & features
Interior
Bedrooms & bathrooms
- Bedrooms: 4
- Bathrooms: 3
- Full bathrooms: 2
- 1/2 bathrooms: 1
Heating
- Central, Electric
Cooling
- Central Air, Electric
Appliances
- Included: Dishwasher, Electric Range, Electric Water Heater, Disposal, Refrigerator, Range Hood, Self Cleaning Oven, Washer, ENERGY STAR Qualified Appliances, Plumbed For Ice Maker
- Laundry: Washer Hookup, Dryer Hookup
Features
- Attic, Built-in Features, Ceiling Fan(s), Cathedral Ceiling(s), Eat-in Kitchen, Granite Counters, Pantry, Split Bedrooms, Storage, Shutters, Walk-In Closet(s), Window Treatments
- Flooring: Luxury Vinyl Plank, Tile
- Windows: Double Pane Windows, ENERGY STAR Qualified Windows, Vinyl, Blinds, Plantation Shutters
- Has basement: No
- Number of fireplaces: 1
- Fireplace features: Electric, Insert, Living Room
Interior area
- Total structure area: 2,314
- Total interior livable area: 2,314 sqft
Video & virtual tour
Property
Parking
- Total spaces: 2
- Parking features: Attached, Garage, Garage Door Opener, RV Access/Parking
- Has attached garage: Yes
- Covered spaces: 2
Features
- Levels: One
- Stories: 1
- Patio & porch: Covered, Patio, Porch
- Exterior features: Concrete Driveway
- Fencing: Back Yard
- Waterfront features: None
Lot
- Size: 0.69 Acres
- Features: Cleared, Landscaped, Level, None, Outside City Limits, Subdivision
Details
- Additional structures: None
- Parcel number: 13600020400
Construction
Type & style
- Home type: SingleFamily
- Architectural style: Traditional
- Property subtype: Single Family Residence
Materials
- Vinyl Siding
- Foundation: Slab
- Roof: Architectural,Shingle
Condition
- New construction: No
- Year built: 2023
Utilities & green energy
- Sewer: Septic Tank
- Water: Public
- Utilities for property: Electricity Available, Fiber Optic Available, Natural Gas Available, Phone Available, Septic Available, Water Available
Green energy
- Energy efficient items: Appliances
Community & HOA
Community
- Security: Smoke Detector(s)
- Subdivision: New Hindsville Rep
Location
- Region: Hindsville
Financial & listing details
- Price per square foot: $194/sqft
- Annual tax amount: $3,153
- Date on market: 7/6/2026
- Listing terms: ARM,Conventional,FHA,USDA Loan,VA Loan
- Road surface type: Paved
Estimated market value
$446,300
$424,000 - $469,000
$3,080/mo
Price history
| Date | Event | Price |
|---|---|---|
| 7/6/2026 | Listed for sale | $450,000-4.1%$194/sqft |
Source:  ArkansasOne MLS #1354427 Report a problem ArkansasOne MLS #1354427 Report a problem | ||
| 12/7/2025 | Listing removed | $469,000$203/sqft |
Source: ArkansasOne MLS #1310494 Report a problem | ||
| 10/4/2025 | Price change | $469,000-1.5%$203/sqft |
Source: ArkansasOne MLS #1310494 Report a problem | ||
| 9/11/2025 | Price change | $476,000-3.8%$206/sqft |
Source: ArkansasOne MLS #1310494 Report a problem | ||
| 7/16/2025 | Price change | $494,900-0.8%$214/sqft |
Source: ArkansasOne MLS #1310494 Report a problem | ||
| 6/17/2025 | Price change | $499,000-2.2%$216/sqft |
Source: ArkansasOne MLS #1310494 Report a problem | ||
| 6/6/2025 | Listed for sale | $510,000$220/sqft |
Source: ArkansasOne MLS #1310494 Report a problem | ||
Public tax history
Tax history is unavailable.
Monthly payment
Est. payment
Payment breakdown
Explore the cost of this home by adjusting the details. Changes won't be saved.Climate risks
Neighborhood: 72738
Nearby schools
GreatSchools rating
- NAWatson Primary SchoolGrades: PK-2Distance: 8.6 mi
- 6/10Huntsville Middle SchoolGrades: 6-8Distance: 8.6 mi
- 4/10Huntsville High SchoolGrades: 9-12Distance: 9.3 mi
Schools provided by the listing agent
- District: Huntsville
Source: ArkansasOne MLS. This data may not be complete. We recommend contacting the local school district to confirm school assignments for this home.
- $--0.69 acresMadison 7353 #K5, Hindsville, AR 72738Off Market

- $--0.71 acresMadison 7353 #K6, Hindsville, AR 72738Off Market

- $386,0004 bd3 ba2.1k sqft636 Madison #7353, Hindsville, AR 72739Sold

- $284,1003 bd2 ba1.5k sqft281 Madison #7353, Hindsville, AR 72738Off Market
- $306,4003 bd2 ba1.4k sqft258 Madison 7254, Hindsville, AR 72738Off Market
- $318,0003 bd2 ba1.3k sqft258 Madison St #7354, Hindsville, AR 72738Sold
- $306,0003 bd2 ba1.3k sqft208 Madison #7352, Hindsville, AR 72738Sold
- $--0.69 acresMadison 7353, Hindsville, AR 72738Off Market
A local agent can set up tours, give advice and negotiate with sellers.
Similar homes
- $339,0003 bd2 ba1.6k sqft772 Madison #7353, Hindsville, AR 72738For Sale
 MLS ID #1347369, The Moldenhauer Group, RE/MAX Associates, LLC. ArkansasOne MLS
 - $495,0003 bd2 ba2.1k sqft20010 W Vanzant Rd, Springdale, AR 72764For Sale
 MLS ID #1353740, Matthew Courtney, Wild Oak Real Estate & Development. ArkansasOne MLS
 - $399,0003 bd2 ba1.9k sqft155 Madison 8323, Hindsville, AR 72738New Construction
 MLS ID #1352736, Benjamin Anderson, Collier & Associates. ArkansasOne MLS
 - $449,0004 bd4 ba2.4k sqft11684 Dogwood Dr, Garfield, AR 72732For Sale
 MLS ID #1338180, Ronnie Rateliff, R&R Property & Realty Group. ArkansasOne MLS
 - $525,0003 bd3 ba2.1k sqft807 E Bowen Blvd, Fayetteville, AR 72703For SaleMLS ID #1357148, Katie Dabbs, Flyer Homes Real Estate. ArkansasOne MLS
- $475,0004 bd3 ba2.2k sqft808 Holiman St, Springdale, AR 72762For SaleMLS ID #1354512, John Turley, Larry Kelly & Assoc. Realty. ArkansasOne MLS
- $520,0004 bd3 ba2.4k sqft1481 Madison St #7855, Huntsville, AR 72740For SaleMLS ID #1348922, Lori Hawkins, Viridian Real Estate. ArkansasOne MLS
- $445,0003 bd3 ba1.8k sqft1 Drennon Dr, Eureka Springs, AR 72632For SaleMLS ID #1355628, Beth Martin, All Seasons MW Realty. ArkansasOne MLS
- $500,0004 bd2 ba2.1k sqft1213 Stokenbury Rd, Elkins, AR 72727For SaleMLS ID #1341345, Crystal Albert, Coldwell Banker Harris McHaney & Faucette-Rogers. ArkansasOne MLS
- $361,0004 bd2 ba1.8k sqft303 Edgehill Ave, Lowell, AR 72745For SaleMLS ID #1359005, Kim Jones, Team Ag Real Estate Inc. ArkansasOne MLS
- $495,5004 bd3 ba2.5k sqft2235 Hay Meadow St, Springdale, AR 72762For SaleMLS ID #1355974, Yajaira Gonzalez-Sanchez, Chuck Fawcett Realty, Inc.. ArkansasOne MLS
- $425,0003 bd2 ba2.4k sqft2951 S Black Oak Rd, Fayetteville, AR 72701For SaleMLS ID #1345399, Denise Contreras-Serrano, DC Real Estate. ArkansasOne MLS
- $490,0003 bd2 ba2k sqft17943 Antler Rdg, Rogers, AR 72756For SaleMLS ID #1343700, Ravonne John, Sudar Group. ArkansasOne MLS
- $520,0007 bd5 ba2.9k sqft9825 Highway 74, Huntsville, AR 72740For SaleMLS ID #1344574, Sheila Vines, Owens Realty and Auction. ArkansasOne MLS
- $415,0004 bd2 ba2k sqft2739 S Angels Rd, Fayetteville, AR 72701For SaleMLS ID #1354324, Amanda Bailey, Lone Rock Realty. ArkansasOne MLS
- $535,0004 bd2 ba2.2k sqft15211 Haynes Rd, Rogers, AR 72756For SaleMLS ID #1341362, Caleb Huggins, Smith and Associates Real Estate Services. ArkansasOne MLS
- $375,0004 bd2 ba2k sqft2660 Suncrest Ave, Springdale, AR 72764For SaleMLS ID #1347295, Forrest Stodghill, Real Broker NWA. ArkansasOne MLS
- $508,5994 bd3 ba2.6k sqft1214 Queensbury St, Lowell, AR 72745For SaleMLS ID #1327012, Johnny Nguyen, Fathom Realty. ArkansasOne MLS
- $390,0004 bd2 ba1.8k sqft1611 Backus Ave, Springdale, AR 72762For SaleMLS ID #1334068, Abdi Jaimes-Reyes, PAK Home Realty. ArkansasOne MLS
- $378,0003 bd2 ba1.8k sqft3777 Tranquility St, Springdale, AR 72764For SaleMLS ID #1358796, Jackson Hogue, Collier & Associates. ArkansasOne MLS
