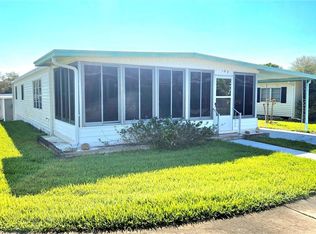
Double wide home with 2 bedrooms and 2 full bathrooms. HVAC replaced 2024, Roof over 2019, wood kitchen cabinets with tile countertops. North facing windows are double pane fixed in place. Front Enclosed Florida room is cooled, not heated. Vinyl flooring in living/dining rooms/bedrooms. Walk in shower in Master Bath. Tub in guest bath. W&D hook-ups in shed. Large carport. All exterior walls have new wood framing. Most interior walls are drywall. Kitchen and Bathroom cabinets are custom made from wood. Needs some TLC as reflected in the price. The share for the park is $40,000 and is included in the list price. Amenities include: Sparkling Swimming Pool, Community Center, clubs, and social gatherings Pickleball & Shuffleboard Courts. Billiards Room, Card Tables, and Library with Games, books. Social & Women’s Clubs – Connect with neighbors through fun and engaging activities. Enjoy low monthly maintenance fees that include water, sewer, cable, internet, lawn care, pool service, and access to all community amenities. Plus, benefit from an on-site office and property manager ensuring smooth day-to-day operations. Located just minutes from pristine Gulf beaches, the famous Tarpon Springs Sponge Docks, and a variety of restaurants, shops, and waterfront dining, this home puts you in the center of it all. Enjoy scenic boat tours, fresh seafood, and historic Greek culture
Pending
$90,000
272 Northgate Dr, Tarpon Springs, FL 34689
2beds
1,012sqft
Mobile Home
Built in 1972
38.04 Acres Lot
$-- Zestimate®
$89/sqft
$326/mo HOA
What's special
Large carportSparkling swimming poolTub in guest bath
- 131 days |
- 28 |
- 1 |
Zillow last checked:
Listing updated:
Listed by:
Penny Vierling 727-709-2893,
COLDWELL BANKER PICKETT FENCES REALTY 813-579-1730
Source: Stellar MLS,MLS#: TB8484553 Originating MLS: Suncoast Tampa
Originating MLS: Suncoast Tampa
Facts & features
Interior
Bedrooms & bathrooms
- Bedrooms: 2
- Bathrooms: 2
- Full bathrooms: 2
Rooms
- Room types: Florida Room
Primary bedroom
- Features: En Suite Bathroom, Built-in Closet
- Level: First
- Area: 140 Square Feet
- Dimensions: 10x14
Bedroom 2
- Features: Built-in Closet
- Level: First
- Area: 90 Square Feet
- Dimensions: 9x10
Dining room
- Level: First
- Area: 110 Square Feet
- Dimensions: 10x11
Florida room
- Level: First
- Area: 240 Square Feet
- Dimensions: 10x24
Kitchen
- Level: First
- Area: 121 Square Feet
- Dimensions: 11x11
Living room
- Level: First
- Area: 258.75 Square Feet
- Dimensions: 11.5x22.5
Heating
- Central, Electric
Cooling
- Central Air
Appliances
- Included: Dishwasher, Range, Range Hood, Refrigerator
- Laundry: Electric Dryer Hookup, Outside
Features
- Ceiling Fan(s), L Dining, Solid Wood Cabinets
- Flooring: Carpet, Ceramic Tile, Other, Vinyl
- Windows: Window Treatments
- Basement: Crawl Space
- Has fireplace: No
Interior area
- Total structure area: 1,868
- Total interior livable area: 1,012 sqft
Video & virtual tour
Property
Parking
- Total spaces: 1
- Parking features: Carport
- Carport spaces: 1
Features
- Levels: One
- Stories: 1
- Patio & porch: Enclosed, Front Porch
- Exterior features: Irrigation System, Lighting, Sidewalk, Storage
Lot
- Size: 38.04 Acres
- Features: Near Public Transit
Details
- Additional structures: Shed(s)
- Parcel number: 182716899290002720
- Special conditions: None
Construction
Type & style
- Home type: MobileManufactured
- Property subtype: Mobile Home
Materials
- Other, Wood Frame
- Foundation: Pillar/Post/Pier, Slab
- Roof: Membrane,Roof Over
Condition
- New construction: No
- Year built: 1972
Utilities & green energy
- Sewer: Public Sewer
- Water: Public
- Utilities for property: Cable Connected, Electricity Connected, Public, Sewer Connected, Street Lights, Water Connected
Community & HOA
Community
- Features: Association Recreation - Owned, Buyer Approval Required, Clubhouse, Golf Carts OK, Pool, Sidewalks, Special Community Restrictions
- Pet fee: $0 monthly
- Senior community: Yes
- Subdivision: TARPON SHORES MOBILE HOME VILLAGE UNREC
HOA
- Has HOA: Yes
- Amenities included: Cable TV, Clubhouse, Pool, Recreation Facilities, Shuffleboard Court, Vehicle Restrictions
- Services included: Cable TV, Common Area Taxes, Community Pool, Reserve Fund, Internet, Maintenance Grounds, Pool Maintenance, Recreational Facilities, Sewer, Trash
- HOA fee: $326 monthly
- HOA name: Tarpon shores/Paula Nielsen
- HOA phone: 727-938-2600
Location
- Region: Tarpon Springs
Financial & listing details
- Price per square foot: $89/sqft
- Tax assessed value: $69,051
- Annual tax amount: $56
- Date on market: 3/12/2026
- Cumulative days on market: 36 days
- Listing terms: Cash,Other
- Ownership: Co-op
- Total actual rent: 0
- Electric utility on property: Yes
- Road surface type: Paved, Asphalt
- Body type: Double Wide

Penny Vierling
(727) 709-2893
By pressing Contact Agent, you agree that the real estate professional identified above may call/text you about your search, which may involve use of automated means and pre-recorded/artificial voices. You don't need to consent as a condition of buying any property, goods, or services. Message/data rates may apply. You also agree to our Terms of Use. Zillow does not endorse any real estate professionals. We may share information about your recent and future site activity with your agent to help them understand what you're looking for in a home.
Estimated market value
Not available
Estimated sales range
Not available
$1,768/mo
Price history
| Date | Event | Price |
|---|---|---|
| 7/15/2026 | Pending sale | $90,000$89/sqft |
Source:  Stellar MLS #TB8484553 Report a problem Stellar MLS #TB8484553 Report a problem | ||
| 7/8/2026 | Contingent | $90,000$89/sqft |
Source: Stellar MLS #TB8484553 Report a problem | ||
| 4/10/2026 | Pending sale | $90,000$89/sqft |
Source: Stellar MLS #TB8484553 Report a problem | ||
| 3/12/2026 | Listed for sale | $90,000+270.4%$89/sqft |
Source: Stellar MLS #TB8484553 Report a problem | ||
| 6/1/2004 | Sold | $24,300$24/sqft |
Source: Agent Provided Report a problem | ||
Public tax history
| Year | Property taxes | Tax assessment |
|---|---|---|
| 2024 | $42 +39% | $33,251 +3% |
| 2023 | $31 -61.3% | $32,283 +3% |
| 2022 | $79 +11.4% | $31,343 +3% |
| 2021 | $71 | $30,430 +1.4% |
| 2020 | -- | $30,010 +2.3% |
| 2019 | $64 | $29,335 +1.9% |
| 2018 | $64 +13.2% | $28,788 +2.1% |
| 2017 | $57 +39.1% | $28,196 +2.1% |
| 2016 | $41 +4.9% | $27,616 +0.7% |
| 2015 | $39 +9.3% | $27,424 +0.8% |
| 2014 | $36 -25.2% | $27,206 -2.5% |
| 2013 | $48 -17.9% | $27,908 -2.2% |
| 2012 | $58 | $28,544 +3% |
| 2011 | -- | $27,713 +1.5% |
| 2010 | -- | $27,303 -19.6% |
| 2009 | -- | $33,943 +61.6% |
| 2004 | $465 +2.4% | $21,000 +2.9% |
| 2003 | $454 -0.2% | $20,400 |
| 2002 | $455 | $20,400 +1% |
| 2001 | $455 | $20,200 |
Find assessor info on the county website
Monthly payment
Climate risks
Neighborhood: 34689
Nearby schools
GreatSchools rating
- 5/10Tarpon Springs Elementary SchoolGrades: PK-5Distance: 0.9 mi
- 6/10Tarpon Springs Middle SchoolGrades: 6-8Distance: 2.3 mi
- 6/10Tarpon Springs High SchoolGrades: PK,9-12Distance: 2.1 mi
- $60,0002 bd2 ba912 sqft7 Drury Ln, Tarpon Springs, FL 34689Sold
- $109,5002 bd2 ba920 sqft19 Drury Ln, Tarpon Springs, FL 34689Sold
- $102,0002 bd2 ba960 sqft53 Drury Ln, Tarpon Springs, FL 34689Sold
- $130,0002 bd2 ba960 sqft64 Rachel Dr, Tarpon Springs, FL 34689For Sale

- $129,0002 bd2 ba960 sqft115 Rachel Dr, Tarpon Springs, FL 34689For Sale
- $160,0002 bd2 ba866 sqft116 Rachel Dr, Tarpon Springs, FL 34689Sold
- $173,9003 bd2 ba1.1k sqft143 Melody Ln, Tarpon Springs, FL 34689Sold
- $88,5002 bd2 ba850 sqft144 Melody Ln, Tarpon Springs, FL 34689Sold
- $72,7001 bd1 ba688 sqft159 Melody Ln, Tarpon Springs, FL 34689Sold
Similar homes
- $99,0002 bd2 ba660 sqft130 Melody Ln, Tarpon Springs, FL 34689For Sale
 MLS ID #TB8508536, Lori Ford, CHARLES RUTENBERG REALTY INC. Stellar MLS
 - $130,0002 bd2 ba960 sqft64 Rachel Dr, Tarpon Springs, FL 34689For SaleMLS ID #TB8522169, Heather Schierloh, REAL BROKER, LLC. Stellar MLS
- $99,9002 bd2 ba1.2k sqft39820 Us Highway 19 N Lot 182, Tarpon Springs, FL 34689For Sale
 MLS ID #TB8491545, Connie Dichtas, COLDWELL BANKER REALTY. Stellar MLS
 - $114,0002 bd2 ba1.1k sqft39820 Us Highway 19 N Lot 153, Tarpon Springs, FL 34689For Sale
 MLS ID #TB8500592, Connie Dichtas, COLDWELL BANKER REALTY. Stellar MLS
 - $109,0002 bd1 ba660 sqft800 Chesapeake Dr Lot 55, Tarpon Springs, FL 34689For SaleMLS ID #TB8510565, Kim Adams, RE/MAX ELITE REALTY. Stellar MLS
- $99,9001 bd1 ba669 sqft1250 S Pinellas Ave APT 306, Tarpon Springs, FL 34689For SaleMLS ID #TB8526288, Kelly Snow, BETTER CHOICE REAL ESTATE. Stellar MLS
- $79,0001 bd1 ba576 sqft2331 Belleair Rd Lot 116, Clearwater, FL 33764For SaleMLS ID #A4700022, Robert Dinan, BETTER HOMES AND GARDENS REAL ESTATE ATCHLEY PROPE. Stellar MLS
- $129,0002 bd1 ba672 sqft800 Chesapeake Dr Lot 62, Tarpon Springs, FL 34689For SaleMLS ID #TB8503084, Kim Adams, RE/MAX ELITE REALTY. Stellar MLS
- $95,0002 bd2 ba672 sqft2000 E Bay Dr Lot 85, Largo, FL 33771For SaleMLS ID #TB8501949, Nicole Garmany, LPT REALTY, LLC. Stellar MLS
- $99,9502 bd2 ba950 sqft11076 100th St #41, Largo, FL 33773For SaleMLS ID #S5144612, Kathryn Valentine, THREE MOUNTAINS REALTY. Stellar MLS
- $89,9002 bd2 ba728 sqft3346 Chatford Dr, Holiday, FL 34690For SaleMLS ID #TB8489562, Karen Roeding, CHARLES RUTENBERG REALTY INC. Stellar MLS
- $94,0002 bd1 ba550 sqft1922 Lullaby Dr, Holiday, FL 34691For SaleMLS ID #TB8483758, Michael Eddings, MARK SPAIN REAL ESTATE. Stellar MLS
- $100,0002 bd2 ba900 sqft1940 Shady Cove Dr, Holiday, FL 34691For SaleMLS ID #TB8471787, Catherine Rubio, COMPASS FLORIDA LLC. Stellar MLS
- $119,0002 bd2 ba1k sqft37 William Penn Way #13, Palm Harbor, FL 34684For SaleMLS ID #TB8493381, Ronda Mort, OUT FAST REALTY & INVESTMENTS. Stellar MLS
- $89,5002 bd2 ba740 sqft29250 Us Highway 19 N Lot 301, Clearwater, FL 33761For SaleMLS ID #TB8446926, Patricia Long, SELECT REAL ESTATE OF PINELLAS. Stellar MLS
- $99,9002 bd2 ba864 sqft3420 Lanark Dr, Holiday, FL 34690For SaleMLS ID #TB8329903, Stella Wooster, CITY BREEZE ACTION REALTY. Stellar MLS
- $64,9002 bd1 ba959 sqft4231 Tamargo Dr #3, New Pt Richey, FL 34652For SaleMLS ID #TB8343399, Curt Chandler, IMPACT REALTY TAMPA BAY. Stellar MLS
- $99,0002 bd1 ba728 sqft4914 Sherrell Dr, Holiday, FL 34690For SaleMLS ID #W7882675, Randa Moore, F I GREY & SON RESIDENTIAL. Stellar MLS
- $125,0002 bd2 ba1.1k sqft3321 Chatford Dr, Holiday, FL 34690For SaleMLS ID #TB8526091, Diane Costello, CHARLES RUTENBERG REALTY INC. Stellar MLS
- $130,0002 bd2 ba672 sqft1040 Main St Lot 162, Dunedin, FL 34698For SaleMLS ID #TB8499855, Tammy McCurdy, RE/MAX ELITE REALTY. Stellar MLS
