Welcome to 272 Southampton Drive #308 in Venice, Florida—a stunning, meticulously maintained home in The Plantation, ideally located close to the Island of Venice, the Gulf of Mexico, and the vibrant Wellen Park community. This residence has been thoughtfully upgraded for convenience, style, and efficiency. Vaulted ceilings create an open, airy feel, enhancing the sense of space and light throughout the home. Custom closet and pantry inserts in the primary and guest bedrooms maximize storage and organization, while a dedicated coffee and beverage bar with lighted cabinets, counter, and beverage refrigerator adds a touch of luxury. The spacious garage boasts a pristine epoxy floor completed in 2022, along with hanging storage and a workbench area, making it as functional as it is attractive. Inside, the home was freshly painted in 2022 and features updated lighting and fans, including a Wi-Fi-controlled fan in the primary bedroom. A new LG washer and dryer, installed in 2023, offers built-in intelligence that can be monitored and controlled via a mobile app. A Ring doorbell, added in 2022, and a Wi-Fi-enabled electronic front door lock add security and convenience. For maximum comfort, the primary bedroom includes a mini-split heating system installed in 2023, and an additional AC duct has been added to the office for enhanced cooling. The Honeywell Wi-Fi-compatible thermostat automatically switches between cooling and heating as needed and includes humidity controls for optimal indoor comfort. An exterior outlet on the front wall provides power for garden or holiday lighting. A new 50 Gallon Water Heater has been installed in 2024. The home’s flooring is entirely tile, with bamboo in the guest bedroom—no carpet anywhere. Accordion storm shutters provide peace of mind during storm season. Beyond the home’s interior, the large lot offers a serene pond view, beautiful oak trees, and a generator plug. The extra-large garage provides plenty of storage and a dedicated workbench area. Additionally, the home is in close proximity to the community pool, providing effortless access to relaxation and recreation. Don’t miss the chance to enjoy this beautifully upgraded, move-in-ready home with vaulted ceilings and top-tier features in a prime Venice location.
Sold for $333,000
$333,000
272 SOUTHAMPTON DRIVE #308, VENICE, FL 34293
2beds
1,434sqft
Villa
Built in 1984
-- sqft lot
$310,700 Zestimate®
$232/sqft
$2,594 Estimated rent
Home value
$310,700
$280,000 - $345,000
$2,594/mo
Zestimate® history
Owner options
List your home for rent
$2,594/mo
Rent Zestimate®
Find your next renter with Zillow Rental Manager. Plus, with online applications, you can quickly screen prospective tenants – for free.
$2,594/mo
Rent Zestimate®
Refinance and save
$2,923/mo
Est. payment
Refinancing to a lower rate could help reduce your monthly payments and save thousands over the life of the loan.
$2,923/mo
Est. payment
Explore your selling options
Work with a Zillow partner agent
Leverage their expertise and Zillow's premium Showcase listings to get your home seen by more buyers.
Get startedList with your own agent
Get your home in front of millions of buyers by listing it on Zillow.
Learn how to do itSell it yourself
Take full control of how buyers see your home on Zillow by listing For Sale by Owner (FSBO).
List your homeWhat's special
Extra-large garageSerene pond viewUpdated lighting and fansBeautiful oak treesGenerator plugPristine epoxy floorVaulted ceilings
Zillow last checked:
Listing updated:
Listed by:
Tiffany Habedank 941-416-0268,
CORNERSTONE R.E OF SW FL 941-404-4620,
Erik Dunigan 941-441-5253,
CORNERSTONE R.E OF SW FL
Bought with:
Michael Murray, 3593867
EXP REALTY LLC
Source: Stellar MLS,MLS#: N6135235 Originating MLS: Venice
Originating MLS: Venice
Facts & features
Interior
Bedrooms & bathrooms
- Bedrooms: 2
- Bathrooms: 2
- Full bathrooms: 2
Rooms
- Room types: Den/Library/Office
Primary bedroom
- Features: Ceiling Fan(s), Built-in Closet
- Level: First
- Dimensions: 16x19
Bedroom 2
- Features: Ceiling Fan(s), Built-in Closet
- Level: First
- Dimensions: 12x14
Primary bathroom
- Features: Shower No Tub
- Level: First
- Dimensions: 10x10
Bathroom 2
- Level: First
- Dimensions: 6x6
Balcony porch lanai
- Features: Ceiling Fan(s)
- Level: First
- Dimensions: 11x13
Den
- Features: Ceiling Fan(s)
- Level: First
- Dimensions: 7x14
Kitchen
- Features: Ceiling Fan(s), Pantry, Granite Counters
- Level: First
- Dimensions: 11x20
Living room
- Features: Ceiling Fan(s)
- Level: First
- Dimensions: 14x18
Heating
- Electric
Cooling
- Central Air
Appliances
- Included: Dishwasher, Disposal, Dryer, Electric Water Heater, Microwave, Range, Refrigerator, Washer
- Laundry: In Garage
Features
- Ceiling Fan(s), Eating Space In Kitchen, Primary Bedroom Main Floor
- Flooring: Bamboo, Ceramic Tile
- Windows: Blinds, Window Treatments, Hurricane Shutters
- Has fireplace: No
Interior area
- Total structure area: 1,434
- Total interior livable area: 1,434 sqft
Property
Parking
- Total spaces: 2
- Parking features: Driveway
- Attached garage spaces: 2
- Has uncovered spaces: Yes
Features
- Levels: One
- Stories: 1
- Patio & porch: Patio
- Exterior features: Irrigation System, Lighting
- Has view: Yes
- View description: Water, Lake
- Has water view: Yes
- Water view: Water,Lake
Lot
- Features: Cul-De-Sac, Near Golf Course, Street Dead-End
- Residential vegetation: Mature Landscaping
Details
- Parcel number: 0443131124
- Zoning: RSF2
- Special conditions: None
Construction
Type & style
- Home type: SingleFamily
- Property subtype: Villa
Materials
- Block, Cement Siding, Stucco
- Foundation: Slab
- Roof: Tile
Condition
- New construction: No
- Year built: 1984
Utilities & green energy
- Sewer: Public Sewer
- Water: Public
- Utilities for property: Cable Connected, Electricity Connected, Sewer Connected, Water Connected
Community & HOA
Community
- Features: Fishing, Association Recreation - Owned, Deed Restrictions, Golf, Pool
- Pet fee: $0 monthly
- Subdivision: MYRTLE TRACE AT PLAN
HOA
- Has HOA: Yes
- Amenities included: Clubhouse, Pool, Security, Vehicle Restrictions
- Services included: Cable TV, Community Pool, Insurance, Maintenance Structure, Maintenance Grounds, Manager, Pool Maintenance, Private Road, Security
- HOA fee: $782 monthly
- HOA name: Michelle Richey
- HOA phone: 941-493-0287
Location
- Region: Venice
Financial & listing details
- Price per square foot: $232/sqft
- Tax assessed value: $257,000
- Annual tax amount: $3,303
- Date on market: 11/10/2024
- Cumulative days on market: 28 days
- Listing terms: Cash,Conventional,VA Loan
- Ownership: Condominium
- Total actual rent: 0
- Electric utility on property: Yes
- Road surface type: Asphalt
Price history
| Date | Event | Price |
|---|---|---|
| 1/27/2025 | Sold | $333,000-4.9%$232/sqft |
Source:  Stellar MLS #N6135235 Report a problem Stellar MLS #N6135235 Report a problem | ||
| 12/9/2024 | Pending sale | $350,000$244/sqft |
Source: Stellar MLS #N6135235 Report a problem | ||
| 11/10/2024 | Listed for sale | $350,000-7.4%$244/sqft |
Source: Stellar MLS #N6135235 Report a problem | ||
| 4/5/2022 | Sold | $378,000+3.6%$264/sqft |
Source: Public Record Report a problem | ||
| 1/26/2022 | Pending sale | $365,000$255/sqft |
Source: Stellar MLS #N6119195 Report a problem | ||
| 1/21/2022 | Listed for sale | $365,000+46%$255/sqft |
Source: Stellar MLS #N6119195 Report a problem | ||
| 9/2/2020 | Listing removed | $250,000$174/sqft |
Source: SHARK TOOTH REALTY #N6111331 Report a problem | ||
| 8/8/2020 | Listed for sale | $250,000+6.4%$174/sqft |
Source: SHARK TOOTH REALTY #N6111331 Report a problem | ||
| 1/24/2019 | Sold | $235,000-2%$164/sqft |
Source: Public Record Report a problem | ||
| 12/19/2018 | Price change | $239,900-3.3%$167/sqft |
Source: HORIZON REALTY INTERNATIONAL #A4420773 Report a problem | ||
| 12/4/2018 | Listed for sale | $248,000+55%$173/sqft |
Source: HORIZON REALTY INTERNATIONAL #A4420773 Report a problem | ||
| 7/3/2016 | Sold | $160,000+1.9%$112/sqft |
Source: Stellar MLS #N5907568 Report a problem | ||
| 6/19/2014 | Sold | $157,000-4.8%$109/sqft |
Source: Stellar MLS #N5784112 Report a problem | ||
| 3/31/2014 | Listed for sale | $164,900+37.4%$115/sqft |
Source: MYRTLE TRACE REALTY INC. #N5784112 Report a problem | ||
| 4/19/2011 | Sold | $120,000-14.2%$84/sqft |
Source: Public Record Report a problem | ||
| 2/6/2011 | Price change | $139,900-17.7%$98/sqft |
Source: CTC Alliance LLC #D5781847 Report a problem | ||
| 12/3/2010 | Price change | $169,900-5.6%$118/sqft |
Source: Michael Saunders & Company - Licensed Real Estate Broker Report a problem | ||
| 9/15/2010 | Price change | $180,000-7.6%$126/sqft |
Source: Michael Saunders & Company - Licensed Real Estate Broker Report a problem | ||
| 5/1/2010 | Listed for sale | $194,900+39.2%$136/sqft |
Source: Michael Saunders & Companyr Report a problem | ||
| 11/10/2003 | Sold | $140,000$98/sqft |
Source: Public Record Report a problem | ||
Public tax history
| Year | Property taxes | Tax assessment |
|---|---|---|
| 2025 | $3,560 +23.7% | $257,000 +7.5% |
| 2024 | $2,878 -12.9% | $239,000 -15.5% |
| 2023 | $3,303 +59.9% | $282,700 +60.9% |
| 2022 | $2,065 +1.5% | $175,718 +3% |
| 2021 | $2,035 -0.8% | $170,600 +0.4% |
| 2020 | $2,050 +20.9% | $169,900 +17.8% |
| 2019 | $1,696 | $144,189 +1.9% |
| 2018 | $1,696 +3.2% | $141,500 +1.4% |
| 2017 | $1,643 -17.2% | $139,600 +5.6% |
| 2016 | $1,985 -2.4% | $132,200 +5.7% |
| 2015 | $2,034 +20.3% | $125,100 +40.4% |
| 2014 | $1,691 +10.3% | $89,100 |
| 2013 | $1,533 -4.6% | $89,100 -6.8% |
| 2012 | $1,607 +1.4% | $95,600 |
| 2011 | $1,585 +11.2% | $95,600 -17.9% |
| 2010 | $1,425 -34.4% | $116,400 -15.2% |
| 2009 | $2,172 | $137,200 -25% |
| 2008 | $2,172 -12.9% | $182,900 -6.1% |
| 2007 | $2,495 | $194,831 +2.5% |
| 2006 | -- | $190,079 +3% |
| 2005 | -- | $184,543 +25.1% |
| 2004 | $2,502 +3.9% | $147,462 +8% |
| 2003 | $2,408 +13.3% | $136,539 +17% |
| 2002 | $2,126 +15.3% | $116,700 +11.9% |
| 2001 | $1,843 +1.8% | $104,298 +3% |
| 2000 | $1,811 | $101,260 |
Find assessor info on the county website
Neighborhood: Plantation
Nearby homes
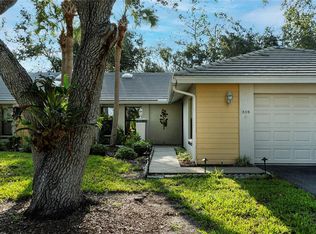
- $340,0003 bd2 ba1.4k sqft308 Pembroke Ln #187, Venice, FL 34293Sold
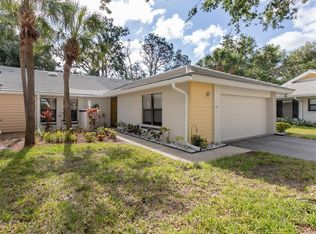
- $305,0003 bd2 ba1.4k sqft314 Pembroke Ln #189, Venice, FL 34293Sold
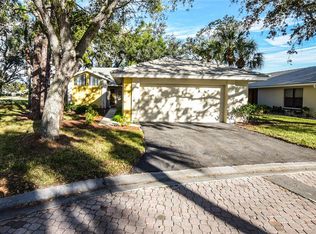
- $300,0002 bd2 ba1.6k sqft316 Pembroke Ln #190, Venice, FL 34293Sold
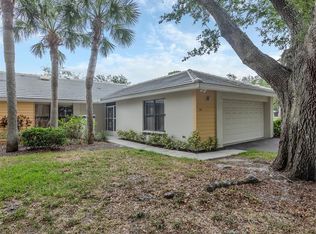
- $275,0003 bd2 ba1.4k sqft312 Pembroke Dr #199, Venice, FL 34293Sold
- $234,5002 bd2 ba1.7k sqft318 Pembroke Dr, Venice, FL 34293Off Market
- $230,0002 bd2 ba1.5k sqft338 Pembroke Dr #208, Venice, FL 34293Sold
- $276,7002 bd2 ba1.4k sqft207 Southampton Dr, Venice, FL 34293Off Market
- $258,0002 bd2 ba1.6k sqft226 Southampton Ln #257, Venice, FL 34293Sold
- $222,5002 bd2 ba1.6k sqft228 Southampton Ln #258, Venice, FL 34293Sold
Nearby schools
GreatSchools rating
- 9/10Taylor Ranch Elementary SchoolGrades: PK-5Distance: 0.9 mi
- 7/10Venice Middle SchoolGrades: 6-8Distance: 1.7 mi
- 7/10Venice Senior High SchoolGrades: 9-12Distance: 5.3 mi
Schools provided by the listing agent
- Elementary: Taylor Ranch Elementary
- Middle: Venice Area Middle
- High: Venice Senior High
Source: Stellar MLS. This data may not be complete. We recommend contacting the local school district to confirm school assignments for this home.
Get a cash offer in 3 minutes
Find out how much your home could sell for in as little as 3 minutes with a no-obligation cash offer.
Estimated market value
$310,700
Get a cash offer in 3 minutes
Find out how much your home could sell for in as little as 3 minutes with a no-obligation cash offer.
Estimated market value
$310,700
- Florida
- Sarasota County
- Venice
- 34293
- Plantation
- 272 SOUTHAMPTON DRIVE Unit 308
Nearby cities
Nearby neighborhoods
Nearby zip codes
Other Venice Topics
