166 feet of low-bank, west-facing waterfront on Henderson Bay with stunning Olympic Mountain views and unforgettable sunsets. Tucked away for privacy, yet just minutes from Gig Harbor amenities, this home offers the perfect blend of peaceful waterfront living and everyday convenience. Step inside to a dramatic great room with soaring ceilings, exposed beams, Brazilian hardwood floors, and walls of windows capturing the beauty of the bay. The spacious deck invites you to relax, entertain, and enjoy summer evenings on the water. The main-level primary suite offers a private retreat with a large walk-in closet, spa-like bath, and its own deck—perfect for morning coffee or unwinding in the hot tub. The kitchen features marble countertops, an eating bar, and a generous walk-in pantry. Upstairs includes additional bedrooms, a full bath, a light-filled bonus room, and a private guest suite with kitchenette—ideal for visitors or multi-generational living. A rare opportunity to enjoy the best of the Pacific Northwest waterfront lifestyle.
Sold
Listed by: Windermere Prof Partners • Rob Mitchell
Bought with: Neighborhood Experts Real Est.
$2,400,000
2720 116th Ave Ct Nw, Gig Harbor, WA 98335
4beds
3,807sqft
Single Family Residence
Built in 1989
1.75 Acres Lot
$2,391,000 Zestimate®
$630/sqft
$5,213 Estimated rent
Home value
$2,391,000
$2.25M - $2.53M
$5,213/mo
Zestimate® history
Owner options
List your home for rent
$5,213/mo
Rent Zestimate®
Find your next renter with Zillow Rental Manager. Plus, with online applications, you can quickly screen prospective tenants – for free.
$5,213/mo
Rent Zestimate®
Refinance and save
$14,641/mo
Est. payment
Refinancing to a lower rate could help reduce your monthly payments and save thousands over the life of the loan.
$14,641/mo
Est. payment
Explore your selling options
Work with a Zillow partner agent
Leverage their expertise and Zillow's premium Showcase listings to get your home seen by more buyers.
Get startedList with your own agent
Get your home in front of millions of buyers by listing it on Zillow.
Learn how to do itSell it yourself
Take full control of how buyers see your home on Zillow by listing For Sale by Owner (FSBO).
List your homeWhat's special
Unforgettable sunsetsStunning olympic mountain viewsKitchen features marble countertopsTucked away for privacyExposed beamsLight-filled bonus roomBrazilian hardwood floors
Zillow last checked:
Listing updated:
Listed by:
Rob Mitchell,
Windermere Prof Partners
Bought with:
Emily Sabounchi, 22014375
Neighborhood Experts Real Est.
Paige Schulte, 128116
Neighborhood Experts Real Est.
Source: NWMLS as distributed by MLS GRID,MLS#: 2493714
Facts & features
Interior
Bedrooms & bathrooms
- Bedrooms: 4
- Bathrooms: 3
- Full bathrooms: 2
- 3/4 bathrooms: 1
- Main level bathrooms: 2
- Main level bedrooms: 2
Primary bedroom
- Level: Main
Bedroom
- Level: Main
Bedroom
- Level: Second
Bedroom
- Level: Second
Bathroom full
- Level: Main
Bathroom full
- Level: Second
Bathroom three quarter
- Level: Main
Other
- Level: Second
Bonus room
- Level: Second
Den office
- Level: Second
Dining room
- Level: Main
Entry hall
- Level: Main
Family room
- Level: Second
Great room
- Level: Second
Kitchen with eating space
- Level: Main
Living room
- Level: Main
Utility room
- Level: Main
Heating
- Fireplace, 90%+ High Efficiency, Forced Air, Heat Pump, Electric
Cooling
- 90%+ High Efficiency, Forced Air, Heat Pump
Appliances
- Included: Dishwasher, Double Oven, Dryer, Microwave, Refrigerator, Stove(s)/Range(s), Trash Compactor, Washer, Dishwasher(s), Dryer(s), Microwave(s), Refrigerator(s), Washer(s), Water Heater: Electric, Water Heater Location: Basement
Features
- Bath Off Primary, Dining Room
- Flooring: Hardwood, Carpet
- Doors: French Doors
- Windows: Dbl Pane/Storm Window, Skylight(s)
- Basement: None
- Number of fireplaces: 1
- Fireplace features: Wood Burning, Main Level: 1, Fireplace
Interior area
- Total structure area: 3,807
- Total interior livable area: 3,807 sqft
Property
Parking
- Total spaces: 2
- Parking features: Detached Garage, RV Parking
- Has garage: Yes
- Covered spaces: 2
Features
- Levels: Two
- Stories: 2
- Entry location: Main
- Patio & porch: Bath Off Primary, Dbl Pane/Storm Window, Dining Room, Fireplace, French Doors, Hot Tub/Spa, Skylight(s), Vaulted Ceiling(s), Walk-In Closet(s), Water Heater
- Has spa: Yes
- Spa features: Indoor
- Has view: Yes
- View description: Bay, Mountain(s), Sound
- Has water view: Yes
- Water view: Bay,Sound
- Waterfront features: Low Bank, Bayfront, No Bank, Saltwater, Sound
- Frontage length: Waterfront Ft: 166
Lot
- Size: 1.75 Acres
- Dimensions: 166 x 555
- Features: Dead End Street, Paved, Cable TV, Deck, Fenced-Partially, Gated Entry, Irrigation, Outbuildings, Patio, Propane, RV Parking, Sprinkler System
- Topography: Level,Partial Slope,Sloped
- Residential vegetation: Garden Space
Details
- Parcel number: 0221286018
- Zoning: R-10
- Zoning description: Jurisdiction: County
- Special conditions: Standard
Construction
Type & style
- Home type: SingleFamily
- Architectural style: Contemporary,2 Story
- Property subtype: Single Family Residence
Materials
- Wood Siding
- Foundation: Poured Concrete
- Roof: Composition
Condition
- Very Good
- Year built: 1989
- Major remodel year: 2000
Utilities & green energy
- Electric: Company: Peninsula Light
- Sewer: Septic Tank, Company: Septic
- Water: Public, Company: Washington Water
- Utilities for property: Xfinity
Community & HOA
Community
- Features: Gated
- Subdivision: Horsehead Bay
Location
- Region: Gig Harbor
Financial & listing details
- Price per square foot: $630/sqft
- Tax assessed value: $2,683,700
- Annual tax amount: $24,512
- Date on market: 6/12/2026
- Cumulative days on market: 40 days
- Inclusions: Dishwasher(s), Double Oven, Dryer(s), Microwave(s), Refrigerator(s), Stove(s)/Range(s), Trash Compactor, Washer(s)
Price history
| Date | Event | Price |
|---|---|---|
| 6/5/2026 | Sold | $2,400,000-3.6%$630/sqft |
Source:  NWMLS as distributed by MLS GRID #2493714 Report a problem NWMLS as distributed by MLS GRID #2493714 Report a problem | ||
| 4/25/2026 | Pending sale | $2,490,000$654/sqft |
Source: NWMLS as distributed by MLS GRID #2493714 Report a problem | ||
| 4/2/2026 | Listed for sale | $2,490,000+116.5%$654/sqft |
Source: NWMLS as distributed by MLS GRID #2493714 Report a problem | ||
| 4/18/2018 | Listing removed | $5,500$1/sqft |
Source: Zillow Rental Manager Report a problem | ||
| 2/16/2018 | Listed for rent | $5,500+10%$1/sqft |
Source: Zillow Rental Manager Report a problem | ||
| 6/26/2016 | Listing removed | $5,000$1/sqft |
Source: Harbor Home Vacation Rentals Report a problem | ||
| 3/17/2016 | Price change | $5,000+25%$1/sqft |
Source: Harbor Home Vacation Rentals Report a problem | ||
| 3/16/2016 | Listed for rent | $4,000+33.3%$1/sqft |
Source: Harbor Home Vacation Rentals Report a problem | ||
| 7/20/2012 | Listing removed | $3,000$1/sqft |
Source: Windermere Real Estate Gig Harbor #374341 Report a problem | ||
| 6/27/2012 | Listed for rent | $3,000$1/sqft |
Source: Windermere Real Estate Gig Harbor #374341 Report a problem | ||
| 4/30/2010 | Sold | $1,150,000-28%$302/sqft |
Source: NWMLS as distributed by MLS GRID #29048704 Report a problem | ||
| 11/22/2009 | Listing removed | $1,598,000$420/sqft |
Source: Windermere Real Estate Gig Harbor #29048704 Report a problem | ||
| 9/21/2009 | Listed for sale | $1,598,000$420/sqft |
Source: Windermere Real Estate Gig Harbor #29048704 Report a problem | ||
| 8/8/2009 | Listing removed | $1,598,000$420/sqft |
Source: Windermere #29048704 Report a problem | ||
| 6/12/2009 | Listed for sale | $1,598,000+14.1%$420/sqft |
Source: Windermere #29048704 Report a problem | ||
| 9/10/2007 | Sold | $1,400,000$368/sqft |
Source: NWMLS as distributed by MLS GRID #27137566 Report a problem | ||
Public tax history
| Year | Property taxes | Tax assessment |
|---|---|---|
| 2025 | $24,513 +6.2% | $2,683,700 +8% |
| 2024 | $23,080 +3.7% | $2,485,400 +5.1% |
| 2023 | $22,254 +7% | $2,363,800 +0.6% |
| 2022 | $20,807 +12% | $2,350,000 +25.4% |
| 2021 | $18,570 +32.4% | $1,873,900 +22.9% |
| 2019 | $14,028 -6.8% | $1,525,200 +15.4% |
| 2018 | $15,057 +24.4% | $1,321,400 +2% |
| 2017 | $12,108 -9.5% | $1,296,100 +22.3% |
| 2016 | $13,380 | $1,060,100 -5.1% |
| 2014 | $13,380 +131.1% | $1,117,100 +16.8% |
| 2013 | $5,790 | $956,200 +1.1% |
| 2012 | -- | $945,900 -14.5% |
| 2011 | -- | $1,106,300 -9% |
| 2010 | -- | $1,215,900 +107.4% |
| 2002 | $3,671 -63.4% | $586,200 -26.5% |
| 2001 | $10,042 | $797,100 +4.4% |
| 2000 | $10,042 | $763,500 |
Find assessor info on the county website
Neighborhood: 98335
Nearby homes
- $3,575,0003 bd4 ba4.2k sqft3016 115th Ave NW, Gig Harbor, WA 98335Sold
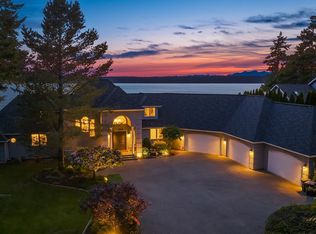
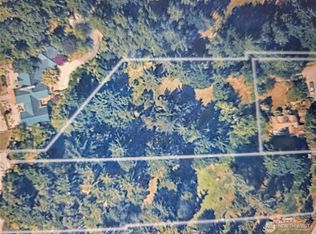
- $425,0001.038 Acres0 115th Ave NW, Gig Harbor, WA 98335Sold
- $3,450,0009.28 Acres11600 32nd St NW, Gig Harbor, WA 98335Sold

- $3,000,0004 bd8 ba10k sqft11314 28th Street Ct NW, Gig Harbor, WA 98335Sold
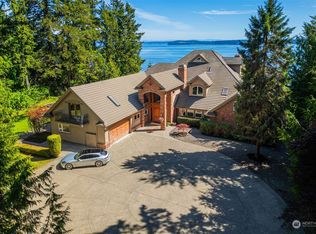
- $860,0001 bd1 ba664 sqft3025 115th Ave NW, Gig Harbor, WA 98335Sold
- $2,350,0004 bd3 ba3.2k sqft3021 115th Ave NW, Gig Harbor, WA 98335Pending
- $1,005,0002 bd3 ba2.9k sqft2809 Moorelands Ave NW, Gig Harbor, WA 98335Sold
- $1,750,0004 bd4 ba3.7k sqft3415 115th Ave NW, Gig Harbor, WA 98335For Sale
Nearby schools
GreatSchools rating
- 8/10Voyager Elementary SchoolGrades: K-5Distance: 2.4 mi
- 9/10Kopachuck Middle SchoolGrades: 6-8Distance: 1.8 mi
- 9/10Gig Harbor High SchoolGrades: 9-12Distance: 5.3 mi
Schools provided by the listing agent
- Elementary: Voyager Elem
- Middle: Kopachuck Mid
- High: Gig Harbor High
Source: NWMLS as distributed by MLS GRID. This data may not be complete. We recommend contacting the local school district to confirm school assignments for this home.
Get a cash offer in 3 minutes
Find out how much your home could sell for in as little as 3 minutes with a no-obligation cash offer.
Estimated market value
$2,391,000
Get a cash offer in 3 minutes
Find out how much your home could sell for in as little as 3 minutes with a no-obligation cash offer.
Estimated market value
$2,391,000
- Washington
- Pierce County
- Gig Harbor
- 98335
- 2720 116th Ave Ct Nw
Nearby cities
Nearby neighborhoods
Nearby zip codes
Other Gig Harbor Topics
