This Cylburn beauty has been lovingly maintained and ready for your enjoyment. The main level welcomes you with a 2 car driveway leading to a spacious garage. upon entering there is a long foyer that leads to a family room that is currently being used as a main level bedroom. Make your way upstairs and you are greeted with beautiful hardwood flooring, and a spacious open floorpan that's great for entertaining. The kitchen features beautiful granite countertops updated stainless appliances, a half bath, space for a dining area and a slider that leads to a new Trex deck. The kitchen opens to the sun filled living room with beautiful hardwood flooring and steps to the 3rd level that offers 3 bedrooms, a large primary suite with double closets and full bath, a 2nd bedroom for guest and a 3rd bedroom or office, and a hall full bath. Do not let this one get away! Treasures like this don't come around often.
For sale
$279,900
2720 Cylburn Meadows Ct, Baltimore, MD 21215
3beds
1,900sqft
Townhouse
Built in 2007
1,826 Square Feet Lot
$-- Zestimate®
$147/sqft
$-- HOA
What's special
Long foyerSpacious garageHalf bathGreat for entertainingBeautiful hardwood flooringFamily roomUpdated stainless appliances
- --
- on Zillow
- 476
- views
- 28
- saves
Zillow last checked:
Listing updated:
Listed by:
Naji Rashid 410-977-7176,
Samson Properties 4433178125,
Listing Team: The Rashid Group, Co-Listing Team: The Rashid Group,Co-Listing Agent: Sherrie D Rashid 410-977-7352,
Samson Properties
Source: Bright MLS,MLS#: MDBA2235904
Facts & features
Interior
Bedrooms & bathrooms
- Bedrooms: 3
- Bathrooms: 3
- Full bathrooms: 2
- 1/2 bathrooms: 1
Rooms
- Room types: Living Room, Primary Bedroom, Bedroom 2, Bedroom 3, Kitchen, Family Room, Foyer, Laundry, Bathroom 2, Primary Bathroom, Half Bath
Primary bedroom
- Features: Flooring - Carpet, Walk-In Closet(s)
- Level: Upper
Bedroom 2
- Features: Flooring - Carpet, Ceiling Fan(s)
- Level: Upper
Bedroom 3
- Features: Flooring - Carpet
- Level: Upper
Primary bathroom
- Features: Bathroom - Tub Shower, Flooring - Ceramic Tile
- Level: Upper
Bathroom 2
- Features: Bathroom - Tub Shower, Flooring - Ceramic Tile
- Level: Upper
Family room
- Features: Flooring - Carpet
- Level: Main
Foyer
- Features: Flooring - Ceramic Tile
- Level: Main
Half bath
- Level: Upper
Kitchen
- Features: Granite Counters, Dining Area, Flooring - Ceramic Tile, Eat-in Kitchen, Kitchen - Gas Cooking, Pantry
- Level: Upper
Laundry
- Level: Main
Living room
- Features: Flooring - HardWood, Ceiling Fan(s)
- Level: Upper
Heating
- Forced Air, Natural Gas
Cooling
- Central Air, Electric
Appliances
- Included: Microwave, Dishwasher, Disposal, Dryer, Oven/Range - Gas, Refrigerator, Stainless Steel Appliance(s), Washer, Gas Water Heater
- Laundry: Main Level, Laundry Room
Features
- Ceiling Fan(s), Combination Kitchen/Dining, Open Floorplan, Eat-in Kitchen, Pantry, Primary Bath(s), Upgraded Countertops, Walk-In Closet(s)
- Flooring: Carpet, Ceramic Tile, Hardwood, Wood
- Doors: Sliding Glass, Storm Door(s)
- Basement: Finished
- Has fireplace: No
Interior area
- Total structure area: 1,900
- Total interior livable area: 1,900 sqft
- Finished area above ground: 1,900
- Finished area below ground: 0
Property
Parking
- Total spaces: 3
- Parking features: Garage Faces Front, Garage Door Opener, Driveway, Off Street, Attached
- Attached garage spaces: 1
- Has uncovered spaces: Yes
Accessibility
- Accessibility features: None
Features
- Levels: Three
- Stories: 3
- Patio & porch: Deck
- Pool features: None
Lot
- Size: 1,826 Square Feet
Details
- Additional structures: Above Grade, Below Grade
- Parcel number: 0327194798 065B
- Zoning: R-6
- Special conditions: Standard
Construction
Type & style
- Home type: Townhouse
- Architectural style: Colonial
- Property subtype: Townhouse
Materials
- Frame
- Foundation: Concrete Perimeter
Condition
- Excellent
- New construction: No
- Year built: 2007
- Major remodel year: 2016
Details
- Builder name: ShowingTime
Utilities & green energy
- Sewer: Public Sewer
- Water: Public
Community & HOA
Community
- Subdivision: Cylburn
HOA
- Has HOA: No
Location
- Region: Baltimore
- Municipality: BALTIMORE CITY
Financial & listing details
- Price per square foot: $147/sqft
- Tax assessed value: $229,800
- Annual tax amount: $5,423
- Date on market: 10/24/2026
- Listing agreement: Exclusive Right To Sell
- Inclusions: Parking Included In Listprice, parking Included In Saleprice
- Ownership: Fee Simple
Estimated market value
Not available
Estimated sales range
Not available
Not available
Price history
| Date | Event | Price |
|---|---|---|
| 3/22/2016 | Sold | $117,000$62/sqft |
Source: Public Record Report a problem | ||
| 10/28/2015 | Listing removed | $117,000$62/sqft |
Source: Long & Foster Real Estate, Inc. #BA8763283 Report a problem | ||
| 10/3/2015 | Listed for sale | $117,000-23.5%$62/sqft |
Source: Long & Foster Real Estate, Inc. #BA8763283 Report a problem | ||
| 5/12/2015 | Sold | $152,938-38.8%$80/sqft |
Source: Public Record Report a problem | ||
| 7/20/2007 | Sold | $249,900$132/sqft |
Source: Public Record Report a problem | ||
Public tax history
| Year | Property taxes | Tax assessment |
|---|---|---|
| 2026 | $5,423 +5% | $229,800 +5% |
| 2025 | $5,166 +5.2% | $218,900 +5.2% |
| 2024 | $4,909 +7.6% | $208,000 +7.6% |
| 2023 | $4,563 +8.2% | $193,367 -7% |
| 2022 | $4,218 +8.9% | $208,000 +26.8% |
| 2021 | $3,873 +5.8% | $164,100 +5.8% |
| 2020 | $3,660 +6.2% | $155,067 -5.5% |
| 2019 | $3,446 +6.6% | $164,100 +19.8% |
| 2018 | $3,233 | $137,000 |
| 2017 | $3,233 -27.7% | $137,000 |
| 2016 | $4,475 | $137,000 -26% |
| 2015 | $4,475 | $185,200 |
| 2014 | $4,475 | $185,200 |
| 2013 | -- | $185,200 -11.3% |
| 2012 | -- | $208,800 |
| 2011 | -- | $208,800 |
| 2010 | -- | $208,800 -10.6% |
| 2009 | -- | $233,560 +8.3% |
| 2008 | -- | $215,706 +4214.1% |
| 2007 | -- | $5,000 |
| 2006 | -- | $5,000 |
| 2005 | -- | $5,000 |
| 2004 | -- | $5,000 |
| 2003 | -- | $5,000 |
| 2002 | -- | $5,000 |
| 2001 | -- | $5,000 |
Find assessor info on the county website
Monthly payment
Est. payment
Payment breakdown
Explore the cost of this home by adjusting the details. Changes won't be saved.Climate risks
Neighborhood: Cylburn
Nearby schools
Schools provided by the listing agent
- District: Baltimore City Public Schools
Source: Bright MLS. This data may not be complete. We recommend contacting the local school district to confirm school assignments for this home.
- $238,3003 bd3 ba1.9k sqft2718 Cylburn Meadows Ct, Baltimore, MD 21215Off Market
- $260,800-- bd2 ba1.9k sqft2722 Cylburn Meadows Ct, Baltimore, MD 21215Off Market
- $270,0003 bd3 ba2.6k sqft2716 Cylburn Meadows Ct, Baltimore, MD 21215Sold

- $259,700-- bd2 ba1.9k sqft2714 Cylburn Meadows Ct, Baltimore, MD 21215Off Market
Similar homes
- $249,9003 bd3 ba1.3k sqft4912 Queensberry Ave, Baltimore, MD 21215For Sale
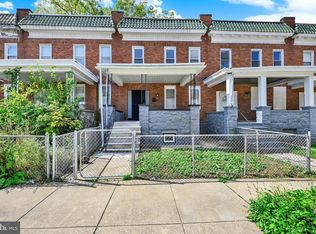
 MLS ID #MDBA2230820, Tonia Johnson, Samson Properties. Bright MLS
- $255,0004 bd3 ba1.6k sqft2526 Boarman Ave, Baltimore, MD 21215For Sale
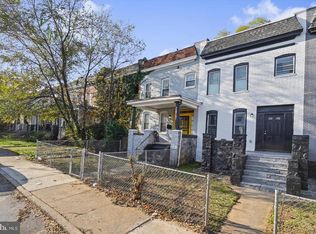 MLS ID #MDBA2237838, Keiry Martinez, ExecuHome Realty. Bright MLS
- $275,0005 bd4 ba1.4k sqft4429 Pall Mall Rd, Baltimore, MD 21215For Sale
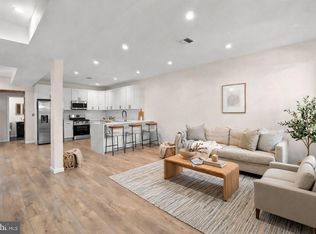 MLS ID #MDBA2237300, JP Assaad, Bennett Realty Solutions. Bright MLS
- $299,0004 bd4 ba1.8k sqft2602 Loyola Northway, Baltimore, MD 21215For Sale
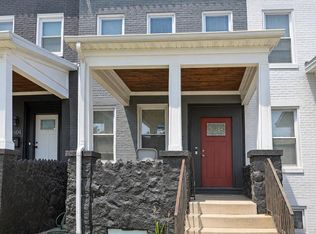 MLS ID #MDBA2237766, Jeff Smith, Fathom Realty MD, LLC. Bright MLS
- $310,0003 bd2 ba1k sqft2801 Ruscombe Ln, Baltimore, MD 21215For SaleMLS ID #MDBA2233072, Keith Nowlin, Fairfax Realty Premier. Bright MLS
- $245,0004 bd3 ba1.8k sqft3827 Cottage Ave, Baltimore, MD 21215For SaleMLS ID #MDBA2237564, Jeremey Weiss, Keller Williams Flagship. Bright MLS
- $249,9004 bd3 ba2.1k sqft4814 Wilern Ave, Baltimore, MD 21215For SaleMLS ID #MDBA2231022, Keiry Martinez, ExecuHome Realty. Bright MLS
- $295,0006 bd3 ba2.4k sqft2804 Ruscombe Ln, Baltimore, MD 21215For SaleMLS ID #MDBA2227822, Chris Craddock, EXP Realty, LLC. Bright MLS
- $287,0004 bd4 ba2k sqft4504 Garrison Blvd, Baltimore, MD 21215For SaleMLS ID #MDBA2235284, Diran Balogun, Coldwell Banker Realty. Bright MLS
- $165,0003 bd2 ba1.1k sqft4007 Bareva Rd, Baltimore, MD 21215For SaleMLS ID #MDBA2238368, Donna Stockett, DCH Realty. Bright MLS
- $189,0004 bd2 ba1.2k sqft4534 Finney Ave, Baltimore, MD 21215For SaleMLS ID #MDBA2238054, Anna Kosoy, Kosoy Realty. Bright MLS
- $249,9003 bd2 ba1.8k sqft5108 Laurel Ave, Baltimore, MD 21215For SaleMLS ID #MDBA2233738, Brian Leibowitz, Maryland Realty Company. Bright MLS
- $220,0002 bd3 ba1.2k sqft5300 Maple Ave, Baltimore, MD 21215For SaleMLS ID #MDBA2237722, Mrs. Constance Harewood, Purpose One Realty. Bright MLS
- $245,0004 bd2 ba1.4k sqft2423 W Cold Spring Ln, Baltimore, MD 21215For SaleMLS ID #MDBA2236236, CINTIA VALLADARES HERNANDEZ, EXP Realty, LLC. Bright MLS
- $239,9003 bd3 ba1.8k sqft3800 Hayward Ave, Baltimore, MD 21215For SaleMLS ID #MDBA2236176, SHIKHA MOHLA, Long & Foster Real Estate, Inc.. Bright MLS
- $241,5004 bd2 ba1.7k sqft3823 Cottage Ave, Baltimore, MD 21215For SaleMLS ID #MDBA2234946, L'Erin Epps, EXP Realty, LLC. Bright MLS
- $239,9003 bd2 ba1.2k sqft3835 Roland View Ave, Baltimore, MD 21215For SaleMLS ID #MDBA2235602, Eric Clash, LPT Realty, LLC. Bright MLS
