Back on market! New septic tank and field installed 7/14.This stunning home feels brand new after an extensive remodel! Experience this home tucked away on a large .95-acre lot in a highly desired location. Featuring open concept living with 2 beds upstairs, 2 beds downstairs, and a completely new ''bonus room'' addition. Use it for a home office, kids playroom, or whatever you desire! This home also showcases a large entryway perfect for Alaska! Starting in the kitchen you will find a beautifully laid out open concept design. All new soft-close kitchen cabinets, new quartz counters and large 3' x 6' island, complete LG appliance suite, and subway tile backsplash! Both bathrooms have had extensive renovations including tiled floors, beautiful tile walk-in shower(master), new toilets, vanity, and fixtures. Throughout the home you will see ALL NEW: - double pane high efficiency windows - laminate waterproof flooring - baseboard and window trim - interior doors + hardware - closet doors - interior paint - energy efficient LED lighting. The updates continue outside where you will also find: - brand new exterior painting and window trim - new roof drip edges - new seamless gutters - new exterior back door - huge 14' x 32' deck freshly renovated for all of your barbecues and family gatherings. - large yard refreshed with new grass seed
Pending
Price increase: $10K (7/15)
$439,000
2721 N Brennas Way, Wasilla, AK 99654
4beds
1,840sqft
:
Get pre-qualified$2,787/mo
Single Family Residence
Built in 1984
0.95 Acres Lot
$435,300 Zestimate®
$239/sqft
$-- HOA
What's special
- 37 days |
- 555 |
- 55 |
Likely to sell faster than
Zillow last checked:
Listing updated:
Listed by:
Jesse Tanner,
Tanner Group Premier Real Estate,
Maria Ertz,
Real Broker Alaska
Source: AKMLS,MLS#: 26-7862
Facts & features
Interior
Bedrooms & bathrooms
- Bedrooms: 4
- Bathrooms: 2
- Full bathrooms: 2
Heating
- Baseboard, Natural Gas
Features
- Arctic Entry, BR/BA on Main Level, Ceiling Fan(s), Family Room, Quartz Counters, Vaulted Ceiling(s)
- Flooring: Laminate, Tile
- Basement: Finished
- Has fireplace: Yes
- Fireplace features: Fire Pit
- Common walls with other units/homes: No Common Walls
Interior area
- Total structure area: 1,840
- Total interior livable area: 1,840 sqft
Property
Parking
- Total spaces: 2
- Parking features: Garage Door Opener, Attached, Heated Garage, Tuck Under, No Carport
- Attached garage spaces: 2
Features
- Levels: Split Entry
- Patio & porch: Deck/Patio
- Waterfront features: None, No Access
Lot
- Size: 0.95 Acres
- Features: Road Service Area
- Topography: Level,Sloping
Details
- Parcel number: 2550B07L010
- Zoning: UNZ
- Zoning description: Not Zoned-all MSB but Palmer/Wasilla/Houston
Construction
Type & style
- Home type: SingleFamily
- Property subtype: Single Family Residence
Materials
- Frame, Wood Siding
- Foundation: Block, Concrete Perimeter, Slab
- Roof: Composition,Shingle
Condition
- New construction: No
- Year built: 1984
- Major remodel year: 2026
Utilities & green energy
- Sewer: Septic Tank
- Water: Well
Community & HOA
Location
- Region: Wasilla
Financial & listing details
- Price per square foot: $239/sqft
- Tax assessed value: $318,400
- Annual tax amount: $3,982
- Date on market: 6/29/2026
Estimated market value
$435,300
$414,000 - $457,000
$2,713/mo
Price history
| Date | Event | Price |
|---|---|---|
| 7/21/2026 | Pending sale | $439,000$239/sqft |
Source:  AKMLS #26-7862 Report a problem AKMLS #26-7862 Report a problem | ||
| 7/15/2026 | Price change | $439,000+2.3%$239/sqft |
Source: AKMLS #26-7862 Report a problem | ||
| 7/2/2026 | Pending sale | $429,000$233/sqft |
Source: AKMLS #26-7862 Report a problem | ||
| 6/30/2026 | Listed for sale | $429,000+114.6%$233/sqft |
Source: AKMLS #26-7862 Report a problem | ||
| 1/16/2026 | Sold | -- |
Source: AKMLS #25-14438 Report a problem | ||
| 9/11/2009 | Sold | -- |
Source: Agent Provided Report a problem | ||
| 8/8/2009 | Price change | $199,900-7%$109/sqft |
Source: Team Rogers - RE/MAX of Wasilla #09-7864 Report a problem | ||
| 6/18/2009 | Listed for sale | $215,000$117/sqft |
Source: Team Rogers - RE/MAX of Wasilla #09-7864 Report a problem | ||
Public tax history
| Year | Property taxes | Tax assessment |
|---|---|---|
| 2025 | $3,982 +3.2% | $318,400 +5.5% |
| 2024 | $3,858 +6.7% | $301,900 +3.4% |
| 2023 | $3,616 +2.5% | $292,000 +9.4% |
| 2022 | $3,529 +2.3% | $266,800 +12.7% |
| 2021 | $3,449 +2.6% | $236,800 +5.8% |
| 2020 | $3,362 +2.6% | $223,800 +3.5% |
| 2019 | $3,277 +2.3% | $216,300 +1.8% |
| 2018 | $3,202 +14.4% | $212,500 +4.6% |
| 2017 | $2,799 | $203,200 +1.1% |
| 2016 | $2,799 | $200,900 +1.8% |
| 2015 | $2,799 | $197,300 -0.2% |
| 2014 | $2,799 | $197,700 -0.8% |
| 2013 | -- | $199,300 +0.1% |
| 2012 | -- | $199,100 -0.7% |
| 2011 | -- | $200,500 +3.9% |
| 2010 | -- | $192,900 -3.4% |
| 2009 | -- | $199,700 -7.2% |
| 2008 | -- | $215,300 |
| 2007 | -- | $215,300 +4% |
| 2006 | -- | $207,000 +16.2% |
| 2005 | -- | $178,100 +17.3% |
| 2004 | -- | $151,800 +12.6% |
| 2003 | -- | $134,800 +4% |
| 2002 | -- | $129,600 +5.9% |
| 2001 | -- | $122,400 -2.5% |
| 2000 | -- | $125,500 |
Find assessor info on the county website
Monthly payment
Est. payment
Payment breakdown
Explore the cost of this home by adjusting the details. Changes won't be saved.Climate risks
Neighborhood: Tanaina
Nearby schools
GreatSchools rating
- 6/10Tanaina Elementary SchoolGrades: PK-5Distance: 0.5 mi
- 6/10Wasilla Middle SchoolGrades: 6-8Distance: 1.8 mi
- 9/10Twindly Bridge Charter SchoolGrades: K-12Distance: 0.4 mi
Schools provided by the listing agent
- Elementary: Tanaina
- Middle: Teeland
- High: Wasilla
Source: AKMLS. This data may not be complete. We recommend contacting the local school district to confirm school assignments for this home.
- $430,600-- bd-- ba3.1k sqft2701 N Brennas Way, Wasilla, AK 99654Off Market
- $296,9003 bd3 ba2k sqft2741 N Brennas Way, Wasilla, AK 99654Off Market
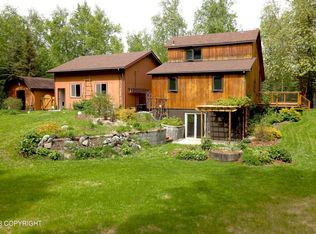
- $415,400-- bd-- ba-- sqft2741 N Brennas Way, Wasilla, AK 99654Off Market
- $473,2003 bd2 ba1.6k sqft2800 N Brennas Way, Wasilla, AK 99654Off Market

- $385,0004 bd2 ba1.7k sqft2661 N Brennas Way, Wasilla, AK 99654Off Market
- $--3 bd2 ba1.6k sqft2672 N Bright Pl, Wasilla, AK 99654Sold
- $394,000-- bd-- ba3.1k sqft2670 N Brennas Way, Wasilla, AK 99654Off Market
- $400,6004 bd2 ba1.7k sqft2733 N Ravens Flight Dr, Wasilla, AK 99654Off Market
A local agent can set up tours, give advice and negotiate with sellers.
Similar homes
- $472,5003 bd2 ba1.7k sqft460 N Klouda Cir, Wasilla, AK 99654For Sale

 MLS ID #26-9696, Timothy Whitney, United Country Real Estate Alaskan Properties. AKMLS
 - $384,9004 bd2 ba1.7k sqft1050 E Onyx Cir, Wasilla, AK 99654For Sale
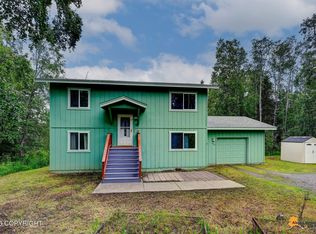 MLS ID #26-8489, Cora Carleson, Keller Williams Realty Alaska Group of Wasilla. AKMLS
 - $419,9003 bd2 ba1.6k sqft680 E Diamond Wood Way, Wasilla, AK 99654For Sale
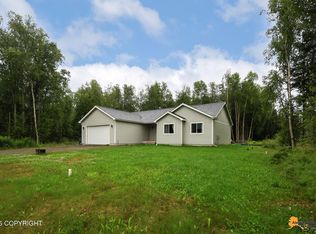 MLS ID #26-9373, Dar Walden, Keller Williams Realty Alaska Group. AKMLS
 - $479,9004 bd2 ba1.6k sqft5327 N Suslositna St, Wasilla, AK 99654For Sale
 MLS ID #26-6426, Jenna Stivers, Empire Realty South. AKMLS
 - $485,0003 bd3 ba1.8k sqft4725 E Dimond Way, Wasilla, AK 99654For SaleMLS ID #26-7534, Rachel M Cunha, Elite Real Estate Group. AKMLS
- $375,0004 bd2 ba1.7k sqft6028 Dandy Cir, Wasilla, AK 99654For SaleMLS ID #26-9767, Valerie A Ritz, Real Broker Alaska. AKMLS
- $420,0003 bd3 ba1.5k sqft6184 S Egret St, Wasilla, AK 99654For SaleMLS ID #26-9823, Kathleen Kowalczuk, RE/MAX Dynamic Properties. AKMLS
- $499,0004 bd2 ba1.8k sqft892 W Jones Dr, Wasilla, AK 99654For SaleMLS ID #26-6078, Lorrie Seward, Real Broker Alaska. AKMLS
- $480,0003 bd2 ba1.6k sqft4112 N Paradise Dr, Wasilla, AK 99654For SaleMLS ID #26-7130, Jeremy J. Burke, Real Broker Wasilla. AKMLS
- from $444,0004 bd3 ba2.1k sqftChugach Stone Creek Plan, Stone Creek, Wasilla, AK 99654New ConstructionHall Quality Homes
- $485,0003 bd2 ba1.7k sqft1910 S Paddock Dr, Wasilla, AK 99654For SaleMLS ID #26-7313, Jeremy J. Burke, Real Broker Wasilla. AKMLS
- $549,9004 bd3 ba2k sqft1961 W Vaunda Ave, Wasilla, AK 99654For SaleMLS ID #26-8241, Ariel Boehringer, Keller Williams Realty Alaska Group of Wasilla. AKMLS
- $495,0003 bd2 ba1.7k sqft703 W Birdnest Dr, Wasilla, AK 99654For SaleMLS ID #26-5715, Valeria P Carter, Real Broker - MLSAK.com. AKMLS
- $565,0004 bd3 ba1.9k sqft3081 W Kale Cir, Wasilla, AK 99654New ConstructionMLS ID #26-9543, Anita M Raubeson, Keller Williams Realty Alaska Group of Wasilla. AKMLS
- $385,0004 bd3 ba1.8k sqft7585 E Rawhide Ln, Palmer, AK 99645For SaleMLS ID #26-8137, Yvan C Corbin, Real Broker Alaska. AKMLS
- $559,9003 bd2 ba1.6k sqft2101 S Countrywood Dr, Wasilla, AK 99654For SaleMLS ID #26-8788, Nadina B Morris, EXP Realty, LLC. AKMLS
- $425,0003 bd2 ba1.5k sqft220 N Lloyd St, Palmer, AK 99645For SaleMLS ID #26-9588, Emily Oliver, Real Estate Brokers of Alaska. AKMLS
- $439,0003 bd2 ba1.4k sqft2200 N Northway Ln, Palmer, AK 99645New ConstructionMLS ID #26-8534, Jesse Tanner, Tanner Group Premier Real Estate. AKMLS
- $482,0004 bd2 ba2.2k sqft9931 E Puffin Dr, Palmer, AK 99645For SaleMLS ID #26-6705, Polly B Reutov, Frontier Realty. AKMLS
- $433,7003 bd2 ba1.2k sqftL15 B6 N Ursa Major Cir, Wasilla, AK 99654New ConstructionMLS ID #26-7476, Craig K Channer, Real Broker Wasilla. AKMLS
