Welcome to this a spacious home in the heart of Joplin full of character, charm, and opportunity!Inside, you'll find a great blend of updates and original features, brand-new vinyl flooring as well as beautiful hardwood floors. Two separate living spaces provide flexibility for entertaining, relaxing, a home office, or playroom. The large wood-burning fireplace creates a warm focal point in the main living/dining area, featuring a garden door leading out to the outdoor patio, creating an easy flow for gatherings, grilling, or enjoying your backyard space.A rare bonus is the attached conditioned workshop, offering comfortable year-round space for hobbies, projects, storage, or even a home office.The fully functional kitchen is ready for your personal touch and updates, giving buyers the opportunity to add value and customize the space to their style while enjoying the home's strong layout and solid features.Conveniently located in South Joplin near schools, shopping, dining, and medical facilities, this property offers space, potential, and classic character in a desirable location.
Pending
Price cut: $5.9K (6/18)
$179,100
2721 S Minnesota Avenue, Joplin, MO 64804
3beds
1,252sqft
:
Get pre-qualified$1,223/mo
Single Family Residence
Built in 1963
0.25 Acres Lot
$176,800 Zestimate®
$143/sqft
$-- HOA
What's special
Large wood-burning fireplaceAttached conditioned workshopSpacious homeBeautiful hardwood floorsTwo separate living spacesClassic characterFully functional kitchen
- 67 days |
- 479 |
- 26 |
Zillow last checked:
Listing updated:
Listed by:
Jonathan James Hosack 417-894-7844,
Lacknothing Homes, LLC
Source: SOMOMLS as distributed by MLS GRID,MLS#: 60324276
Facts & features
Interior
Bedrooms & bathrooms
- Bedrooms: 3
- Bathrooms: 2
- Full bathrooms: 2
Rooms
- Room types: Master Bedroom, Living Areas (2), Workshop, Living Room, Family Room
Bedroom 1
- Area: 154
- Dimensions: 14 x 11
Bedroom 2
- Area: 154
- Dimensions: 14 x 11
Bedroom 3
- Area: 154
- Dimensions: 14 x 11
Family room
- Description: Dining/Fireplace room
- Area: 279.5
- Dimensions: 21.5 x 13
Garage
- Area: 420
- Dimensions: 21 x 20
Kitchen
- Area: 99
- Dimensions: 9 x 11
Living room
- Description: irr
- Area: 300
- Dimensions: 20 x 15
Workshop
- Area: 260
- Dimensions: 20 x 13
Heating
- Forced Air, Central, Natural Gas
Cooling
- Attic Fan, Ceiling Fan(s), Central Air
Appliances
- Included: Electric Cooktop, Gas Water Heater, Disposal, Dishwasher
- Laundry: W/D Hookup
Features
- Laminate Counters
- Flooring: Hardwood, Luxury Vinyl, Tile
- Windows: Blinds, Double Pane Windows
- Has basement: No
- Attic: Pull Down Stairs
- Has fireplace: Yes
- Fireplace features: Family Room, Wood Burning, Living Room
Interior area
- Total structure area: 1,497
- Total interior livable area: 1,252 sqft
- Finished area above ground: 1,252
- Finished area below ground: 0
Property
Parking
- Total spaces: 2
- Parking features: Driveway
- Attached garage spaces: 2
- Has uncovered spaces: Yes
Features
- Levels: One
- Stories: 1
- Patio & porch: Patio
- Fencing: None
Lot
- Size: 0.25 Acres
- Dimensions: 92 x 120
Details
- Parcel number: 196.01430164.0
Construction
Type & style
- Home type: SingleFamily
- Architectural style: Ranch
- Property subtype: Single Family Residence
Materials
- Vinyl Siding
- Foundation: Permanent, Crawl Space
- Roof: Shingle
Condition
- Year built: 1963
Utilities & green energy
- Sewer: Public Sewer
- Water: Public
Community & HOA
Community
- Security: Smoke Detector(s)
- Subdivision: Norman Foulke
Location
- Region: Joplin
Financial & listing details
- Price per square foot: $143/sqft
- Annual tax amount: $901
- Date on market: 5/21/2026
- Listing terms: Cash,VA Loan,FHA,Exchange,Conventional
- Road surface type: Concrete
Estimated market value
$176,800
$168,000 - $186,000
$1,464/mo
Price history
| Date | Event | Price |
|---|---|---|
| 7/12/2026 | Pending sale | $179,100$143/sqft |
Source:  SOMOMLS as distributed by MLS GRID #60324276 Report a problem SOMOMLS as distributed by MLS GRID #60324276 Report a problem | ||
| 6/18/2026 | Price change | $179,100-3.2%$143/sqft |
Source: SOMOMLS as distributed by MLS GRID #60324276 Report a problem | ||
| 5/21/2026 | Listed for sale | $185,000+23.4%$148/sqft |
Source: SOMOMLS as distributed by MLS GRID #60324276 Report a problem | ||
| 3/26/2025 | Listing removed | $149,900$120/sqft |
Source:  Ozark Gateway AOR #250586 Report a problem Ozark Gateway AOR #250586 Report a problem | ||
| 2/28/2025 | Pending sale | $149,900$120/sqft |
Source: Ozark Gateway AOR #250586 Report a problem | ||
| 2/14/2025 | Price change | $149,900-9.2%$120/sqft |
Source: Ozark Gateway AOR #250586 Report a problem | ||
| 2/4/2025 | Listed for sale | $165,000$132/sqft |
Source: Ozark Gateway AOR #250586 Report a problem | ||
Public tax history
Tax history is unavailable.
Monthly payment
Est. payment
Payment breakdown
Explore the cost of this home by adjusting the details. Changes won't be saved.Climate risks
Neighborhood: 64804
Nearby schools
GreatSchools rating
- 5/10Kelsey Norman Elementary SchoolGrades: K-5Distance: 0.3 mi
- 6/10South Middle SchoolGrades: 6-8Distance: 1.9 mi
- 5/10Joplin High SchoolGrades: 9-12Distance: 0.6 mi
Schools provided by the listing agent
- Elementary: Kelsey Norman
- Middle: South
- High: Joplin
Source: SOMOMLS as distributed by MLS GRID. This data may not be complete. We recommend contacting the local school district to confirm school assignments for this home.
- $166,200-- bd1 ba1.6k sqft2721 Minnesota Ave, Joplin, MO 64804Off Market
- $177,9003 bd2 ba1.4k sqft2725 Minnesota Ave, Joplin, MO 64804Off Market

- $---- bd2 ba2.7k sqft2701 S Minnesota Ave, Joplin, MO 64804Sold
- $245,8004 bd3 ba2.9k sqft2701 Minnesota Ave, Joplin, MO 64804Off Market
- $150,3003 bd1 ba1.3k sqft2718 Ohio Ave, Joplin, MO 64804Off Market
- $335,800-- bd2 ba3.4k sqft2720 Ohio Ave, Joplin, MO 64804Off Market
- $---- bd2 ba1k sqft2724 Minnesota Ave, Joplin, MO 64804Sold
- $205,4003 bd2 ba1.5k sqft2706 Ohio Ave, Joplin, MO 64804Off Market
A local agent can set up tours, give advice and negotiate with sellers.
Similar homes
- $194,5003 bd3 ba1.2k sqft3317 Oak Ridge Dr, Joplin, MO 64804For Sale
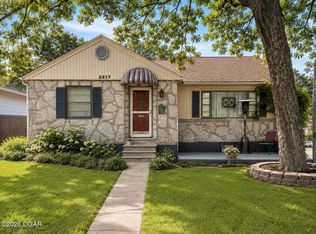 MLS ID #264010, Angela Brown Vogel, PRO 100 Inc., REALTORS. Ozark Gateway AOR
 - $179,9003 bd2 ba1.2k sqft3423 S Sergeant Ave, Joplin, MO 64804For Sale
 MLS ID #263286, Amy Brake, PRO 100 Inc., REALTORS. Ozark Gateway AOR
 - $177,0003 bd2 ba1.1k sqft2411 S Tyler Ave, Joplin, MO 64804For Sale
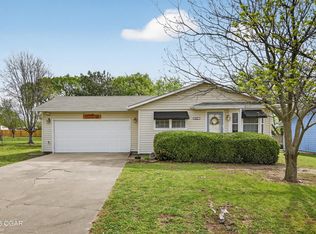 MLS ID #263170, Ariel Smith, KELLER WILLIAMS REALTY ELEVATE. Ozark Gateway AOR
 - $199,9003 bd2 ba1.2k sqft2210 McConnell Ave, Joplin, MO 64804For Sale
 MLS ID #263487, The Lundy Group, KELLER WILLIAMS REALTY ELEVATE. Ozark Gateway AOR
 - $159,9503 bd1 ba1.2k sqft1729 S Minnesota Ave, Joplin, MO 64804For SaleMLS ID #263953, Pink Homes, Brian Pink, KELLER WILLIAMS REALTY ELEVATE. Ozark Gateway AOR
- $159,0002 bd1 ba1.1k sqft1329 New Hampshire Ave, Joplin, MO 64801For SaleMLS ID #264066, Nicholas "Nick" Huscroft, Chosen Realty, LLC. Ozark Gateway AOR
- $215,0004 bd3 ba1.6k sqft2531 Alabama Ave, Joplin, MO 64804For SaleMLS ID #263892, indi Real Estate, Ryan Flanagan, KELLER WILLIAMS REALTY ELEVATE. Ozark Gateway AOR
- $165,0002 bd1 ba1k sqft2112 S Willard Ave, Joplin, MO 64804For SaleMLS ID #262831, Jonathan Leach Team, KELLER WILLIAMS REALTY ELEVATE. Ozark Gateway AOR
- $199,9003 bd2 ba1.2k sqft4307 W 29th St, Joplin, MO 64804For SaleMLS ID #1353438, Carolyn Ferguson, Pro X Realty LLC. ArkansasOne MLS
- $181,0003 bd1 ba1.3k sqft1209 Euclid Ave, Joplin, MO 64801For SaleMLS ID #263392, Valarie Gray, Revolution Real Estate. Ozark Gateway AOR
- $134,5003 bd1 ba1.1k sqft305 E 39th St, Joplin, MO 64804For SaleMLS ID #262998, Jordan Dhooghe, Fathom Realty. Ozark Gateway AOR
- $179,9003 bd1 ba1.2k sqft6530 Gateway Dr, Joplin, MO 64804For SaleMLS ID #263630, The Lundy Group, KELLER WILLIAMS REALTY ELEVATE. Ozark Gateway AOR
- $189,9003 bd2 ba1.5k sqft819 S Bittersweet Ln, Joplin, MO 64801For SaleMLS ID #263032, Austin Macias, PRO 100 Inc., REALTORS. Ozark Gateway AOR
- $148,0002 bd2 ba1.4k sqft1808 W 20th St, Joplin, MO 64804For SaleMLS ID #263260, Nicholas Sanders, KELLER WILLIAMS REALTY ELEVATE. Ozark Gateway AOR
- $164,9003 bd2 ba1.1k sqft2014 W Perkins St, Joplin, MO 64801For SaleMLS ID #262726, The Flanagan Group, Adam Escoto, The Essential Real Estate. Ozark Gateway AOR
- $210,0002 bd2 ba1.2k sqft13481 Highway Off, Joplin, MO 64804For SaleMLS ID #263640, The Flanagan Group, Dena Loder-Hurley, The Essential Real Estate. Ozark Gateway AOR
- $165,0003 bd2 ba1.3k sqft2111 Galena Ave, Galena, KS 66739For SaleMLS ID #263509, BECKY MCDANIEL, REALPRO Columbus. Ozark Gateway AOR
- $200,0003 bd2 ba1.2k sqft1702 S McKinley Ave, Joplin, MO 64801For Sale By Owner
- $255,9003 bd2 ba1.7k sqft3345 W 20th St, Joplin, MO 64804For SaleMLS ID #261234, The Star Atchison Team, Star Atchison, Oak Creek Realty Group LLC. Ozark Gateway AOR
- $169,9003 bd2 ba1.4k sqft504 Woodland St, Carl Junction, MO 64834For SaleMLS ID #263053, The Millard Team, Pam Millard, CHARLES BURT REALTORS. Ozark Gateway AOR
