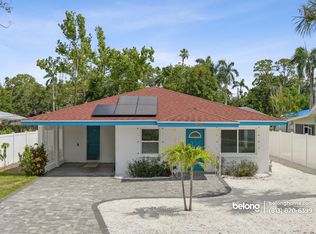
Amazing opportunity in the heart of Bradenton with NO HOA or CDD! This home has many unique features that offer flexibility in a beautiful location! 3 bedrooms, 2 bathrooms, a bonus room a detached Studio and Shed! The open concept floorplan brings you directly from the front door into the spacious living room. The kitchen is just off this area and has updated modern white cabinets, cabinet pantry, subway tile backsplash and eat up bar seating. A bonus space off the kitchen can be used as additional living space or home office. The primary suite is situated off the living room and includes walk in closet, dual sinks and step in shower. The secondary bedrooms are just down the hall with full bathroom. Out back find a fully fenced yard with detached Studio that includes window ac unit, full bathroom, sink and refrigerator - perfect for guests, office space, rental unit. No HOA, no CDD and centrally located. Close to the interstate, shopping, restaurants and Bradenton Beach. It's good to be home. This property may qualify for Seller Financing (Vendee).
Pending
$272,000
2722 9th Ave W, Bradenton, FL 34205
3beds
1,252sqft
Single Family Residence
Built in 1957
8,063 Square Feet Lot
$-- Zestimate®
$217/sqft
$-- HOA
What's special
Fully fenced yardBonus roomEat up bar seatingOpen concept floorplanUpdated modern white cabinetsCabinet pantryStep in shower
- 94 days |
- 5,386 |
- 292 |
Zillow last checked:
Listing updated:
Listed by:
Trish Carter 813-661-4700,
CARTER COMPANY REALTORS 813-661-4700
Source: Stellar MLS,MLS#: TB8500234 Originating MLS: Suncoast Tampa
Originating MLS: Suncoast Tampa
Facts & features
Interior
Bedrooms & bathrooms
- Bedrooms: 3
- Bathrooms: 2
- Full bathrooms: 2
Rooms
- Room types: Bonus Room
Primary bedroom
- Features: Walk-In Closet(s)
- Level: First
- Area: 130 Square Feet
- Dimensions: 13x10
Bonus room
- Features: No Closet
- Level: First
- Area: 143 Square Feet
- Dimensions: 13x11
Kitchen
- Level: First
- Area: 130 Square Feet
- Dimensions: 13x10
Living room
- Level: First
- Area: 195 Square Feet
- Dimensions: 15x13
Other
- Level: First
- Area: 80 Square Feet
- Dimensions: 10x8
Heating
- Central
Cooling
- Central Air
Appliances
- Included: None
- Laundry: Inside
Features
- Ceiling Fan(s), Kitchen/Family Room Combo, Solid Surface Counters, Thermostat, Walk-In Closet(s)
- Flooring: Vinyl, Hardwood
- Has fireplace: No
Interior area
- Total structure area: 1,502
- Total interior livable area: 1,252 sqft
Video & virtual tour
Property
Parking
- Parking features: Driveway
- Has uncovered spaces: Yes
Features
- Levels: One
- Stories: 1
- Patio & porch: Covered, Porch, Screened
- Exterior features: Storage
- Fencing: Chain Link,Vinyl
Lot
- Size: 8,063 Square Feet
- Dimensions: 56 x 144
- Residential vegetation: Trees/Landscaped
Details
- Additional structures: Guest House, Shed(s), Storage
- Parcel number: 3531900003
- Zoning: R1C
- Special conditions: Real Estate Owned
Construction
Type & style
- Home type: SingleFamily
- Property subtype: Single Family Residence
Materials
- Wood Frame
- Foundation: Slab
- Roof: Shingle
Condition
- New construction: No
- Year built: 1957
Utilities & green energy
- Sewer: Public Sewer
- Water: Public
- Utilities for property: BB/HS Internet Available, Cable Available, Electricity Available, Public, Sewer Available, Water Available
Community & HOA
Community
- Pet fee: $0 monthly
- Subdivision: WESTFIELD
HOA
- Has HOA: No
Location
- Region: Bradenton
Financial & listing details
- Price per square foot: $217/sqft
- Tax assessed value: $304,087
- Annual tax amount: $4,826
- Date on market: 4/21/2026
- Cumulative days on market: 95 days
- Ownership: Fee Simple
- Total actual rent: 0
- Electric utility on property: Yes
- Road surface type: Paved
Foreclosure details
Estimated market value
Not available
Estimated sales range
Not available
$2,553/mo
Price history
| Date | Event | Price |
|---|---|---|
| 12/30/2025 | Sold | $223,100-32.4%$178/sqft |
Source: Public Record Report a problem | ||
| 5/15/2025 | Listed for sale | $330,000+27.4%$264/sqft |
Source:  Stellar MLS #A4652766 Report a problem Stellar MLS #A4652766 Report a problem | ||
| 1/19/2021 | Sold | $259,000+12.6%$207/sqft |
Source: Public Record Report a problem | ||
| 6/29/2018 | Sold | $230,000-5.3%$184/sqft |
Source: Public Record Report a problem | ||
| 2/21/2018 | Listing removed | $243,000$194/sqft |
Source: BARRETT REALTY, INC #A4208196 Report a problem | ||
| 1/25/2018 | Listed for sale | $243,000+231.1%$194/sqft |
Source: BARRETT REALTY, INC #A4208196 Report a problem | ||
| 7/11/2002 | Sold | $73,400$59/sqft |
Source: Public Record Report a problem | ||
Public tax history
| Year | Property taxes | Tax assessment |
|---|---|---|
| 2025 | $4,826 +1.9% | $304,087 +2.1% |
| 2024 | $4,735 -3.3% | $297,821 -1% |
| 2023 | $4,895 +4.2% | $300,902 +22.1% |
| 2022 | $4,697 +92.2% | $246,488 +48.9% |
| 2021 | $2,443 +1.2% | $165,587 +1.4% |
| 2020 | $2,414 +2.1% | $163,301 +2.3% |
| 2019 | $2,365 | $159,630 +10.1% |
| 2018 | $2,365 +19.3% | $145,011 +122.4% |
| 2017 | $1,983 +68.6% | $65,211 +9.7% |
| 2016 | $1,177 | $59,440 -0.9% |
| 2015 | $1,177 | $59,953 +3.1% |
| 2014 | $1,177 +7.8% | $58,146 +9% |
| 2013 | $1,091 +109002% | $53,345 +7% |
| 2012 | $1 | $49,865 -25.1% |
| 2011 | $1 | $66,596 -9.3% |
| 2010 | -- | $73,417 -22.3% |
| 2009 | $1,825 -11.5% | $94,498 -15% |
| 2008 | $2,061 -9.3% | $111,212 -7.8% |
| 2007 | $2,272 +0% | $120,576 +9.4% |
| 2006 | $2,271 +22.2% | $110,219 +25.4% |
| 2005 | $1,859 +15.3% | $87,897 +16.7% |
| 2004 | $1,612 +10.7% | $75,333 +10% |
| 2003 | $1,456 +186.2% | $68,495 +40.2% |
| 2002 | $509 +6.4% | $48,841 +1.6% |
| 2001 | $478 +4.6% | $48,072 +3% |
| 2000 | $457 | $46,672 |
Find assessor info on the county website
Monthly payment
Climate risks
Neighborhood: 34205
Nearby schools
GreatSchools rating
- 4/10Ballard Elementary SchoolGrades: PK-5Distance: 0.6 mi
- 3/10Manatee High SchoolGrades: 8-12Distance: 0.3 mi
- 2/10W. D. Sugg Middle SchoolGrades: 6-8Distance: 2.4 mi
Schools provided by the listing agent
- Elementary: Ballard Elementary
- Middle: W.D. Sugg Middle
- High: Manatee High
Source: Stellar MLS. This data may not be complete. We recommend contacting the local school district to confirm school assignments for this home.
- $384,6003 bd2 ba1.2k sqft2718 9th Ave W, Bradenton, FL 34205Off Market
- $327,6002 bd2 ba1.2k sqft2802 9th Ave W, Bradenton, FL 34205Off Market

- $316,9002 bd2 ba1.2k sqft2802 W 9th Ave, Bradenton, FL 34205Off Market
- $74,7882 bd1 ba1.2k sqft2712 9th Ave W, Bradenton, FL 34205Off Market
- $309,2002 bd1 ba1.2k sqft2712 9th Ave W, Bradenton, FL 34205Off Market
- $393,6003 bd2 ba1.8k sqft2808 9th Ave W, Bradenton, FL 34205Off Market
- $283,6002 bd1 ba1k sqft2721 8th Ave W, Bradenton, FL 34205Off Market
- $280,6002 bd2 ba1.2k sqft2727 8th Ave W, Bradenton, FL 34205Off Market
A local agent can set up tours, give advice and negotiate with sellers.
A local lender can help you make sure your offer is ready when you are.
Similar homes
- $279,0003 bd2 ba1k sqft2612 9th Ave W, Bradenton, FL 34205For Sale
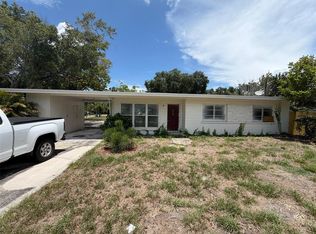
 MLS ID #O6424403, Steven Koleno, BEYCOME OF FLORIDA LLC. Stellar MLS
 - $325,0004 bd2 ba1.3k sqft3305 13th Ave W, Bradenton, FL 34205For Sale
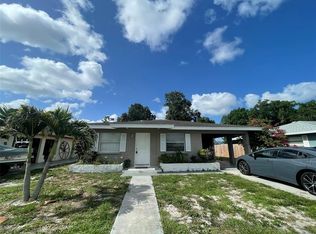 MLS ID #A4700391, Kay Winefordner, DALTON WADE INC. Stellar MLS
 - $295,0003 bd2 ba1.1k sqft1015 23rd Ave W, Bradenton, FL 34205For Sale
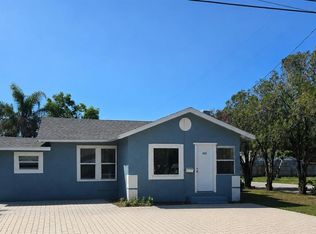 MLS ID #A4698665, Monica Carrillo, EXIT KING REALTY. Stellar MLS
 - $250,0003 bd2 ba984 sqft2628 45th Ave W, Bradenton, FL 34207For Sale
 MLS ID #A4699451, Shandra Holbrook, DALTON WADE INC. Stellar MLS
 - $279,9002 bd1 ba812 sqft419 32nd Ave E, Bradenton, FL 34208For SaleMLS ID #A4694651, Juan Reyes, GENESIS JC REALTY LLC. Stellar MLS
- $375,0003 bd2 ba1.4k sqft3110 22nd Ave W, Bradenton, FL 34205For SaleMLS ID #TB8514255, Trinh Pham, BRODERICK & ASSOCIATES INC. Stellar MLS
- $279,9993 bd2 ba1.4k sqft135 Wild Palm Dr, Bradenton, FL 34210For SaleMLS ID #A4691575, Ryan Copeman, FINE PROPERTIES. Stellar MLS
- $212,0002 bd1 ba732 sqft2011 11th St W, Bradenton, FL 34205For SaleMLS ID #TB8447533, Brandon Rod, CENTURY 21 RE CHAMPIONS. Stellar MLS
- $187,0002 bd2 ba864 sqft2006 7th Ave W APT B, Bradenton, FL 34205For SaleMLS ID #A4691534, Amber Smith, PREFERRED SHORE LLC. Stellar MLS
- $284,9002 bd2 ba1.7k sqft7302 9th Ave W #7302, Bradenton, FL 34209For SaleMLS ID #A4696294, Jeffrey Petitt, LPT REALTY, LLC. Stellar MLS
- $235,0002 bd2 ba928 sqft3303 19th Street Ct E, Bradenton, FL 34208For SaleMLS ID #A4691300, Mike Chaffee Jr, FINE PROPERTIES. Stellar MLS
- $305,0003 bd2 ba1.3k sqft516 42nd Street Ct W, Palmetto, FL 34221For SaleMLS ID #O6410848, Jeff Jones, MARK SPAIN REAL ESTATE. Stellar MLS
- $239,0002 bd2 ba1.2k sqft314 Spring Lakes Blvd #U, Bradenton, FL 34210For SaleMLS ID #O6336162, Beatrice Do Amaral, RE/MAX REX. Stellar MLS
- $289,0002 bd2 ba1.3k sqft4403 7th St E APT 7, Ellenton, FL 34222For SaleMLS ID #TB8525080, Sheriocha Lazo, ENTERPRISE REALTY SERVICES LLC. Stellar MLS
- $267,0003 bd2 ba1k sqft4233 Old Us Highway 41, Ruskin, FL 33570For SaleMLS ID #TB8498783, Rachel Roetter, RAI REALTY SERVICES LLC. Stellar MLS
- $145,0002 bd2 ba1k sqft3705 34th Avenue Dr W, Bradenton, FL 34205For SaleMLS ID #A4682059, Jonathan O'Steen, O'STEEN GROUP INC. Stellar MLS
- $345,0003 bd2 ba1.6k sqft7518 4th Ave W, Bradenton, FL 34209For SaleMLS ID #A4692191, Karl Helbig, SUNREAL ESTATE INC. Stellar MLS
- $180,0004 bd1 ba1k sqft3520 19th St E, Bradenton, FL 34208For SaleMLS ID #A4691738, Robin Palmer, WEICHERT REALTORS HALLMARK PRO. Stellar MLS
- $269,9002 bd2 ba1.2k sqft2974 Captiva Gardens Dr #17, Sarasota, FL 34231For SaleMLS ID #A4688730, Jim Claydon, SHORE TO SHORE R.E.. Stellar MLS
- $386,0003 bd2 ba1.3k sqft3430 55th Dr E, Bradenton, FL 34203For SaleMLS ID #O6423661, Karen Albright, OPENDOOR BROKERAGE LLC. Stellar MLS
