Welcome to 2722 Pinedale Street, a traditional 3-bedroom, 2-bathroom single-story ranch-style home providing approximately 1,427 square feet of living area on a conventional foundation layout. The interior footprint features a spacious formal living room area that transitions directly into an open-concept kitchen and dining configuration. The kitchen features dedicated counter workspace, built-in storage solutions, and a built-in work desk area. The home includes three bedrooms and two full bathrooms, including a primary bedroom layout with an attached private bathroom. Exterior amenities feature an attached 2-car garage equipped with an automatic garage door opener, offering off-street parking and additional utility storage. The dining area provides direct transit access out to a dedicated concrete slab patio and courtyard transition space, leading to a fully fenced rear yard. Located in Southwest Jackson, this property offers straightforward proximity to local schools, retail corridors, and public parks.
Active
$69,900
2722 Pinedale St, Jackson, MS 39204
3beds
1,427sqft
Residential, Single Family Residence
Built in 1957
0.31 Acres Lot
$-- Zestimate®
$49/sqft
$-- HOA
What's special
Additional utility storageOff-street parkingBuilt-in work desk areaBuilt-in storage solutionsDedicated counter workspaceFully fenced rear yard
- 24 days
- 519
- 37
Likely to sell faster than
Zillow last checked:
Listing updated:
Listed by:
Tara J Wallace 228-256-2693,
Trelora Realty, Inc 601-851-3902
Source: MLS United,MLS#: 4161860
Facts & features
Interior
Bedrooms & bathrooms
- Bedrooms: 3
- Bathrooms: 2
- Full bathrooms: 1
- 1/2 bathrooms: 1
Primary bedroom
- Level: Main
Bedroom
- Level: Main
Bedroom
- Level: Main
Primary bathroom
- Level: Main
Bathroom
- Level: Main
Dining room
- Level: Main
Kitchen
- Level: Main
Living room
- Level: Main
Heating
- Central, Electric
Cooling
- Ceiling Fan(s), Central Air, Window Unit(s)
Appliances
- Included: Dishwasher, Electric Range, Refrigerator
- Laundry: Electric Dryer Hookup
Features
- Eat-in Kitchen, Laminate Counters
- Flooring: Carpet, Laminate
- Windows: Insulated Windows
- Basement: Crawl Space
- Has fireplace: No
Interior area
- Total structure area: 1,427
- Total interior livable area: 1,427 sqft
Video & virtual tour
Property
Parking
- Total spaces: 2
- Parking features: Garage Door Opener, Concrete
- Has garage: Yes
Features
- Levels: One
- Stories: 1
- Patio & porch: Brick
- Fencing: Back Yard,Chain Link,Front Yard,Wood
- Waterfront features: None
Lot
- Size: 0.31 Acres
- Dimensions: 97 x 140
- Features: Level
Details
- Parcel number: 06300306000
- Zoning description: Single Family Residential
Construction
Type & style
- Home type: SingleFamily
- Architectural style: Contemporary
- Property subtype: Residential, Single Family Residence
Materials
- Asbestos, Brick, Wood Siding
- Foundation: Conventional
- Roof: Rubber
Condition
- New construction: No
- Year built: 1957
Utilities & green energy
- Sewer: Public Sewer
- Water: Public
- Utilities for property: Cable Available, Electricity Available
Community & HOA
Community
- Features: None
- Security: Smoke Detector(s)
- Subdivision: Brinoy
HOA
- Has HOA: No
Location
- Region: Jackson
Financial & listing details
- Price per square foot: $49/sqft
- Tax assessed value: $49,530
- Annual tax amount: $1,444
- Date on market: 9/9/2026
- Electric utility on property: Yes
Estimated market value
Not available
Estimated sales range
Not available
Not available
Price history
| Date | Event | Price |
|---|---|---|
| 9/9/2026 | Listed for sale | $69,900-11.5%$49/sqft |
Source: MLS United #4161860 Report a problem | ||
| 3/13/2024 | Listing removed | -- |
Source: Zillow Rentals Report a problem | ||
| 3/11/2024 | Listed for rent | $950$1/sqft |
Source: Zillow Rentals Report a problem | ||
| 2/18/2010 | Listing removed | $79,000$55/sqft |
Source: Maselle & Associates, Inc. #209983 Report a problem | ||
| 11/25/2009 | Price change | $79,000-1.3%$55/sqft |
Source: Maselle & Associates, Inc. #209983 Report a problem | ||
| 10/31/2009 | Price change | $80,000-8%$56/sqft |
Source: Maselle & Associates, Inc. #209983 Report a problem | ||
| 9/16/2009 | Price change | $87,000-3.3%$61/sqft |
Source: Maselle & Associates, Inc. #209983 Report a problem | ||
| 8/8/2009 | Listed for sale | $90,000$63/sqft |
Source: Maselle & Associates, Inc. #209983 Report a problem | ||
Public tax history
| Year | Property taxes | Tax assessment |
|---|---|---|
| 2025 | -- | $7,430 +0.8% |
| 2024 | -- | $7,374 |
| 2023 | -- | $7,374 |
| 2022 | -- | $7,374 |
| 2021 | -- | $7,374 +0.7% |
| 2020 | -- | $7,322 |
| 2019 | -- | $7,322 |
| 2018 | -- | $7,322 |
| 2017 | $1,351 | $7,322 |
| 2016 | $1,351 | $7,322 +1.6% |
| 2015 | $1,351 +4.6% | $7,209 |
| 2014 | $1,291 | $7,209 |
| 2013 | -- | $7,209 +50% |
| 2012 | -- | $4,806 |
| 2011 | -- | $4,806 |
| 2010 | -- | $4,806 |
| 2009 | -- | $4,806 |
| 2008 | -- | $4,806 +22% |
| 2007 | -- | $3,940 |
| 2006 | -- | $3,940 |
| 2005 | -- | $3,940 |
| 2004 | -- | $3,940 |
| 2003 | -- | $3,940 +5.6% |
| 2002 | -- | $3,731 +0.6% |
| 2001 | -- | $3,710 |
| 2000 | -- | $3,710 |
Find assessor info on the county website
Monthly payment
Est. payment
Payment breakdown
Explore the cost of this home by adjusting the details. Changes won't be saved.Climate risks
Neighborhood: Citizens Southwest
Nearby schools
Schools provided by the listing agent
- Elementary: Marshall
- Middle: Peeples
- High: Wingfield
Source: MLS United. This data may not be complete. We recommend contacting the local school district to confirm school assignments for this home.

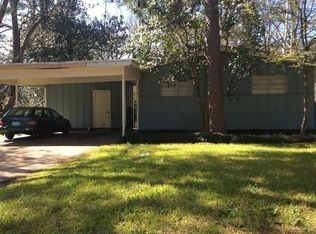
Similar homes
- $69,9003 bd2 ba1.1k sqft2650 Maria Ter, Jackson, MS 39204For Sale
 MLS ID #4153301, Tara J Wallace, Trelora Realty, Inc. MLS United
 - $68,0003 bd1 ba1.3k sqft1236 E Maria Dr, Jackson, MS 39204For Sale
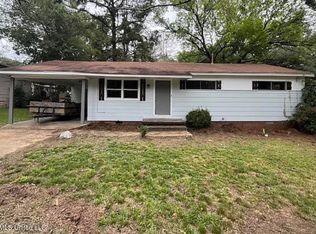 MLS ID #4162022, Val Evans, America's Realty- Universal. MLS United
 - $69,9003 bd1 ba1.1k sqft1333 Maria Dr, Jackson, MS 39204For Sale
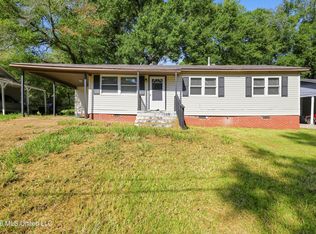 MLS ID #4161900, Tara J Wallace, Trelora Realty, Inc. MLS United
 - $69,9003 bd2 ba1.7k sqft1369 Dianne Dr, Jackson, MS 39204For Sale
 MLS ID #4150343, Tara J Wallace, Trelora Realty, Inc. MLS United
