Don't let this unique beauty get away! Opportunities to own an incredibly rare, highly upgraded Veranda floor plan with a private casita on a premier Sun City Festival golf course lot do not last long. Tour it today! From the moment you cross the lushly landscaped front courtyard and enter the stunning entryway, you will see that no expense was spared. The Ultimate Backyard Oasis: Step outside to an extensive travertine deck, sparkling pool, custom fire pit, and fully equipped outdoor kitchen--all overlooking breathtaking, unobstructed views of the golf course. The detached casita features a separate entrance, making it the perfect private guest suite, home office, or art studio .Enjoy bright, airy windows, gorgeous hand-scraped wood flooring, custom porcelain tile, and a chef's kitchen featuring a custom-crafted entertainment bar.
Exceptional details abound, including custom rustic doors opening to the den and a matching custom entertainment niche. The split-floor plan offers maximum privacy with a Jack-and-Jill bath for secondary bedrooms, while the ample garage easily fits your cars, golf cart, and built-in storage needs. This is luxury Arizona living at its absolute finest, packed with custom features you won't find anywhere else all in the award winning community of Sun City Festival! Possible turn key opportunity with a separate bill of sale!
For sale
$799,900
27227 W MOHAWK Lane, Buckeye, AZ 85396
4beds
2,692sqft
Single Family Residence
Built in 2012
8,841 Square Feet Lot
$-- Zestimate®
$297/sqft
$180/mo HOA
What's special
Sparkling poolExtensive travertine deckLushly landscaped front courtyardMatching custom entertainment nicheFully equipped outdoor kitchenStunning entrywayCustom porcelain tile
- 4 days
- 492
- 26
Likely to sell faster than
Zillow last checked:
Listing updated:
Listed by:
Kym Polanco 623-640-8493,
Arizona E Homes,
Tim Polanco 623-694-0541,
Arizona E Homes
Source: ARMLS,MLS#: 7103934
Facts & features
Interior
Bedrooms & bathrooms
- Bedrooms: 4
- Bathrooms: 4
- Full bathrooms: 3
- 1/2 bathrooms: 1
Heating
- Natural Gas
Cooling
- Central Air
Appliances
- Included: Dryer, Washer, Water Softener Owned, Refrigerator, Dishwasher, Gas Cooktop
- Laundry: Inside
Features
- High Speed Internet, Granite Counters, Double Vanity, Breakfast Bar, 9+ Flat Ceilings, No Interior Steps, Kitchen Island, Pantry, Full Bth Master Bdrm, Separate Shwr & Tub
- Flooring: Carpet, Tile, Wood
- Windows: Double Pane Windows, Vinyl Frame
- Has basement: No
- Has fireplace: No
Interior area
- Total structure area: 2,692
- Total interior livable area: 2,692 sqft
Property
Parking
- Total spaces: 4
- Parking features: Garage Door Opener, Attch'd Gar Cabinets
- Garage spaces: 2
- Uncovered spaces: 2
Accessibility
- Accessibility features: Accessible Hallway(s)
Features
- Stories: 1
- Patio & porch: Covered, Patio
- Exterior features: Private Yard, Built-in Barbecue
- Has private pool: Yes
- Pool features: Solar Thermal Sys, Play Pool, Fenced
- Spa features: None
- Fencing: Wrought Iron
- Has view: Yes
- View description: Golf Course
Lot
- Size: 8,841 Square Feet
- Features: North/South Exposure, Sprinklers In Rear, Sprinklers In Front, Desert Back, Desert Front, On Golf Course, Auto Timer H2O Front, Auto Timer H2O Back
Details
- Parcel number: 50396851
- Special conditions: Age Restricted (See Remarks)
Construction
Type & style
- Home type: SingleFamily
- Architectural style: Santa Barbara/Tuscan
- Property subtype: Single Family Residence
Materials
- Stucco, Wood Frame
- Roof: Tile
Condition
- Year built: 2012
Details
- Builder name: Pulte
Utilities & green energy
- Sewer: Public Sewer
Green energy
- Water conservation: Tankless Ht Wtr Heat
Community & HOA
Community
- Features: Pool, Golf, Pickleball, Community Spa, Community Spa Htd, Community Media Room, Tennis Court(s), Playground, Biking/Walking Path, Fitness Center
- Senior community: Yes
- Subdivision: SUN CITY FESTIVAL PARCEL G1 AND H1
HOA
- Has HOA: Yes
- Services included: Maintenance Grounds
- HOA fee: $540 quarterly
- HOA name: Sun City Festival
- HOA phone: 928-252-2105
Location
- Region: Buckeye
Financial & listing details
- Price per square foot: $297/sqft
- Tax assessed value: $648,500
- Annual tax amount: $5,545
- Date on market: 11/8/2026
- Cumulative days on market: 4 days
- Listing terms: VA Loan,Cash,Conventional
- Ownership: Fee Simple
Estimated market value
Not available
Estimated sales range
Not available
Not available
Price history
| Date | Event | Price |
|---|---|---|
| 11/8/2026 | Listed for sale | $799,900+74.1%$297/sqft |
Source:  ARMLS #7103934 Report a problem | ||
| 3/9/2018 | Sold | $459,500-2.1%$171/sqft |
Source: ARMLS #5677747 Report a problem | ||
| 10/24/2017 | Listed for sale | $469,500+29.6%$174/sqft |
Source: Desert Peak Realty #5677747 Report a problem | ||
| 9/20/2012 | Sold | $362,257$135/sqft |
Source: Public Record Report a problem | ||
Public tax history
| Year | Property taxes | Tax assessment |
|---|---|---|
| 2025 | $3,535 +9.6% | $64,850 -0.8% |
| 2024 | $3,224 -5.6% | $65,400 +33.3% |
| 2023 | $3,416 -35.2% | $49,067 +5% |
| 2022 | $5,274 +3.6% | $46,730 +1.6% |
| 2021 | $5,093 -8% | $46,010 +5.3% |
| 2020 | $5,534 -0.5% | $43,710 +0.1% |
| 2019 | $5,559 | $43,660 -10.7% |
| 2018 | $5,559 -8.8% | $48,910 +9.6% |
| 2017 | $6,097 +10.4% | $44,630 +5% |
| 2016 | $5,521 -0.5% | $42,520 +6.9% |
| 2015 | $5,547 | $39,770 +5% |
| 2014 | -- | $37,870 +15.3% |
| 2013 | -- | $32,850 +531.7% |
| 2009 | -- | $5,200 |
Find assessor info on the county website
Monthly payment
Est. payment
Payment breakdown
Explore the cost of this home by adjusting the details. Changes won't be saved.Climate risks
Neighborhood: Festival Ranch
Nearby schools
Schools provided by the listing agent
- Elementary: Festival Foothills Elementary School
- Middle: Festival Foothills Elementary School
- District: Wickenburg Unified District
Source: ARMLS. This data may not be complete. We recommend contacting the local school district to confirm school assignments for this home.


Similar homes
- $720,0003 bd3 ba2.7k sqft25932 W MCRAE Drive, Buckeye, AZ 85396For Sale
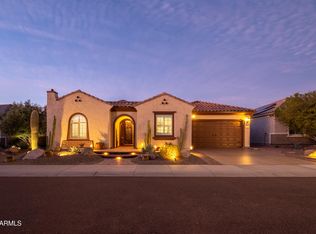 MLS ID #7102635, Susan M Bicknell, Coldwell Banker Realty. ARMLS
- $650,0002 bd3 ba2.5k sqft20449 N 268TH Drive, Buckeye, AZ 85396For Sale
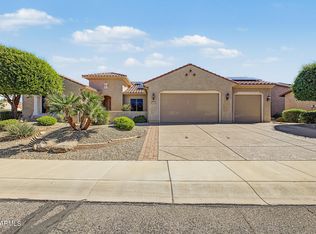 MLS ID #7087935, Courtney M Torres-Dorr, Realty ONE Group. ARMLS
- $525,0002 bd2 ba2.3k sqft27033 W BURNETT Road, Buckeye, AZ 85396For Sale
 MLS ID #7102218, Audre J Skakoon, West USA Realty. ARMLS
- $670,0002 bd3 ba2.5k sqft27425 W YUKON Drive, Buckeye, AZ 85396For Sale
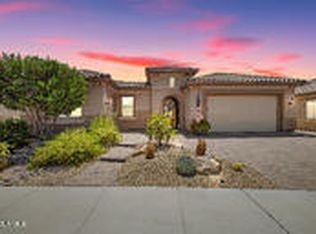 MLS ID #7059584, Valerie Luke, HomeSmart. ARMLS
