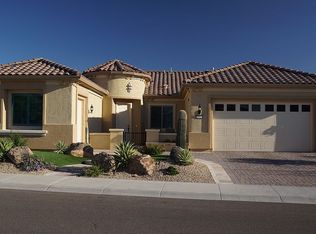
Welcome to this exquisite JOURNEY MODEL with OWNED SOLAR, WHOLE HOUSE FILTRATION SYSTEM and a 2 car EXTENDED garage with 2 TESLA BATTERY BACK-UP SYSTEMS, MINI SPLIT AC plus a GOLF CART GARAGE! This 2 bedrooms, 2.5 bath home sits on a 8300 sq ft lot that backs up to walking path and common area. This energy-efficient home has paid off solar panels, to save on electricity! As you approach the home, you'll be greeted by its striking curb appeal, featuring a paver driveway. The entrance to the home is charming, with a gated courtyard that provides the perfect spot for a cozy sitting area, allowing you to enjoy the beautiful Arizona weather. There are two spacious bedrooms, each with its own ensuite bathroom, plus a den with double glass doors and an open office/flex room. The kitchen is a dream, boasting rich cherry staggered cabinets with under-cabinet lighting, an elegant tile backsplash, an electric induction cooktop, convertible to gas, with a vent hood, stainless steel appliances, a kitchen island with a breakfast bar, a walk-in pantry, and a butler's pantry. The butler's pantry features granite countertops, upper and lower cabinets, and a built-in beverage fridge! No detail was overlooked on this home! The great room is bright and spacious, featuring recessed canned lights, a ceiling fan, surround sound, and a built-in media wall. An extended-length sliding door with electric power shades seamlessly connects the interior with the serene backyard. The backyard is a true oasis, with a covered patio complete with patio heaters, misters, a ceiling fan, and luxurious travertine floors that extend into the yard. The custom-built floor-to-ceiling stone fireplace adds a touch of elegance and warmth. An electric shade on the covered patio provides additional shade and privacy. The rest of the backyard is beautifully landscaped and includes a built-in fire pit and a serene water feature. The primary suite is generously sized and features a lavish ensuite bathroom with a walk-in shower, a dual sink vanity with granite countertops, and a spacious walk-in closet. The second bedroom also boasts an ensuite bathroom and a walk-in closet. Additional features of this remarkable home include ample storage with an organized laundry room with upper and lower cabinets and a sink with granite countertops, a boot bench with cabinet storage, a central vac, a wired security system and security screen doors, a whole-house and outdoor audio speaker system. This home is stunning, do not miss your chance to see this home.
Sun City Festival is an amenity-rich active adult community where the desert meets beauty! Take your pick of activities offered; complete gym, state-of-the-art pickleball court, a variety of group classes, 27-hole beautiful golf course, 2 resort-style pools, onsite rec center, walking trails, and an INDOOR walking track with mountain views. Sun City Festival will not disappoint! Whether you are looking for a second home or a full-time residence in Arizona, this community has it all!
For sale
$670,000
27425 W YUKON Drive, Buckeye, AZ 85396
2beds
2,519sqft
:
Get pre-qualified$4,171/mo
Single Family Residence
Built in 2017
8,330 Square Feet Lot
$-- Zestimate®
$266/sqft
$180/mo HOA
What's special
Paver drivewayWhole house filtration systemCentral vacWalk-in pantryElegant tile backsplashStriking curb appealGolf cart garage
- 16 days |
- 247 |
- 12 |
Zillow last checked:
Listing updated:
Listed by:
Valerie Luke 316-519-1476,
HomeSmart
Source: ARMLS,MLS#: 7059584
Facts & features
Interior
Bedrooms & bathrooms
- Bedrooms: 2
- Bathrooms: 3
- Full bathrooms: 2
- 1/2 bathrooms: 1
Heating
- Natural Gas
Cooling
- Central Air, Ceiling Fan(s), Mini Split
Appliances
- Included: Dryer, Washer, Water Softener Owned, Refrigerator, Dishwasher, Disposal, Electric Oven, Gas Cooktop, Electric Cooktop
- Laundry: Inside
Features
- Pantry, High Speed Internet, Granite Counters, Double Vanity, See Remarks, Eat-in Kitchen, 9+ Flat Ceilings, Central Vacuum, Kitchen Island, 3/4 Bath Master Bdrm
- Flooring: Carpet, Tile
- Windows: Low Emissivity Windows, Double Pane Windows, Mechanical Sun Shds, Tinted Windows, Vinyl Frame
- Has basement: No
- Has fireplace: No
Interior area
- Total structure area: 2,519
- Total interior livable area: 2,519 sqft
Video & virtual tour
Property
Parking
- Total spaces: 2
- Parking features: Attch'd Gar Cabinets, Temp Controlled, Golf Cart Garage
- Garage spaces: 2
Accessibility
- Accessibility features: Accessible Hallway(s)
Features
- Stories: 1
- Patio & porch: Covered
- Exterior features: Other, Misting System
- Spa features: None
- Fencing: Partial,Wrought Iron
Lot
- Size: 8,330 Square Feet
- Features: Borders Common Area, North/South Exposure, Sprinklers In Rear, Sprinklers In Front, Desert Back, Desert Front, Auto Timer H2O Front, Auto Timer H2O Back
Details
- Parcel number: 51009666
- Special conditions: Age Restricted (See Remarks)
Construction
Type & style
- Home type: SingleFamily
- Architectural style: Ranch
- Property subtype: Single Family Residence
Materials
- Stucco, Wood Frame, Painted
- Foundation: Slab
- Roof: Tile
Condition
- Year built: 2017
Details
- Builder name: PULTE HOMES
Utilities & green energy
- Sewer: Public Sewer
- Water: City Water
Green energy
- Energy efficient items: Solar Panels, Multi-Zones
- Water conservation: Tankless Ht Wtr Heat
Community & HOA
Community
- Features: Pool, Golf, Pickleball, Community Spa, Community Spa Htd, Tennis Court(s), Playground, Biking/Walking Path, Fitness Center
- Security: Security System Owned
- Senior community: Yes
- Subdivision: Sun City Festival
HOA
- Has HOA: Yes
- Services included: Maintenance Grounds
- HOA fee: $540 quarterly
- HOA name: Sun City Festival
- HOA phone: 928-252-2105
Location
- Region: Buckeye
Financial & listing details
- Price per square foot: $266/sqft
- Tax assessed value: $445,300
- Annual tax amount: $3,680
- Date on market: 7/28/2026
- Cumulative days on market: 17 days
- Listing terms: Cash,Conventional,1031 Exchange,VA Loan
- Ownership: Fee Simple
- Road surface type: Asphalt
Estimated market value
Not available
Estimated sales range
Not available
Not available
Price history
| Date | Event | Price |
|---|---|---|
| 7/28/2026 | Listed for sale | $670,000+8.1%$266/sqft |
Source:  ARMLS #7059584 Report a problem ARMLS #7059584 Report a problem | ||
| 1/3/2024 | Sold | $619,900$246/sqft |
Source: ARMLS #6624784 Report a problem | ||
| 11/22/2023 | Pending sale | $619,900$246/sqft |
Source: ARMLS #6624784 Report a problem | ||
| 11/3/2023 | Listed for sale | $619,900+48.6%$246/sqft |
Source: ARMLS #6624784 Report a problem | ||
| 7/24/2017 | Sold | $417,187$166/sqft |
Source: Public Record Report a problem | ||
Public tax history
| Year | Property taxes | Tax assessment |
|---|---|---|
| 2025 | $2,153 +11.9% | $44,530 -8.1% |
| 2024 | $1,924 +1.4% | $48,450 +71.2% |
| 2023 | $1,898 -38% | $28,296 -19.3% |
| 2022 | $3,059 +3.8% | $35,070 +3% |
| 2021 | $2,947 -2.9% | $34,050 +8.9% |
| 2020 | $3,034 +4.3% | $31,270 +2.7% |
| 2019 | $2,910 | $30,460 +15520.5% |
| 2018 | $2,910 +985.8% | $195 -40.9% |
| 2017 | $268 | $330 |
Find assessor info on the county website
Monthly payment
Est. payment
Payment breakdown
Explore the cost of this home by adjusting the details. Changes won't be saved.Climate risks
Neighborhood: Festival Ranch
Nearby schools
GreatSchools rating
- 2/10Festival Foothills Elementary SchoolGrades: PK-8Distance: 1.6 mi
- 2/10Wickenburg High SchoolGrades: 6-12Distance: 21.4 mi
- 3/10Vulture Peak SchoolGrades: 4-8Distance: 21.3 mi
- $537,4003 bd2 ba2.4k sqft27429 W Yukon Dr, Buckeye, AZ 85396Off Market
- $528,200-- bd3 ba2.4k sqft27419 W Yukon Dr, Buckeye, AZ 85396Off Market
- $515,0002 bd3 ba2k sqft27437 W Yukon Dr, Buckeye, AZ 85396Sold

- $463,900-- bd2 ba2k sqft27411 W Yukon Dr, Buckeye, AZ 85396Off Market
- $434,4006,045 sqft27430 W Pontiac Dr, Buckeye, AZ 85396Off Market
- $496,3006,657 sqft27418 W Pontiac Dr, Buckeye, AZ 85396Off Market
- $379,1006,095 sqft27438 W Pontiac Dr, Buckeye, AZ 85396Off Market
- $482,800-- bd2 ba2k sqft27424 W Yukon Dr, Buckeye, AZ 85396Off Market
A local agent can set up tours, give advice and negotiate with sellers.
Similar homes
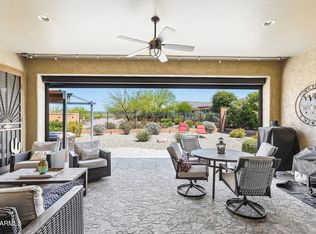
- $620,0002 bd3 ba2.5k sqft27585 W TONOPAH Drive, Buckeye, AZ 85396For Sale
 MLS ID #7021119, Gabriel Santellano, Orchard Brokerage. ARMLS
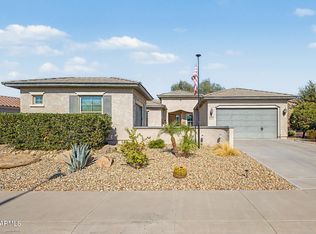
 - $525,0002 bd2 ba1.9k sqft27223 W YUKON Circle, Buckeye, AZ 85396For Sale
 MLS ID #7064279, Julie Bonsness, HomeSmart. ARMLS
 - $594,9002 bd2 ba2k sqft26436 W TINA Lane, Buckeye, AZ 85396For Sale
 MLS ID #7037183, Jared Brooks, Vest Realty, LLC. ARMLS
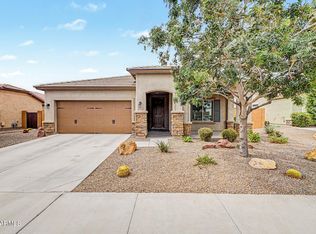
 - $495,0004 bd2 ba2.1k sqft25964 W ESCUDA Drive, Buckeye, AZ 85396For Sale
 MLS ID #7044212, Cory Metallo, Howe Realty. ARMLS
 - $520,0002 bd2 ba2k sqft26342 W FIREHAWK Drive, Buckeye, AZ 85396For SaleMLS ID #6915653, Julie Bonsness, HomeSmart. ARMLS
- $449,5002 bd2 ba1.6k sqft21548 N 262nd Lane, Buckeye, AZ 85396For SaleMLS ID #7060588, Karen Burkardt, Realty ONE Group. ARMLS
- $474,7002 bd2 ba1.9k sqft26449 W ESCUDA Drive, Buckeye, AZ 85396For SaleMLS ID #7013971, Audre J Skakoon, West USA Realty. ARMLS
- $429,0002 bd2 ba1.6k sqft20652 N 267TH Avenue, Buckeye, AZ 85396For SaleMLS ID #7039809, Ron LaCombe, HomeSmart. ARMLS
- $340,0002 bd2 ba1.3k sqft26846 W MOHAWK Lane, Buckeye, AZ 85396For SaleMLS ID #7042970, Julie Bonsness, HomeSmart. ARMLS
- $489,9002 bd2 ba1.7k sqft21628 N 268TH Drive, Buckeye, AZ 85396For SaleMLS ID #7022548, Kim Rubie, West USA Realty. ARMLS
- $410,0003 bd3 ba2.1k sqft21257 N 260TH Drive, Buckeye, AZ 85396For SaleMLS ID #7061164, Kathleen Scott, Redfin Corporation. ARMLS
- $417,5002 bd2 ba1.6k sqft26495 W YUKON Drive, Buckeye, AZ 85396For SaleMLS ID #7041324, Mark Perkins, HomeSmart. ARMLS
- $820,0004 bd3 ba2.5k sqft3945 N FOUNDER Circle, Buckeye, AZ 85396For SaleMLS ID #7062829, Ryan Burda, Realty ONE Group. ARMLS
- $639,0005 bd6 ba3.2k sqft20697 W DELANEY Drive, Buckeye, AZ 85396For SaleMLS ID #7063308, Jacqueline Heule, Realty ONE Group. ARMLS
- $472,5002 bd2 ba1.6k sqft26311 W MATTHEW Drive, Buckeye, AZ 85396For SaleMLS ID #7054804, Giovanna M Rodriquez, Barrett Real Estate. ARMLS
- $598,0002 bd3 ba1.8k sqft20644 W MARIPOSA Street, Buckeye, AZ 85396For SaleMLS ID #7019059, Michael Cushing, Realty ONE Group. ARMLS
- $375,0002 bd2 ba1.3k sqft26751 W FIREHAWK Drive, Buckeye, AZ 85396For SaleMLS ID #7024065, Matthew Loomis, Realty ONE Group. ARMLS
- $729,0003 bd2 ba2.2k sqft4495 N PIERCE Court, Buckeye, AZ 85396For SaleMLS ID #7047443, Karen Milhous, HomeSmart. ARMLS
- $575,0003 bd3 ba2.1k sqft3294 N SPRINGFIELD Street, Buckeye, AZ 85396For SaleMLS ID #7046201, Matthew Topie, eXp Realty. ARMLS
- $350,0003 bd2 ba1.7k sqft26070 W MATTHEW Drive, Buckeye, AZ 85396For SaleMLS ID #7052125, Fred P Weaver IV, eXp Realty. ARMLS
