Clean contemporary design and a thoughtfully planned layout come together in this new-construction 4-bedroom, 2-bath home offering 1,737 square feet of comfortable living space. The open-concept kitchen and living area creates an easy flow for everyday living and entertaining, complemented by recessed lighting, warm wood-look flooring, and an electric fireplace that adds a cozy focal point to the main living space. The kitchen pairs crisp white cabinetry with granite countertops, a bold black backsplash, black sink and fixtures, a spacious island, pantry storage, and included electric range, microwave, and dishwasher. A split-bedroom layout places the bedrooms apart from one another, offering added privacy and flexibility for family, guests, or a home office. The primary suite is especially inviting, featuring a generous walk-in closet and a bright ensuite bath with dual vanities, black fixtures, a freestanding soaking tub, and separate glass-enclosed shower surrounded by marble-look tile. Outside, the modern dark exterior makes a striking first impression, while soffit lighting adds architectural interest after sunset. A covered back patio and fenced yard provide space to relax, entertain, or enjoy time outdoors, and the attached one-car garage adds everyday convenience. Located in Dallas with access to major routes and the surrounding South Dallas-Fair Park area, this home puts city amenities, entertainment, dining, and everyday conveniences within reach. Schedule a showing to experience the design, layout, and lifestyle this home has to offer.
For sale
Price cut: $17K (9/29)
$339,900
2723 Lagow St, Dallas, TX 75210
4beds
1,737sqft
Single Family Residence
Built in 2026
5,096 Square Feet Lot
$338,900 Zestimate®
$196/sqft
$-- HOA
What's special
Warm wood-look flooringRecessed lightingGranite countertopsClean contemporary designThoughtfully planned layoutCovered back patioFreestanding soaking tub
- 50 days
- 544
- 81
Zillow last checked:
Listing updated:
Listed by:
Angel Mitchell 0785151 888-455-6040,
Fathom Realty, LLC 888-455-6040
Source: NTREIS,MLS#: 21363594
Facts & features
Interior
Bedrooms & bathrooms
- Bedrooms: 4
- Bathrooms: 2
- Full bathrooms: 2
Primary bedroom
- Features: Walk-In Closet(s)
- Level: First
- Dimensions: 13 x 15
Bedroom
- Features: Walk-In Closet(s)
- Level: First
- Dimensions: 9 x 13
Bedroom
- Level: First
- Dimensions: 9 x 11
Bedroom
- Level: First
- Dimensions: 9 x 10
Primary bathroom
- Level: First
- Dimensions: 9 x 10
Other
- Level: First
- Dimensions: 5 x 8
Kitchen
- Features: Pantry
- Level: First
- Dimensions: 14 x 15
Laundry
- Level: First
- Dimensions: 6 x 5
Living room
- Features: Fireplace
- Level: First
- Dimensions: 18 x 19
Heating
- Electric
Cooling
- Electric
Appliances
- Included: Dishwasher, Electric Oven, Electric Range, Disposal, Microwave
Features
- Granite Counters, Kitchen Island, Cable TV
- Flooring: Luxury Vinyl Plank
- Has basement: No
- Number of fireplaces: 1
- Fireplace features: Electric
Interior area
- Total interior livable area: 1,737 sqft
Video & virtual tour
Property
Parking
- Total spaces: 1
- Parking features: Door-Single, Driveway, Garage Faces Front, Garage, Garage Door Opener
- Attached garage spaces: 1
Features
- Levels: One
- Stories: 1
- Patio & porch: Covered
- Pool features: None
- Fencing: Back Yard
Lot
- Size: 5,096 Square Feet
Details
- Parcel number: 00000179842000000
Construction
Type & style
- Home type: SingleFamily
- Architectural style: Detached
- Property subtype: Single Family Residence
Materials
- Foundation: Slab
- Roof: Composition
Condition
- New Construction
- Year built: 2026
Utilities & green energy
- Sewer: Public Sewer
- Water: Public
- Utilities for property: Sewer Available, Water Available, Cable Available
Community & HOA
Community
- Security: Security System
- Subdivision: La Spring
HOA
- Has HOA: No
Location
- Region: Dallas
Financial & listing details
- Price per square foot: $196/sqft
- Tax assessed value: $43,380
- Annual tax amount: $966
- Date on market: 8/20/2026
- Cumulative days on market: 51 days
- Listing terms: Cash,Conventional,FHA,VA Loan
Estimated market value
$338,900
$322,000 - $356,000
$2,378/mo
Price history
| Date | Event | Price |
|---|---|---|
| 9/29/2026 | Price change | $339,900-4.8%$196/sqft |
Source: NTREIS #21363594 Report a problem | ||
| 9/22/2026 | Price change | $356,8990%$205/sqft |
Source: NTREIS #21363594 Report a problem | ||
| 8/20/2026 | Listed for sale | $356,999+573.6%$206/sqft |
Source: NTREIS #21363594 Report a problem | ||
| 12/29/2025 | Listing removed | $53,000$31/sqft |
Source: NTREIS #20961190 Report a problem | ||
| 12/6/2025 | Price change | $53,000-11.7%$31/sqft |
Source: NTREIS #20961190 Report a problem | ||
| 6/10/2025 | Listed for sale | $60,000-14.3%$35/sqft |
Source: NTREIS #20961190 Report a problem | ||
| 6/25/2024 | Listing removed | $69,999$40/sqft |
Source: NTREIS #20472358 Report a problem | ||
| 3/14/2024 | Listing removed | -- |
Source: NTREIS #20472358 Report a problem | ||
| 12/1/2023 | Price change | $69,9990%$40/sqft |
Source: NTREIS #20472358 Report a problem | ||
| 11/8/2023 | Listed for sale | $70,000+27.3%$40/sqft |
Source: NTREIS #20472358 Report a problem | ||
| 7/27/2022 | Sold | -- |
Source: NTREIS #20119924 Report a problem | ||
| 7/21/2022 | Pending sale | $55,000$32/sqft |
Source: NTREIS #20119924 Report a problem | ||
| 7/21/2022 | Listed for sale | $55,000$32/sqft |
Source: NTREIS #20119924 Report a problem | ||
Public tax history
| Year | Property taxes | Tax assessment |
|---|---|---|
| 2025 | $966 -0.4% | $43,380 |
| 2024 | $970 +10.4% | $43,380 +13.3% |
| 2023 | $878 +37.1% | $38,280 +50% |
| 2022 | $641 +211% | $25,520 +226.8% |
| 2021 | $206 -2.8% | $7,810 |
| 2020 | $212 -0.8% | $7,810 |
| 2019 | $213 +17.6% | $7,810 +22.4% |
| 2018 | $182 +4.6% | $6,380 |
| 2017 | $174 +0% | $6,380 |
| 2016 | $173 -0.9% | $6,380 |
| 2015 | $175 | $6,380 |
| 2014 | $175 | $6,380 |
| 2013 | -- | -- |
| 2012 | -- | -- |
| 2011 | -- | -- |
| 2010 | -- | -- |
| 2009 | -- | -- |
| 2008 | -- | -- |
| 2007 | -- | -- |
| 2005 | -- | -- |
| 2004 | -- | -- |
| 2003 | -- | -- |
| 2002 | -- | -- |
| 2001 | -- | -- |
Find assessor info on the county website
Monthly payment
Est. payment
Payment breakdown
Explore the cost of this home by adjusting the details. Changes won't be saved.Climate risks
Neighborhood: Mill City
Nearby schools
Schools provided by the listing agent
- Elementary: Dunbar
- Middle: Dade
- High: Madison
- District: Dallas ISD
Source: NTREIS. This data may not be complete. We recommend contacting the local school district to confirm school assignments for this home.
Similar homes
- $290,0003 bd4 ba1.3k sqft4703 Frank St, Dallas, TX 75210For Sale
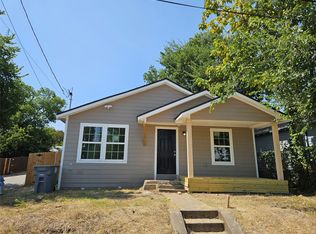 MLS ID #21346345, Rajesh Singh. NTREIS
 - $--3 bd2 ba1.7k sqft3307 Nebraska Ave, Dallas, TX 75216Auction
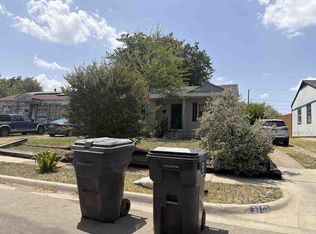 ServiceLink Auction
 - $329,9004 bd2 ba1.9k sqft3838 Dutton Dr, Dallas, TX 75211For Sale
 MLS ID #21363359, Juanita Couch. NTREIS
 - $300,0004 bd2 ba1k sqft6916 Victoria Ave, Dallas, TX 75209For Sale
 MLS ID #21406285, Maryse Dunbar. NTREIS
