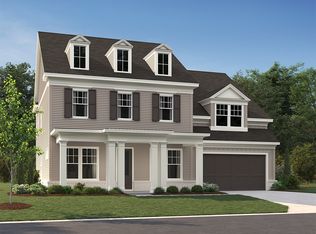
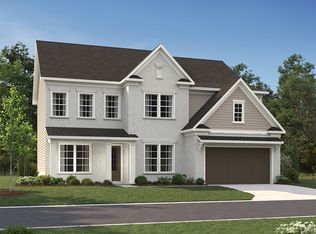
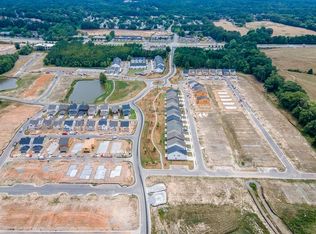
Homesite #58AThe fabulous Ashby design provides a great open living space and impressive Owner's suite. The Terrace level includes a full bedroom with a private bathroom with a walk in shower. The main level includes an impressive Kitchen with painted cabinets, quartz countertops, stainless appliances, designer backsplash & a large island workcenter with seating for 4! The kitchen is centrally located between the family room & dining room & is the perfect place to entertain family & friends. The spacious family room opens to a private covered deck & the entire main level has beautiful hardwood floors. You'll enjoy the 10' ceilings & 8 8' doors on the main level & the great natural light coming in through all the windows. Upstairs, you'll find the Owner's suite with a trey ceiling & a luxurious bath with a large walk in shower with a frameless shower surround, designer tile walls & floors & a double vanity. A spacious secondary bedroom with a private bath & a large laundry room complete the upper level.*Note: Renderings are for Illustrative purposes. Photos may be sample product photos used to represent homes currently under construction. Actual exterior and interior selections may vary by homesite. Please speak to a Community Sales Manager for current stage of home.
This property is not currently displayed as for sale or rent on Zillow. This may be different from what's on other websites or public sources.