Skip main navigation
Sold for $465,000
Street View
  • $465,000

    4290 Encore Park Ln #39A, Duluth, GA 30097

    3beds
    1,927sqft
    Townhouse
    Built in 2023
    -- sqft lot
    $-- Zestimate®
    $241/sqft
    $2,855 Estimated rent

    Home value

    Not available

    Estimated sales range

    Not available

    $2,855/mo

    Zestimate® history
    Loading
    Loading...

    Owner options

    List your home for rent

    $2,855/mo

    Rent Zestimate®

    Find your next renter with Zillow Rental Manager. Plus, with online applications, you can quickly screen prospective tenants – for free.

    Learn more

    $2,855/mo

    Rent Zestimate®

    Refinance and save

    $2,879/mo

    Est. payment

    Refinancing to a lower rate could help reduce your monthly payments and save thousands over the life of the loan.

    See today's rates

    $2,879/mo

    Est. payment

    Explore your selling options

    Work with a Zillow partner agent

    Leverage their expertise and Zillow's premium Showcase listings to get your home seen by more buyers.

    Get started

    List with your own agent

    Get your home in front of millions of buyers by listing it on Zillow.

    Learn how to do it

    Sell it yourself

    Take full control of how buyers see your home on Zillow by listing For Sale by Owner (FSBO).

    List your home

    What's special

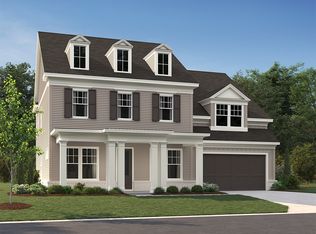
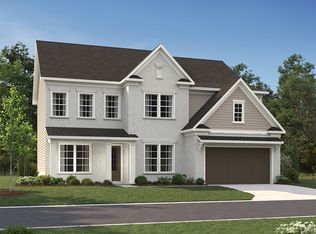
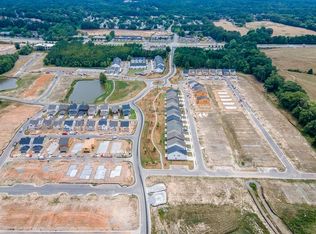
    Homesite #39AEncore stands as a hidden gem amid the bustling surroundings! Nestled along the Chattahoochee River, encompassing more than 60 acres of community greenspace, this haven offers a serene escape. Despite its tranquil ambiance that seems a world away from the urban rush, Encore is conveniently located mere minutes from various shopping, dining, and park destinations.This exquisite END UNIT Ashby floor plan boasts a main-level bedroom with a private bath, featuring a walk-in shower for added convenience. The main floor unfolds with a striking kitchen adorned with painted cabinets, a capacious island workcenter accommodating four comfortably, quartz countertops, a designer tile backsplash, and stainless steel appliances. Hardwood stairs, along with hardwood flooring throughout the main level, downstairs, and upstairs hallways, enhance the home's elegance.With 10' ceilings and 8' doors on the main level, the residence exudes an expansive and airy atmosphere. The family room, generously sized, overlooks the kitchen and opens to a covered deck. The dining room is a bright and open space, adorned with ample windows offering views of the lush green surroundings.Ascending to the upper level reveals an opulent primary suite featuring a trey ceiling, a sizable walk-in closet, and a spa-inspired bathroom. This luxurious retreat includes a vast walk-in shower, a double vanity, and carefully chosen designer tile selections. Completing the upper floor are a spacious secondary...

    Zillow last checked:

    Listing updated:

    Source: Ashton Woods HomesMLS Logo

    Facts & features

    Interior

    Bedrooms & bathrooms
    • Bedrooms: 3
    • Bathrooms: 4
    • Full bathrooms: 3
    • 1/2 bathrooms: 1
    Rooms
    • Room types: [{"RoomType":"Walk-in Closets"}]
    Heating
    • Electric, Forced Air
    Cooling
    • Central Air
    Appliances
    • Included: Dishwasher, Disposal, Microwave, Range
    Features
    • Walk-In Closet(s)
    • Windows: Double Pane Windows
    Interior area
    • Total interior livable area: 1,927 sqft

    Property

    Parking
    • Total spaces: 2
    • Parking features: Attached
    • Attached garage spaces: 2
    Features
    • Levels: 3.0
    • Stories: 3
    • Patio & porch: Deck

    Construction

    Type & style
    • Home type: Townhouse
    • Property subtype: Townhouse
    Materials
    • Other
    • Roof: Composition
    Condition
    • New Construction,Under Construction
    • New construction: Yes
    • Year built: 2023
    Details
    • Builder name: Ashton Woods

    Community & HOA

    Community
    • Subdivision: Encore
    Location
    • Region: Duluth

    Financial & listing details

    • Price per square foot: $241/sqft
    • Date on market: 11/14/2023

    Price history

    DateEventPrice
    12/21/2023Sold$465,000-3.1%$241/sqft
    Source: Agent Provided Report a problem
    11/14/2023Listed for sale$479,900$249/sqft
    Source: Ashton Woods Homes Report a problem

    Public tax history

    Tax history is unavailable.

    Neighborhood: 30097

    Nearby schools

    GreatSchools rating
    Schools provided by the MLS
    • Elementary: Chattahoochee Elementary School
    • Middle: Coleman Middle School
    • High: Duluth High School
    • District: Duluth

    Source: Ashton Woods Homes. This data may not be complete. We recommend contacting the local school district to confirm school assignments for this home.

    Get pre-qualified for a loan
    At Zillow Home Loans, we can pre-qualify you in as little as 5 minutes with no impact to your credit score.

    An equal housing lender. NMLS #10287.