Homesite #38AWelcome to your new home in the highly sought-after Encore community, ideally situated in the heart of Duluth. This remarkable master-planned neighborhood is nestled alongside the serene Chattahoochee River, offering a unique and enchanting living experience.Encore boasts an array of community amenities, spanning over 60 acres of green space that includes winding walking paths, lush parks, a pristine conservation area, tranquil ponds, a sparkling pool and cabana, and inviting tennis courts.Nestled in a prime location, this END Unit Townhome offers picturesque views overlooking a serene pond and is adjacent to a peaceful conservation area.Inside, this townhome is thoughtfully designed, featuring a ground-level bedroom and full bath with a convenient walk-in shower. This versatile space is ideal for accommodating guests, roommates, or serving as a private home office.The Ashby design plan is centered around a sprawling open-concept kitchen adorned with painted cabinets, quartz countertops, a designer tile backsplash, stainless steel appliances, and a generously sized island that comfortably seats four.Hardwood stair treads and gleaming hardwood floors grace the main level, entryway, and upstairs hallways. The spacious family room seamlessly connects to the kitchen and opens to a covered deck, creating an ideal setting for relaxation and entertaining.Dining is a delight in the beautiful dining room with views of the tranquil pond and meandering walking paths. The...
Sold for $479,900
$479,900
2740 Maslin Aly #38A, Duluth, GA 30097
3beds
1,927sqft
Townhouse
Built in 2023
-- sqft lot
$-- Zestimate®
$249/sqft
$2,806 Estimated rent
Home value
Not available
Estimated sales range
Not available
$2,806/mo
Zestimate® history
Owner options
List your home for rent
$2,806/mo
Rent Zestimate®
Find your next renter with Zillow Rental Manager. Plus, with online applications, you can quickly screen prospective tenants – for free.
$2,806/mo
Rent Zestimate®
Refinance and save
$3,187/mo
Est. payment
Refinancing to a lower rate could help reduce your monthly payments and save thousands over the life of the loan.
$3,187/mo
Est. payment
Explore your selling options
Work with a Zillow partner agent
Leverage their expertise and Zillow's premium Showcase listings to get your home seen by more buyers.
Get startedList with your own agent
Get your home in front of millions of buyers by listing it on Zillow.
Learn how to do itSell it yourself
Take full control of how buyers see your home on Zillow by listing For Sale by Owner (FSBO).
List your homeWhat's special
Zillow last checked:
Listing updated:
Source: Ashton Woods Homes
Facts & features
Interior
Bedrooms & bathrooms
- Bedrooms: 3
- Bathrooms: 4
- Full bathrooms: 3
- 1/2 bathrooms: 1
Rooms
- Room types: {"ListingId": null, "ListingKey": null, "ListingKeyNumeric": null, "ModificationTimestamp": null, "ModificationTimestampWithTimezone": null, "RoomArea": null, "RoomAreaSource": null, "RoomAreaUnits": null, "RoomDescription": null, "RoomDimensions": null, "RoomFeatures": null, "RoomKey": null, "RoomKeyNumeric": null, "RoomLength": null, "RoomLengthWidthSource": null, "RoomLengthWidthUnits": null, "RoomLevel": null, "RoomType": "Walk-in Closets", "RoomWidth": null, "TransformKeyFileVersion": null, "MLSPassThroughs": null}
Heating
- Electric, Forced Air
Cooling
- Central Air
Appliances
- Included: Dishwasher, Disposal, Microwave, Range
Features
- Walk-In Closet(s)
- Windows: Double Pane Windows
Interior area
- Total interior livable area: 1,927 sqft
Property
Parking
- Total spaces: 2
- Parking features: Attached
- Attached garage spaces: 2
Features
- Levels: 3.0
- Stories: 3
- Patio & porch: Deck
Construction
Type & style
- Home type: Townhouse
- Property subtype: Townhouse
Materials
- Other
- Roof: Composition
Condition
- New Construction
- New construction: Yes
- Year built: 2023
Details
- Builder name: Ashton Woods
Community & HOA
Community
- Subdivision: Encore
Location
- Region: Duluth
Financial & listing details
- Price per square foot: $249/sqft
- Date on market: 11/2/2023
Price history
| Date | Event | Price |
|---|---|---|
| 12/15/2023 | Sold | $479,900$249/sqft |
Source: Agent Provided Report a problem | ||
Public tax history
Tax history is unavailable.
Neighborhood: 30097
Nearby homes
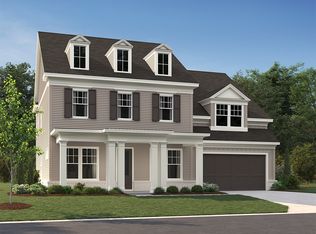
- $--5 bd4 ba3.6k sqft4444 Hasting Trce, Duluth, GA 30097Off Market
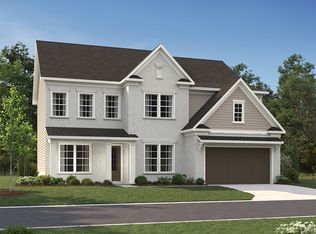
- $--5 bd4 ba3.5k sqft4499 Encore Park Ln #46F, Duluth, GA 30097Off Market
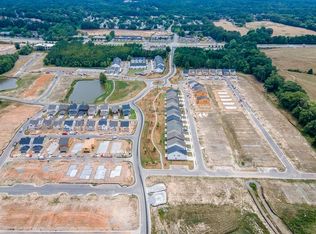
- $--3 bd4 ba1.9k sqft2723 Maslin Aly #58A, Duluth, GA 30097Off Market
- $--3 bd4 ba1.9k sqft4236 Baden Aly #65A, Duluth, GA 30097Off Market
- $465,0003 bd4 ba1.9k sqft4290 Encore Park Ln #39A, Duluth, GA 30097Sold
- $451,2003 bd4 ba1.9k sqft4294 Encore Park Xing #41A, Duluth, GA 30097Off Market
- $--5 bd4 ba3.6k sqft4468 Encore Park Ln #52F, Duluth, GA 30097Off Market
- $--3 bd4 ba1.9k sqft2738 Maslin Aly #37A, Duluth, GA 30097Off Market
Nearby schools
GreatSchools rating
- 8/10Chattahoochee Elementary SchoolGrades: PK-5Distance: 0.5 mi
- 9/10Coleman Middle SchoolGrades: 6-8Distance: 1.5 mi
- 5/10Duluth High SchoolGrades: 9-12Distance: 1.2 mi
Schools provided by the MLS
- Elementary: Chattahoochee Elementary School
- Middle: Coleman Middle School
- High: Duluth High School
- District: Duluth
Source: Ashton Woods Homes. This data may not be complete. We recommend contacting the local school district to confirm school assignments for this home.


Get pre-qualified for a loan
At Zillow Home Loans, we can pre-qualify you in as little as 5 minutes with no impact to your credit score.An equal housing lender. NMLS #10287.
- Georgia
- Gwinnett County
- Duluth
- 30097
- 2740 Maslin Aly Unit 38A
