Skip main navigation
Off market
  • Price Unknown

    4236 Baden Aly #65A, Duluth, GA 30097

    3beds
    1,946sqft
    Townhouse
    Built in 2023
    -- sqft lot
    $-- Zestimate®
    $--/sqft
    $2,910 Estimated rent

    Home value

    Not available

    Estimated sales range

    Not available

    $2,910/mo

    Zestimate® history
    Loading
    Loading...

    Owner options

    List your home for rent

    $2,910/mo

    Rent Zestimate®

    Find your next renter with Zillow Rental Manager. Plus, with online applications, you can quickly screen prospective tenants – for free.

    Learn more

    $2,910/mo

    Rent Zestimate®

    Refinance and save

    Refinancing to a lower rate could help reduce your monthly payments and save thousands over the life of the loan.

    See today's rates

    Explore your selling options

    Work with a Zillow partner agent

    Leverage their expertise and Zillow's premium Showcase listings to get your home seen by more buyers.

    Get started

    List with your own agent

    Get your home in front of millions of buyers by listing it on Zillow.

    Learn how to do it

    Sell it yourself

    Take full control of how buyers see your home on Zillow by listing For Sale by Owner (FSBO).

    List your home

    What's special

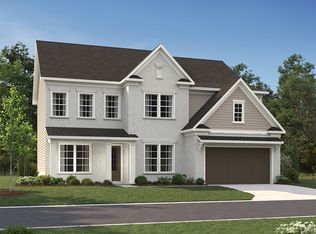
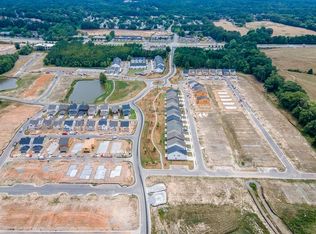
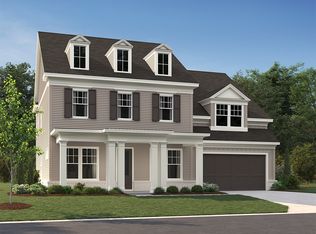
    Homesite #65ANestled on the bank of the Chattahoochee river with over 60 acre of community greenspace, you'll enjoy peace & tranquility that makes you feel like you're miles away from the hustle & bustle of it all, you're really only minutes from many shopping, dining & park areas! The Ashby design plan features an enormous open concept kitchen with painted cabinets, quartz countertops, designer tile backsplash, stainless steel appliances and large island that seats 4 comfortably. You'll find hardwood stair treads as well as hardwoods floors throughout the main level & the entry & upstairs hallways. The generous sized family room overlooks the kitchen & opens to a covered deck. Enjoy eating in the beautiful dining room with french doors that open to overlook the green space pocket park. This extraordinary home is filled with windows & plenty of natural light. The upper level features an oversized primary suite with trey ceiling, sizable walk-in closet and a spa inspired bathroom that has a nice size walk-in glass shower, a double vanity & designer tile selections. The upper floor is completed with a large secondary bedroom with a private bath & a spacious laundry room. Home will be ready October 2023. Home will be ready December 2023*Note: Renderings are for Illustrative purposes. Photos may be sample product photos used to represent homes currently under construction. Actual exterior and interior selections may vary by homesite. Please speak to a Community Sales Manager...

    This property is off market, which means it's not currently listed for sale or rent on Zillow. This may be different from what's available on other websites or public sources.
    Zillow last checked:

    Listing updated:

    Source: Ashton Woods HomesMLS Logo

    Facts & features

    Interior

    Bedrooms & bathrooms
    • Bedrooms: 3
    • Bathrooms: 4
    • Full bathrooms: 3
    • 1/2 bathrooms: 1
    Rooms
    • Room types: [{"RoomType":"Walk-in Closets"}]
    Heating
    • Electric, Forced Air
    Cooling
    • Central Air
    Appliances
    • Included: Dishwasher, Disposal, Microwave, Range
    Features
    • Walk-In Closet(s)
    • Windows: Double Pane Windows
    Interior area
    • Total interior livable area: 1,946 sqft

    Property

    Parking
    • Total spaces: 2
    • Parking features: Attached
    • Attached garage spaces: 2
    Features
    • Levels: 3.0
    • Stories: 3
    • Patio & porch: Deck

    Construction

    Type & style
    • Home type: Townhouse
    • Property subtype: Townhouse
    Materials
    • Other
    • Roof: Composition
    Condition
    • New Construction
    • New construction: Yes
    • Year built: 2023
    Details
    • Builder name: Ashton Woods

    Community & HOA

    Community
    • Subdivision: Encore
    Location
    • Region: Duluth

    Financial & listing details

    • Date on market: 12/5/2023

    Price history

    DateEventPrice
    12/10/2023Listing removed$449,900$231/sqft
    Source: Ashton Woods Homes Report a problem
    12/5/2023Listed for sale$449,900$231/sqft
    Source: Ashton Woods Homes Report a problem

    Public tax history

    Tax history is unavailable.

    Neighborhood: 30097

    Nearby schools

    GreatSchools rating
    Schools provided by the MLS
    • Elementary: Chattahoochee Elementary School
    • Middle: Coleman Middle School
    • High: Duluth High School
    • District: Duluth

    Source: Ashton Woods Homes. This data may not be complete. We recommend contacting the local school district to confirm school assignments for this home.