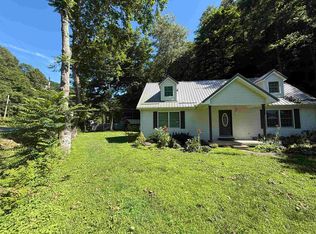
Two words: The View! Tucked away at the end of a quiet dead-end street, this home offers the privacy and breathtaking views you've been searching for. You'll feel miles away from it all yet still enjoy the comforts of home. Once you arrive, you may never want to leave. Offering 2037 square feet of living space, this home features 2 bedrooms, 2.5 bathrooms, and an abundance of natural light streaming through large windows. Step outside onto the new 10' x 42' composite deck, where peaceful mornings and relaxing evenings await. The flexible floor plan includes two potential primary suites—one on the main level and another upstairs. The spacious main-level suite features a luxurious walk-in tiled shower complete with dual rain shower system for a true spa-like experience. Upstairs, you'll find a private retreat. The expansive basement provides endless possibilities, including space for a family room, recreation area, home office, or even a third bedroom if desired.
For sale
Price cut: $15.1K (7/27)
$239,900
2723 S Cedar St, Portsmouth, OH 45662
2beds
2,492sqft
:
Get pre-qualified$1,679/mo
Residential
Built in 2006
0.45 Acres Lot
$231,900 Zestimate®
$96/sqft
$-- HOA
What's special
Flexible floor planBreathtaking viewsSpacious main-level suiteExpansive basementLuxurious walk-in tiled showerDual rain shower system
- 61 days |
- 536 |
- 32 |
Likely to sell faster than
Zillow last checked:
Listing updated:
Listed by:
Amanda Crabtree,
CENTURY 21 Empire Realty SE
Source: GPABR,MLS#: 155547
Facts & features
Interior
Bedrooms & bathrooms
- Bedrooms: 2
- Bathrooms: 3
- Full bathrooms: 2
- 1/2 bathrooms: 1
Bedroom
- Description: Flooring: Hardwood
- Level: First
- Area: 148.02
- Dimensions: 12.08 x 12.25
Bedroom 1
- Description: Flooring: Carpet
- Level: Second
- Area: 383.33
- Dimensions: 25 x 15.33
Bathroom
- Description: Flooring: Tile
- Level: First
- Area: 165.8
- Dimensions: 15.92 x 10.42
Bathroom 1
- Description: Flooring: Tile
- Level: First
Bathroom 2
- Description: Flooring: Tile
- Level: Second
- Width: 10.42
Dining room
- Description: Flooring: Hardwood
- Level: First
- Area: 298.28
- Dimensions: 19.67 x 15.17
Kitchen
- Description: Flooring: Hardwood
- Level: First
- Area: 200.25
- Dimensions: 14.83 x 13.5
Living room
- Description: Flooring: Hardwood
- Level: First
- Area: 298.28
- Dimensions: 19.67 x 15.17
Heating
- Electric
Cooling
- Central Air
Appliances
- Included: Built-in Microwave, Dishwasher, Range, Refrigerator, Electric Water Heater
- Laundry: Laundry Chute
Features
- Ceiling Fan(s), Pantry, Vaulted Ceiling(s), Walk-In Closet
- Flooring: Hardwood
- Windows: Double Pane Windows
- Basement: Full
- Number of fireplaces: 1
- Fireplace features: 1, Living Room, Propane
Interior area
- Total structure area: 2,492
- Total interior livable area: 2,492 sqft
Property
Parking
- Parking features: No Garage
Features
- Levels: Two
- Stories: 2
- Patio & porch: Deck
Lot
- Size: 0.45 Acres
- Dimensions: 0.4469
- Features: Cul-De-Sac
Details
- Parcel number: 312144.000 312145.000
Construction
Type & style
- Home type: SingleFamily
- Property subtype: Residential
Materials
- Dryvit
- Foundation: Poured
- Roof: Asphalt
Condition
- Year built: 2006
Utilities & green energy
- Electric: 200+ Amp Service
- Gas: Propane
- Sewer: Public Sewer
- Water: Public
Community & HOA
Community
- Security: Interior Security System
Location
- Region: Portsmouth
Financial & listing details
- Price per square foot: $96/sqft
- Tax assessed value: $18
- Annual tax amount: $2,427
- Date on market: 5/30/2026
Estimated market value
$231,900
$220,000 - $243,000
$1,835/mo
Price history
| Date | Event | Price |
|---|---|---|
| 7/27/2026 | Price change | $239,900-5.9%$96/sqft |
Source: GPABR #155547 Report a problem | ||
| 6/20/2026 | Price change | $255,000-1.9%$102/sqft |
Source: GPABR #155547 Report a problem | ||
| 5/30/2026 | Listed for sale | $259,900+85.6%$104/sqft |
Source: GPABR #155547 Report a problem | ||
| 11/1/2016 | Sold | $140,000$56/sqft |
Source: Public Record Report a problem | ||
Public tax history
| Year | Property taxes | Tax assessment |
|---|---|---|
| 2024 | $1,876 -10.9% | $42,360 |
| 2023 | $2,106 +3.2% | $42,360 |
| 2022 | $2,041 +9% | $42,360 +4.4% |
| 2021 | $1,872 +0% | $40,580 |
| 2020 | $1,872 +3.7% | $40,580 |
| 2019 | $1,806 +4.1% | $40,580 +5% |
| 2018 | $1,734 +109.9% | $38,630 |
| 2017 | $826 -50.4% | $38,630 +3.9% |
| 2016 | $1,664 +4.6% | $37,190 |
| 2015 | $1,590 0% | $37,190 |
| 2013 | $1,591 -0.7% | $37,190 |
| 2012 | $1,602 +0.2% | $37,190 |
| 2011 | $1,599 +0% | $37,190 |
| 2010 | $1,599 +5.8% | $37,190 +12.3% |
| 2009 | $1,510 +0.8% | $33,130 |
| 2008 | $1,498 +968.7% | $33,130 +986.2% |
| 2007 | $140 +30.3% | $3,050 +21% |
| 2006 | $108 +1.8% | $2,520 |
| 2005 | $106 +5.9% | $2,520 |
| 2004 | $100 -4.5% | $2,520 +2% |
| 2003 | $105 +6.8% | $2,470 |
| 2002 | $98 -5.8% | $2,470 |
| 2001 | $104 +30.9% | $2,470 +14.9% |
| 2000 | $79 | $2,150 |
Find assessor info on the county website
Monthly payment
Est. payment
Payment breakdown
Explore the cost of this home by adjusting the details. Changes won't be saved.Climate risks
Neighborhood: 45662
Nearby schools
GreatSchools rating
- 4/10Portsmouth Elementary SchoolGrades: PK-6Distance: 1.6 mi
- 6/10Portsmouth Junior High School/Portsmouth High SchoolGrades: 7-12Distance: 1.4 mi
Schools provided by the listing agent
- District: Portsmouth
Source: GPABR. This data may not be complete. We recommend contacting the local school district to confirm school assignments for this home.
- $9,070-- bd-- ba-- sqftS Cedar St, Portsmouth, OH 45662Off Market
- $25,910-- bd-- ba-- sqftS Cedar St, Portsmouth, OH 45662Off Market
- $10,190-- bd-- ba-- sqft28 28th St, Portsmouth, OH 45662Off Market
- $10,370-- bd-- ba-- sqft28TH Bond St, Portsmouth, OH 45662Off Market
- $1,470-- bd-- ba-- sqft28 Bond St, Portsmouth, OH 45662Off Market
- $22,710-- bd-- ba-- sqft28 Bond St, Portsmouth, OH 45662Off Market
- $133,6002 bd1 ba1k sqft2743 Gilbert Ave, Portsmouth, OH 45662Off Market
- $171,3002 bd1 ba1.3k sqft2745 Gilbert Ave, Portsmouth, OH 45662Off Market
A local agent can set up tours, give advice and negotiate with sellers.
Similar homes
- $259,0003 bd3 ba2k sqft3330 Seneca Dr, Portsmouth, OH 45662For Sale
 MLS ID #155540, Amanda Crabtree. GPABR
 - $245,0003 bd2 ba2.5k sqft4491 Woodland Ave, Portsmouth, OH 45662For Sale
 MLS ID #155473, Molly Burnside. GPABR
 - $299,0004 bd3 ba3k sqft3125 Old Post Rd, Portsmouth, OH 45662For Sale
 MLS ID #155702, Dona Hall. GPABR
 - $250,0004 bd3 ba2.2k sqft1720 Swauger Valley Rd, Portsmouth, OH 45662For Sale
 MLS ID #60832, SHANE J CRAIG, Prime Realty. AABR
 - $329,0003 bd3 ba2.6k sqft2719 Shawnee Rd, Portsmouth, OH 45662For SaleMLS ID #155559, Ruthann Brush. GPABR
- $205,0003 bd1 ba1.4k sqft2741 Grandview Ave, Portsmouth, OH 45662For SaleMLS ID #155667, Craig DeAtley. GPABR
- $195,0003 bd2 ba1.7k sqft2020 Grandview Ave, Portsmouth, OH 45662For SaleMLS ID #155624, Matthew Schackart. GPABR
- $295,0004 bd3 ba2.9k sqft1015 Milldale Rd #3, Portsmouth, OH 45662For SaleMLS ID #155644, Roger Goddard. GPABR
- $145,0003 bd1 ba2.3k sqft2719 Sherman Rd, Portsmouth, OH 45662For SaleMLS ID #155656, D Michelle Euton Miller. GPABR
- $295,0003 bd2 ba1.7k sqft1469 Shady Brook Ln, Portsmouth, OH 45662For SaleMLS ID #155566, Timothy Angel. GPABR
- $240,0003 bd2 ba1.6k sqft1421 Duck Run Rd, Lucasville, OH 45648For SaleMLS ID #155703, Amanda Crabtree. GPABR
- $239,9003 bd2 ba2.4k sqft635 Hillsdale Dr, Wheelersburg, OH 45694For SaleMLS ID #155593, Bob Marsh. GPABR
- $209,9003 bd2 ba1.5k sqft1145 Banner Rd, South Shore, KY 41175For SaleMLS ID #60882, Chelsea Thomas, Thomas Realty Company. AABR
- $245,0003 bd2 ba2.1k sqft458 Riverlanding Rd, Greenup, KY 41144For SaleMLS ID #60794, Sarah Christian #2, R.L. OSBORNE REALTY. AABR
- $129,0005 bd2 ba1.7k sqft2224 Waller St, Portsmouth, OH 45662For SaleMLS ID #155541, Kim Hill. GPABR
- $199,0004 bd2 ba1.7k sqft96 Camp St, Friendship, OH 45630For SaleMLS ID #155725, Kennedy McGraw. GPABR
- $247,9003 bd2 ba2.8k sqft8503 State Route 125, West Portsmouth, OH 45663For Sale
 MLS ID #225037973, Joseph K Mitchell, Coldwell Banker Realty. Columbus and Central Ohio Regional MLS
 - $279,9003 bd2 ba2.2k sqft133 Crystal Dr, Lucasville, OH 45648For SaleMLS ID #155558, Joey Sandlin. GPABR
- $--4 bd3 ba2.3k sqft66 Indianola Ave, South Shore, KY 41175AuctionAuction.com 1
- $--3 bd2 ba1.5k sqft1620 Clairmont Ave, Wheelersburg, OH 45694AuctionAuction.com 1
