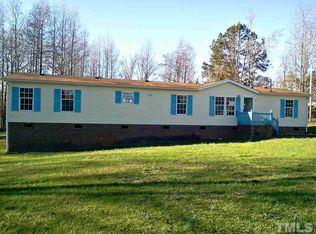
Beautifully Updated Home on 1 Acre with Detached 2-Car Garage/Workshop Welcome to this beautifully maintained and updated home on approximately 1 acre in peaceful Snow Camp! Offering approximately 2,050+ square feet, this spacious home features 4 bedrooms and 2 full bathrooms, with plenty of room for comfortable living and entertaining. Recent updates include fresh paint throughout the home, new flooring and new walls in the laundry room, and a freshly stained front porch. The back deck also features newly added lighting, creating an inviting space for relaxing or entertaining outdoors. The private well was disinfected in August 2026. The updated kitchen features granite countertops and a large island, providing plenty of space and storage. Enjoy the covered front po rch, spacious back deck, and fenced yard. A detached 2-car garage/workshop provides excellent space for vehicles, hobbies, storage, or projects. Situated on approximately 1 acre with no HOA, this property provides the privacy and space many buyers are looking for while still being conveniently located in the Snow Camp area. Property Highlights: Approximately 2,050+ sq. ft. 4 bedrooms 2 full bathrooms Additional nursery or office room Approximately 1 acre New laundry room flooring and walls Freshly stained front porch Back deck with added lighting Granite countertops and kitchen island Fully fenced backyard Detached 2-car garage/workshop Well disinfected August 2026 No HOA Peaceful Snow Camp location
For sale
$285,000
2725 Quakenbush Rd, Snow Camp, NC 27349
4beds
2,052sqft
Manufactured On Land
Built in 2003
1 Acres Lot
$-- Zestimate®
$139/sqft
$-- HOA
What's special
Fenced yardCovered front porchFreshly stained front porchSpacious back deckGranite countertopsNew flooringSpacious home
- 3 days
- 661
- 69
Likely to sell faster than
Zillow last checked:
Listing updated:
Listed by:
Craig Tribus 804-656-5007,
BEYCOME BROKERAGE REALTY LLC
Source: Doorify MLS,MLS#: 10196730
Facts & features
Interior
Bedrooms & bathrooms
- Bedrooms: 4
- Bathrooms: 2
- Full bathrooms: 2
- Main level bedrooms: 4
Primary bedroom
- Level: Main
- Area: 144 Square Feet
- Dimensions: 12.0 x 12.0
Bedroom 2
- Level: Main
- Area: 120 Square Feet
- Dimensions: 12.0 x 10.0
Bedroom 3
- Level: Main
- Area: 120 Square Feet
- Dimensions: 12.0 x 10.0
Bedroom 4
- Level: Main
- Area: 120 Square Feet
- Dimensions: 12.0 x 10.0
Primary bathroom
- Level: Basement
- Area: 260 Square Feet
- Dimensions: 20.0 x 13.0
Kitchen
- Level: Main
- Area: 216 Square Feet
- Dimensions: 18.0 x 12.0
Living room
- Level: Main
- Area: 600 Square Feet
- Dimensions: 30.0 x 20.0
Heating
- Central, Fireplace(s)
Cooling
- Central Air
Features
- Breakfast Bar, Ceiling Fan(s), Granite Counters, Kitchen Island, Storage, Walk-In Closet(s), Nursery, Walk-In Shower
- Flooring: Combination
Interior area
- Total structure area: 2,052
- Total interior livable area: 2,052 sqft
- Finished area above ground: 2,052
- Finished area below ground: 0
Property
Parking
- Total spaces: 6
- Parking features: Open
- Uncovered spaces: 6
Features
- Levels: One
- Stories: 1
- Exterior features: Fire Pit, Lighting, Playground, Private Yard, Storage, Fenced Yard
Lot
- Size: 1 Acres
- Dimensions: 243 x 173
Details
- Parcel number: 103555
- Special conditions: Standard
Construction
Type & style
- Home type: MobileManufactured
- Architectural style: Ranch
- Property subtype: Manufactured On Land
Materials
- Vinyl Siding
- Foundation: Brick/Mortar
- Roof: Composition,Shingle
Condition
- New construction: No
- Year built: 2003
Utilities & green energy
- Sewer: Septic Tank
- Water: Well
Community & HOA
Community
- Subdivision: Quail Hunt Estates
HOA
- Has HOA: No
Location
- Region: Snow Camp
Financial & listing details
- Price per square foot: $139/sqft
- Tax assessed value: $239,446
- Annual tax amount: $1,422
- Date on market: 10/5/2026
- Listing agreement: Exclusive Right To Sell
- Listing terms: Cash,Conventional,FHA,VA Loan,Other
- Road surface type: Paved
- Body type: Double Wide
Estimated market value
Not available
Estimated sales range
Not available
Not available
Price history
| Date | Event | Price |
|---|---|---|
| 10/5/2026 | Listed for sale | $285,000+7.5%$139/sqft |
Source:  Doorify MLS #10196730 Report a problem Doorify MLS #10196730 Report a problem | ||
| 9/23/2024 | Sold | $265,000$129/sqft |
Source: Doorify MLS #10042562 Report a problem | ||
| 8/16/2024 | Pending sale | $265,000 |
Source:  Triad MLS #1149792 Report a problem Triad MLS #1149792 Report a problem | ||
| 8/2/2024 | Price change | $265,000-1.9% |
Source: Triad MLS #1149792 Report a problem | ||
| 7/20/2024 | Listed for sale | $270,000+80.1% |
Source: Triad MLS #1149792 Report a problem | ||
| 2/20/2020 | Listing removed | $149,900$73/sqft |
Source: Keller Williams Realty #103920 Report a problem | ||
| 1/3/2020 | Pending sale | $149,900$73/sqft |
Source: Keller Williams Realty #103920 Report a problem | ||
| 1/3/2020 | Listed for sale | $149,900$73/sqft |
Source: Keller Williams Realty #103920 Report a problem | ||
| 9/6/2019 | Listing removed | $149,900$73/sqft |
Source: Keller Williams Realty #2265508 Report a problem | ||
| 8/19/2019 | Pending sale | $149,900$73/sqft |
Source: Keller Williams Realty Central NC #103920 Report a problem | ||
| 8/7/2019 | Price change | $149,900-3.8%$73/sqft |
Source: Keller Williams Realty Central NC #103920 Report a problem | ||
| 7/15/2019 | Price change | $155,900-2.6%$76/sqft |
Source: Keller Williams Realty Central NC #103920 Report a problem | ||
| 7/6/2019 | Listed for sale | $160,000+146.2%$78/sqft |
Source: Keller Williams Realty #938297 Report a problem | ||
| 3/27/2012 | Sold | $65,000+78.1%$32/sqft |
Source: Public Record Report a problem | ||
| 2/22/2012 | Sold | $36,500+1.4% |
Source: Triad MLS #629163 Report a problem | ||
| 1/16/2012 | Price change | $36,000-10%$18/sqft |
Source: foreclosure.com Report a problem | ||
| 12/9/2011 | Listed for sale | $40,000+81.8%$19/sqft |
Source: isNowListed.com Report a problem | ||
| 3/4/2003 | Sold | $22,000$11/sqft |
Source: Public Record Report a problem | ||
Public tax history
| Year | Property taxes | Tax assessment |
|---|---|---|
| 2025 | $1,422 +6.8% | $239,446 |
| 2024 | $1,332 +7.1% | $239,446 |
| 2023 | $1,243 +58.2% | $239,446 +136.1% |
| 2022 | $786 -1.3% | $101,397 |
| 2021 | $796 +3.1% | $101,397 |
| 2020 | $772 -0.5% | $101,397 |
| 2019 | $776 | $101,397 |
| 2018 | -- | $101,397 |
| 2017 | -- | $101,397 -2.5% |
| 2016 | $698 | $103,975 |
| 2015 | $698 | $103,975 |
Find assessor info on the county website
Monthly payment
Climate risks
Neighborhood: 27349
Nearby schools
Schools provided by the listing agent
- Elementary: Alamance Burlington - Sylvan Elementary
- Middle: Alamance Burlington - Southern Alamance Middle
- High: Alamance Burlington - Southern Alamance High
Source: Doorify MLS. This data may not be complete. We recommend contacting the local school district to confirm school assignments for this home.
Similar homes
- $284,9004 bd3 ba2k sqft6705 Beale Rd, Snow Camp, NC 27349For Sale
 MLS ID #1217529, Jeannie Toberman. Triad MLS
 - $298,0003 bd2 ba1.9k sqft835 Pearleman Teague Rd, Siler City, NC 27344For Sale
 MLS ID #1238129, Jessica Fields. Triad MLS
 - $265,0003 bd2 ba1.1k sqft948 W Greensboro Chapel Hill Rd, Snow Camp, NC 27349For Sale
 MLS ID #1233383, Amber Harvalias. Triad MLS
 - $295,0004 bd3 ba1.9k sqft1802 N Chatham Ave, Siler City, NC 27344For Sale
 MLS ID #1237963, Caroline Hudson. Triad MLS
 - $189,9004 bd3 ba1.9k sqft5824 Chestnut Ln, Snow Camp, NC 27349For SaleMLS ID #1226551, Vivian Sweatt. Triad MLS
- $359,9004 bd2 ba2k sqft2304 Yellow Pine Dr, Graham, NC 27253For SaleMLS ID #1237690, Jeffrey Cunningham. Triad MLS
- $419,0004 bd3 ba2.1k sqft3957 Keystone Rd, Snow Camp, NC 27349For SaleMLS ID #1238125, Laci Warren. Triad MLS
- $295,0003 bd2 ba1.2k sqft4141 Whispering Oaks Ct, Graham, NC 27253For SaleMLS ID #1235047, Rich Manzi. Triad MLS
- $329,9004 bd3 ba2.5k sqft1001 Parkwood Dr, Siler City, NC 27344For Sale
 MLS ID #10197244, Sherry Allen. Doorify MLS
 - $255,0003 bd2 ba1.4k sqft6838 Smithwood Rd, Liberty, NC 27298For SaleMLS ID #10193984, Betty Contreras. Doorify MLS
- $289,9002 bd2 ba1.9k sqft3888 Meriwether Ln, Haw River, NC 27258For SaleMLS ID #10190580, Tracy Dowling. Doorify MLS
- $283,0003 bd2 ba1k sqft5614 State Highway 54 W, Chapel Hill, NC 27516For SaleMLS ID #10188844, Lisandra A Garcia Mares. Doorify MLS
- $300,0003 bd2 ba1.5k sqft2251 Castle Rock Farm Rd, Pittsboro, NC 27312For SaleMLS ID #10193707, Lauren Rhodes. Doorify MLS
- $299,0002 bd1 ba1.1k sqft5204 S State Highway 49, Burlington, NC 27215For SaleMLS ID #1237291, Dean Ward. Triad MLS
- $331,0004 bd3 ba2.1k sqft7074 Stockard Rd, Snow Camp, NC 27349New ConstructionTriad MLS
- $335,0003 bd3 ba2k sqft2408 Chartwell Ln, Graham, NC 27253For SaleMLS ID #1237998, Mitchell Mullis. Triad MLS
- $359,9003 bd2 ba1.5k sqft6045 Cane Creek Rd, Snow Camp, NC 27349For SaleMLS ID #1230541, Jeremy Perdue. Triad MLS
- $275,5003 bd2 ba1.3k sqft2426 Wood Duck Dr, Graham, NC 27253For SaleMLS ID #1237845, Robert Countiss. Triad MLS
- $282,0003 bd3 ba1.7k sqft527 Beaver Dam Rd, Liberty, NC 27298For SaleMLS ID #1228421, Thomas Hopkins. Triad MLS
