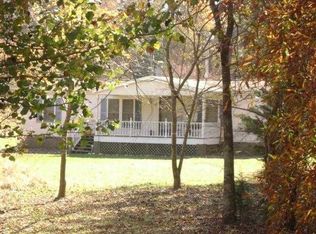
Enjoy a full acre in Haw River with no HOA and no restrictions—room to live, garden, keep animals, park your RV, and enjoy nature. This renovated 2012 manufactured home offers 1,936 square feet featuring two bedrooms, two baths, and two additional flex rooms ready for offices, a homeschool space, a workshop, or other creative uses. Inside, a new kitchen with quartz countertops anchors everyday living, and a wood-burning fireplace (convertible to gas) adds warmth and character. The home sits on a sealed block-and-pier crawl-space foundation. The furnace and HVAC ventilation were replaced in June 2021 and most recently serviced in June 2026. Stainless steel appliances convey, including a propane gas range (Payne Oil), oven/microwave, refrigerator/freezer, and dishwasher. Outside, practical homestead infrastructure is already in place: a 620ft well, a fenced backyard, a chicken run, and a double-lofted storage shed. Various fruit and nut trees are established on the property. There is an RV lot with full hookups on the side of the property facing Meriwether Lane. The font of the home has a fresh gravel driveway and walkway with mulched flower beds, and ample parking. The location is convenient—close to shopping in Graham, Mebane, and Burlington, including Buc-ee's, grocery stores, and newer retail complexes. Close proximity to necessities, attractions, and shopping, while still feeling rural. ******An outdoor gun range is less than a mile away from the property, so there is frequent noise.****** 1.01-acre lot with renovated 2012 manufactured home featuring 1,936 sqft, 2 bedrooms, 2 bathrooms, and 2 flex rooms. Updated kitchen with quartz countertops and stainless steel appliances included. Wood-burning fireplace convertible to gas. Sealed block-and-pier crawl-space foundation. HVAC and furnace replaced in 2021 and serviced through 2026. Outdoor amenities include 1,000 gallon septic tank, 620 ft well, fenced backyard, chicken run, storage shed, fruit and nut trees, RV lot with full hookups, and fresh gravel driveway and pathway. Convenient location near shopping centers in Graham, Mebane, and Burlington. Please note: Nearby outdoor gun range may cause occasional sound disturbances
For sale
Price cut: $10K (9/30)
$289,900
3888 Meriwether Ln, Haw River, NC 27258
2beds
1,936sqft
Manufactured On Land
Built in 2012
1 Acres Lot
$287,300 Zestimate®
$150/sqft
$-- HOA
What's special
Chicken runSealed block-and-pier crawl-space foundationFenced backyardPropane gas rangeStainless steel appliances includedAmple parkingDouble-lofted storage shed
- 34 days
- 583
- 70
Zillow last checked:
Listing updated:
Listed by:
Tracy Dowling 888-400-2513,
Homecoin.com
Source: Doorify MLS,MLS#: 10190580
Facts & features
Interior
Bedrooms & bathrooms
- Bedrooms: 2
- Bathrooms: 2
- Full bathrooms: 2
- Main level bedrooms: 2
Primary bedroom
- Level: Main
- Area: 180 Square Feet
- Dimensions: 12.0 x 15.0
Bedroom 2
- Level: Main
Dining room
- Level: Main
Family room
- Level: Main
Kitchen
- Level: Main
Laundry
- Level: Main
Office
- Level: Main
Recreation room
- Level: Main
Heating
- Central, Electric, Fireplace(s), Propane
Cooling
- Central Air, Ceiling Fan(s), Electric
Appliances
- Included: Built-In Electric Oven, Dishwasher, Free-Standing Refrigerator, Propane Cooktop, Stainless Steel Appliance(s), Water Heater
- Laundry: Electric Dryer Hookup, Inside, Laundry Room
Features
- Built-in Features, Ceiling Fan(s), Chandelier, Crown Molding, Double Vanity, Kitchen Island, Open Floorplan, Recessed Lighting, Smart Camera(s)/Recording, Walk-In Closet(s), Living/Dining Room Combination, Shower Only, Bathtub/Shower Combination, Quartz Counters
- Flooring: Luxury Vinyl
- Basement: Crawl Space
- Number of fireplaces: 1
- Fireplace features: Blower Fan, Family Room, Glass Doors, Metal, Wood Burning
- Common walls with other units/homes: No Common Walls,No One Above,No One Below
Interior area
- Total structure area: 1,936
- Total interior livable area: 1,936 sqft
- Finished area above ground: 1,936
- Finished area below ground: 0
Property
Parking
- Total spaces: 6
- Parking features: Additional Parking, Gravel, Off Street, On Site, Outside, Parking Pad
- Uncovered spaces: 4
- Details: RV lot can act as additional parking space
Features
- Levels: One
- Stories: 1
- Patio & porch: Covered, Front Porch, Patio, Porch, Side Porch
- Exterior features: Fire Pit, Other, Private Yard, Rain Gutters, RV Hookup, Smart Camera(s)/Recording, Storage, Fenced Yard
- Fencing: Back Yard,Fenced,Wood
- Has view: Yes
- View description: Rural, Skyline, Trees/Woods
Lot
- Size: 1 Acres
- Features: Back Yard, Cleared, Corner Lot, Front Yard, Level, Hardwood Trees
- Residential vegetation: Grassed, Partially Wooded
Details
- Additional structures: Outbuilding, Poultry Coop, Shed(s), Storage
- Parcel number: 162827
- Special conditions: Seller Licensed Real Estate Professional
Construction
Type & style
- Home type: MobileManufactured
- Architectural style: Traditional
- Property subtype: Manufactured On Land
Materials
- Brick, Vinyl Siding
- Foundation: Pillar/Post/Pier, Raised, Crawlspace
- Roof: Composition,Shingle
Condition
- Updated/Remodeled
- New construction: No
- Year built: 2012
Utilities & green energy
- Sewer: Septic Tank
- Water: Well
- Utilities for property: Cable Connected, Electricity Connected, Propane, Water Connected, Septic Connected
Community & HOA
Community
- Security: Smoke Detector(s)
- Subdivision: Pollard Acres
HOA
- Has HOA: No
Location
- Region: Haw River
Financial & listing details
- Price per square foot: $150/sqft
- Annual tax amount: $1,676
- Date on market: 9/4/2026
- Listing agreement: Exclusive Agency
- Listing terms: Assumable,Cash,Conventional,FHA,Lease Back,USDA Loan,VA Loan
- Road surface type: Gravel
- Body type: Other
Estimated market value
$287,300
$273,000 - $302,000
Not available
Price history
| Date | Event | Price |
|---|---|---|
| 9/30/2026 | Price change | $289,900-3.3%$150/sqft |
Source:  Doorify MLS #10190580 Report a problem Doorify MLS #10190580 Report a problem | ||
| 9/16/2026 | Price change | $299,900-1.6%$155/sqft |
Source: Doorify MLS #10190580 Report a problem | ||
| 9/4/2026 | Listed for sale | $304,900+84.8%$157/sqft |
Source: Doorify MLS #10190580 Report a problem | ||
| 6/29/2021 | Sold | $165,000$85/sqft |
Source: Public Record Report a problem | ||
| 5/10/2021 | Listed for sale | $165,000+1000%$85/sqft |
Source: Owner Report a problem | ||
| 3/6/2014 | Sold | $15,000$8/sqft |
Source: Public Record Report a problem | ||
Public tax history
| Year | Property taxes | Tax assessment |
|---|---|---|
| 2025 | $1,684 +4.7% | $303,980 |
| 2024 | $1,608 +7.5% | $303,980 |
| 2023 | $1,496 +61.5% | $303,980 +142.9% |
| 2022 | $926 -1.3% | $125,123 |
| 2021 | $938 -1.3% | $125,123 |
| 2020 | $951 | $125,123 |
| 2019 | $951 | $125,123 |
| 2018 | -- | $125,123 |
| 2017 | -- | $125,123 -3.3% |
| 2016 | $863 | $129,405 |
| 2015 | $863 | $129,405 |
Find assessor info on the county website
Monthly payment
Climate risks
Neighborhood: 27258
Nearby schools
Schools provided by the listing agent
- Elementary: Alamance Burlington - Audrey W Garrett Elementary
- Middle: Alamance Burlington - Hawfields Middle
- High: Alamance Burlington - ABSS Early College at ACC
Source: Doorify MLS. This data may not be complete. We recommend contacting the local school district to confirm school assignments for this home.
Similar homes
- $274,9004 bd2 ba1.6k sqft2132 Briar Field Dr, Mebane, NC 27302For Sale

 MLS ID #10190972, Yoel Deshe. Doorify MLS
 - $300,0003 bd3 ba1.5k sqft2193 Boyd Creek Dr, Graham, NC 27253For Sale
 MLS ID #10196201, Trinity Oliver. Doorify MLS
 - $322,0003 bd2 ba1.4k sqft2620 Mill Creek Rd, Mebane, NC 27302For Sale
 MLS ID #10196467, Angela Morrow Smith. Doorify MLS
 - $300,0003 bd2 ba2.3k sqft5218 Divine Ln, Mebane, NC 27302For Sale
 MLS ID #10177078, Nick Kolb. Doorify MLS
 - $265,0002 bd2 ba1k sqft416 Everett St, Burlington, NC 27215For SaleMLS ID #10196831, Otto Cedeno. Doorify MLS
- $330,0003 bd2 ba1.2k sqft3947 N State Highway 119, Mebane, NC 27302For SaleMLS ID #10196414, Lori Porter. Doorify MLS
- $369,9004 bd2 ba2k sqft3738 S State Highway 119, Haw River, NC 27258For SaleMLS ID #10182733, Andrea H Reeves. Doorify MLS
- $289,9003 bd3 ba1.6k sqft131 McDowell Ln, Mebane, NC 27302For SaleMLS ID #10178958, Andy Leyva. Doorify MLS
- $300,0003 bd2 ba1.5k sqft2251 Castle Rock Farm Rd, Pittsboro, NC 27312For SaleMLS ID #10193707, Lauren Rhodes. Doorify MLS
- $325,0004 bd2 ba2.1k sqft901 Split Rail Ln, Hillsborough, NC 27278For SaleMLS ID #10164423, Stephanie Smith. Doorify MLS
- $269,9003 bd2 ba1.2k sqft306 Oakgrove Dr, Graham, NC 27253For Sale
 MLS ID #1232972, Renee Lee. Triad MLS
 - $289,0002 bd2 ba1.2k sqft5720 Walnut Grove Church Rd, Hurdle Mills, NC 27541For SaleMLS ID #10166876, Stirling West. Doorify MLS
- $295,5003 bd2 ba1.4k sqft402 Poplar St, Graham, NC 27253For SaleMLS ID #10179466, Debbie England. Doorify MLS
- $410,0003 bd2 ba1.5k sqft5235 Salem Woods Dr, Graham, NC 27253For SaleMLS ID #10189676, Marcus Orr. Doorify MLS
- $347,0003 bd3 ba1.8k sqft142 Edinborough Dr, Mebane, NC 27302For SaleMLS ID #10164403, Kurt E Pearson. Doorify MLS
- $259,9002 bd2 ba1.2k sqft30 Melstone Turn, Durham, NC 27707For SaleMLS ID #10192594, Emily B Massey. Doorify MLS
- $315,0003 bd2 ba1.6k sqft6316 Us Highway 70 W, Mebane, NC 27302For SaleMLS ID #10152412, Saul Moyao Castillo. Doorify MLS
- $304,9993 bd3 ba1.9k sqft128 Steamboat Lane, Burlington, NC 27217For Sale
 MLS ID #100587738, Erica Mooring, Coldwell Banker Advantage-Southern Pines. Hive MLS
 - $325,0004 bd2 ba1.7k sqft317 E Gilbreath St, Graham, NC 27253For SaleMLS ID #10184384, Rob Stanley. Doorify MLS
- $275,0003 bd2 ba1.2k sqft1621 N Park Ave, Burlington, NC 27217For SaleMLS ID #10195465, Melissa H White. Doorify MLS
