River Bend Ranch: Iconic Bitterroot Riverfront Executive Estate UNBEATABLE VALUE – PRICED TO SELL
Don't miss this incredible opportunity! Recently appraised at $5.5M, this exceptional 57.64-acre riverfront property has been priced for a swift sale as the Sellers want to downsize. Secure your Montana legacy with the added benefit of immediate built-in equity in one of the valley's most iconic riverfront estates. Act fast to secure this Montana gem.
The Residence:
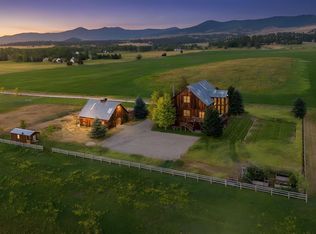
Experience the pinnacle of Montana living at River Bend Ranch, an elite 10,335+/- sq. ft. custom compound nestled on the eastern bank of the storied Bitterroot River. Perfectly positioned in the valley’s "banana belt," the 8,711 sq ft main home is a masterpiece of craftsmanship, featuring vaulted tongue-and-groove ceilings, floor-to-ceiling cultured stone fireplace, circle sawn Fir floors, and a beautiful kitchen with higher end appliances and triple Kohler sinks overlooking the river. The luxurious primary sanctuary features a sunken sitting area with a full brick fireplace, private bathroom and river vistas.
Infrastructure & Guests:
Designed for ultimate utility, the main house structure includes a private 1,624 sq. ft. second-floor guest quarters with a separate entrance — ideal for caretakers or extended family. The attached main house shop totals 3,208 sq. ft. with 833 sq. ft. finished as a home office. Hobby enthusiasts will find an additional detached 1,963 sq. ft. shop with office/recreational room, and multi-bay garaging with a specialized pull-through RV garage with 14-foot doors and 17-foot ceiling.
The Grounds:
Step off your 3,703 sq. ft. exterior patio into the lush, landscaped lawn and head to the river's edge for world-class fly-fishing. The 3+/- acres of professionally landscaped rolling lawns extend to featured pond areas filled by year-round stream, three walking bridges, a rock fire pit, and fenced pasture with deeded water rights. Ready for cross-fencing and full irrigation system setup. Captivating views of the Bitterroot Mountains and Saint Mary’s Peak provide a dramatic four-season backdrop.
Exclusive Showing Requirements:
This private estate remains under strict showing appointment protocols since this property cannot be seen from the access road. No trespassing. Please do not attempt any drive-by previews without advanced approval from list agent. All showings require advanced notice AND a mandatory Proof of Funds or Pre-Approval Lender letter prior to appointment.
Active
$4,499,000
2725 River Bend Ln, Stevensville, MT 59870
4beds
8,711sqft
:
Get pre-qualified$28,442/mo
Single Family Residence
Built in 1999
57.64 Acres Lot
$-- Zestimate®
$516/sqft
$-- HOA
What's special
Rock fire pitRiver vistasRiverfront propertyPrivate bathroomFloor-to-ceiling cultured stone fireplaceLuxurious primary sanctuaryThree walking bridges
- 156 days |
- 569 |
- 42 |
Zillow last checked:
Listing updated:
Listed by:
JoyceAnne R. Jodsaas 406-239-5726,
Eickert Realty, LLC
Source: MRMLS,MLS#: 30065087
Facts & features
Interior
Bedrooms & bathrooms
- Bedrooms: 4
- Bathrooms: 6
- Full bathrooms: 4
- 1/2 bathrooms: 2
Primary bedroom
- Level: Main
Bedroom 1
- Level: Main
Bedroom 2
- Level: Upper
Bedroom 3
- Level: Upper
Primary bathroom
- Level: Main
Bathroom 1
- Level: Main
Bathroom 2
- Level: Main
Bathroom 3
- Level: Upper
Breakfast room nook
- Level: Main
Dining room
- Level: Main
Exercise room
- Description: Step Down From Main Floor Laundry Room
- Level: Lower
Great room
- Description: Brick Fireplace
- Level: Main
Kitchen
- Level: Main
Laundry
- Level: Main
Library
- Level: Upper
Living room
- Description: Floor-To-Ceiling Cultured Stone Fireplace
- Level: Main
Office
- Description: Step Down from inside Main House
- Level: Main
Heating
- Ductless, Geothermal, Propane, Radiant Floor
Cooling
- Central Air, Ductless
Appliances
- Included: Dishwasher, Microwave, Range, Refrigerator, Trash Compactor
- Laundry: Washer Hookup
Features
- Fireplace, Main Level Primary, Open Floorplan, Vaulted Ceiling(s), Walk-In Closet(s), Wet Bar
- Basement: Crawl Space
- Number of fireplaces: 3
Interior area
- Total interior livable area: 8,711 sqft
- Finished area below ground: 0
Video & virtual tour
Property
Parking
- Total spaces: 7
- Parking features: Circular Driveway, Garage, Garage Door Opener, RV Access/Parking
- Attached garage spaces: 5
- Carport spaces: 2
- Covered spaces: 7
Features
- Levels: Two
- Stories: 1
- Patio & porch: Rear Porch, Front Porch, Patio, Balcony
- Exterior features: Balcony, Fire Pit, Rain Gutters, See Remarks
- Fencing: Partial
- Has view: Yes
- View description: Mountain(s), Creek/Stream, Trees/Woods
- Has water view: Yes
- Water view: true
- Waterfront features: Navigable Water, River Front, Waterfront
- Body of water: Bitterroot River
Lot
- Size: 57.64 Acres
- Features: Back Yard, Front Yard, Landscaped, Pasture, Secluded, Sprinklers In Ground, See Remarks, Views, Level
- Topography: Level
Details
- Additional structures: Other, Workshop
- Parcel number: 13166620101210000
- Zoning description: None
- Special conditions: Standard
- Other equipment: None
- Horses can be raised: Yes
Construction
Type & style
- Home type: SingleFamily
- Architectural style: Ranch
- Property subtype: Single Family Residence
Materials
- Brick, Cedar, Wood Frame
- Foundation: Poured
- Roof: Asphalt,Metal
Condition
- New construction: No
- Year built: 1999
Utilities & green energy
- Sewer: Private Sewer, Septic Tank
- Water: Private, Well
- Utilities for property: Electricity Connected, Underground Utilities
Community & HOA
Community
- Security: Carbon Monoxide Detector(s), Smoke Detector(s)
HOA
- Has HOA: No
Location
- Region: Stevensville
Financial & listing details
- Price per square foot: $516/sqft
- Tax assessed value: $4,376,549
- Annual tax amount: $37,475
- Date on market: 3/7/2026
- Listing agreement: Exclusive Right To Sell
- Listing terms: Cash,Conventional
- Exclusions: See Supplemental Documents For Details
- Road surface type: Asphalt, Other
Estimated market value
Not available
Estimated sales range
Not available
Not available
Price history
| Date | Event | Price |
|---|---|---|
| 5/9/2026 | Price change | $4,499,000-2.2%$516/sqft |
Source:  MRMLS #30065087 Report a problem MRMLS #30065087 Report a problem | ||
| 3/7/2026 | Listed for sale | $4,600,000$528/sqft |
Source: MRMLS #30065087 Report a problem | ||
Public tax history
| Year | Property taxes | Tax assessment |
|---|---|---|
| 2024 | $19,534 +4.6% | $3,001,451 |
| 2023 | $18,678 +4.2% | $3,001,451 +27.6% |
| 2022 | $17,931 -0.2% | $2,351,391 |
| 2021 | $17,967 -8.7% | $2,351,391 +0.1% |
| 2020 | $19,672 +5.7% | $2,349,021 |
| 2019 | $18,615 -30% | $2,349,021 -22.3% |
| 2018 | $26,602 +1.3% | $3,023,883 |
| 2017 | $26,265 +5.5% | $3,023,883 +4.1% |
| 2016 | $24,895 -0.4% | $2,905,996 |
| 2015 | $24,982 +62.1% | $2,905,996 +135.5% |
| 2014 | $15,408 +4.8% | $1,233,817 +3.8% |
| 2013 | $14,706 +2.6% | $1,188,747 +12.3% |
| 2012 | $14,339 | $1,058,239 |
| 2011 | -- | -- |
| 2010 | -- | -- |
| 2009 | -- | -- |
| 2008 | -- | $1,436,903 |
| 2007 | -- | $1,436,903 |
| 2006 | -- | $1,436,903 |
| 2005 | -- | $1,436,903 +5.3% |
| 2004 | -- | $1,364,183 |
| 2003 | -- | $1,364,183 +117.8% |
| 2002 | -- | $626,294 -0.2% |
| 2000 | -- | $627,714 |
Find assessor info on the county website
Monthly payment
Est. payment
Payment breakdown
Explore the cost of this home by adjusting the details. Changes won't be saved.Climate risks
Neighborhood: 59870
Nearby schools
GreatSchools rating
- 4/10Stevensville K-6Grades: PK-6Distance: 5.2 mi
- 5/10Stevensville 7-8Grades: 7-8Distance: 5.2 mi
- 7/10Stevensville High SchoolGrades: 9-12Distance: 5.2 mi
Schools provided by the listing agent
- District: District No. 2
Source: MRMLS. This data may not be complete. We recommend contacting the local school district to confirm school assignments for this home.
- $2,709,3005 bd5 ba6.1k sqft48 Bush Creek Ln, Stevensville, MT 59870Off Market
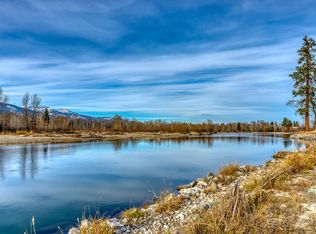
- $1,049,4003 bd2 ba2.3k sqft2714 River Bend Ln, Stevensville, MT 59870Off Market
- $847,5002 bd2 ba1.5k sqft31 Bell Xing W, Stevensville, MT 59870Off Market
- $1,205,9004 bd4 ba2.6k sqft2688 River Bend Ln, Stevensville, MT 59870Off Market
- $1,613,3002 bd3 ba611 sqft2764 River Bend Ln, Stevensville, MT 59870Off Market
- $838,4004 bd3 ba2.6k sqft2670 River Bend Ln, Stevensville, MT 59870Off Market
- $5,402,8005 bd4 ba9.6k sqft81 Bell Xing W, Stevensville, MT 59870Off Market
- $3,179,4003 bd5 ba8.5k sqft4570 River Bend Ln, Stevensville, MT 59870Off Market
A local agent can set up tours, give advice and negotiate with sellers.
Similar homes
- $4,300,0005 bd5 ba5.8k sqft564 Stan Morris Trl, Hamilton, MT 59840Active
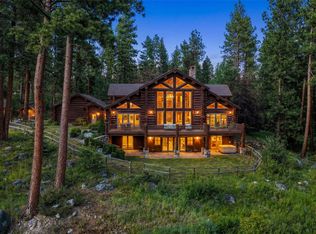
 MLS ID #30073147, Brooke DeVries, DeVries Real Estate. MRMLS
 - $4,835,0004 bd5 ba6.6k sqft589 Mascot Trl Lot 86, Hamilton, MT 59840Active
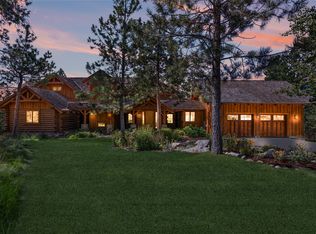 MLS ID #30072320, Brooke DeVries, DeVries Real Estate. MRMLS
 - $4,950,0005 bd3 ba8.3k sqft5600 Spring Mountain Rd, Florence, MT 59833For Sale
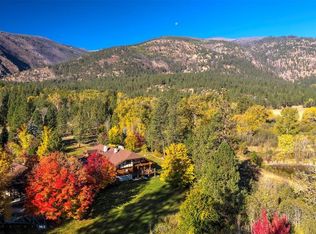 MLS ID #403672, Jim Toth, Western Ranch Brokers LLC. Big Sky Country MLS
 - $3,470,0003 bd4 ba4.5k sqft500 Lovers Ln, Hamilton, MT 59840Active
 MLS ID #30076471, Cindi Hayne, Glacier Sotheby's International Realty Hamilton. MRMLS
 - $2,412,0004 bd3 ba6k sqft1062 Bear Creek Trl, Victor, MT 59875ActiveMLS ID #30068216, Jan King, Berkshire Hathaway HomeServices - Hamilton. MRMLS
- $4,795,0004 bd2 ba4.7k sqft977 Us Highway 93 S, Hamilton, MT 59840ActiveMLS ID #30074483, Brooke DeVries, DeVries Real Estate. MRMLS
- $2,495,0006 bd6 ba8.2k sqft444 Windwalker Trl, Stevensville, MT 59870ActiveMLS ID #30066934, Jim McKee Adair, EXIT Realty Missoula. MRMLS
- $3,500,0004 bd5 ba4.9k sqft519 Hillside Ranch Rd, Victor, MT 59875ActiveMLS ID #30054759, April Jan Hawkes, Flying Hawkes Real Estate. MRMLS
- $3,250,0007 bd11 ba10k sqft859 Hamilton Heights Rd, Corvallis, MT 59828ActiveMLS ID #30063395, Kelly Whitmoyer, Glacier Sotheby's International Realty Hamilton. MRMLS
- $2,750,0005 bd4 ba6.1k sqft555 Skyfire Dr, Hamilton, MT 59840ActiveMLS ID #30074009, Crystal Ault, Glacier Sotheby's International Realty Missoula. MRMLS
- $2,395,5005 bd6 ba6.9k sqft524 Arrow Hill Dr, Hamilton, MT 59840ActiveMLS ID #30057172, Dawn Maddux, Engel & Völkers Western Frontier - Missoula. MRMLS
- $3,299,0003 bd4 ba5.2k sqft829 Pheasant Run, Hamilton, MT 59840ActiveMLS ID #30071926, Dana Rosanelli, REAL Broker Hamilton. MRMLS
- $2,427,5995 bd4 ba5.1k sqft1117 Rugged Ridge Rd, Stevensville, MT 59870ActiveMLS ID #30074498, Kim Williams, Glacier Sotheby's International Realty Missoula. MRMLS
