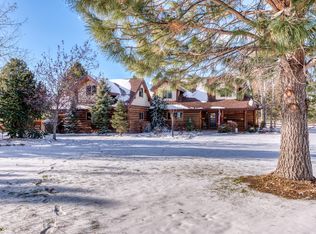
This impressive 6,950 sq ft custom log home rests on 2.22 private acres in the heart of the Bitterroot Valley, where expansive 360 degree views take in both the Bitterroot and Sapphire Mountain ranges. Built in 2003, the residence showcases classic Montana craftsmanship with soaring timbers, warm natural finishes, and a layout designed for comfort, functionality, and entertaining.
Inside, you’ll find five spacious bedrooms and six bathrooms, along with an open floor plan that’s perfect for everyday living or hosting. The home also includes a custom remodeled suite (2014) with a private entrance, spa-inspired bathroom featuring heated tile floors, a walk-in rain shower, and a soaking jet tub that is also a walk-in tub. This suite also has its own kitchen with granite countertops, stainless appliances, and a sliding door to a private outdoor sitting area, ideal for guests or multi-generational living. The main living spaces feature abundant natural light, vaulted ceilings, and a welcoming open kitchen with tile countertops. With two full kitchens, the home provides flexibility for entertaining or extended stays, while hardwood and tile floors tie together the home’s rustic yet refined design. A theater room and built-in sound system add to the entertainment appeal.
The grounds are professionally landscaped to create a private setting with plenty of space to relax and enjoy. An above-ground pool with an expansive deck makes for an inviting summer gathering spot, while water rights from the historic Daly Ditch ensure the grounds remain well-kept and green. A large 1,260 sq ft attached garage provides plenty of storage for vehicles and gear.
The location offers both privacy and convenience, just 10 minutes from downtown Hamilton and 15 minutes from the Stock Farm Club, one of Montana’s premiere golf courses. At 524 Arrow Hill Drive, you’ll find the ideal Montana lifestyle with easy access to recreation, dining, and everyday amenities.
Active
Price cut: $60.4K (7/6)
$2,395,500
524 Arrow Hill Dr, Hamilton, MT 59840
5beds
6,950sqft
:
Get pre-qualified$14,300/mo
Single Family Residence
Built in 2003
2.22 Acres Lot
$-- Zestimate®
$345/sqft
$50/mo HOA
What's special
Custom log homeOpen floor planPrivate outdoor sitting areaExpansive deckPrivate acresAbove-ground poolAbundant natural light
- 316 days |
- 813 |
- 30 |
Zillow last checked:
Listing updated:
Listed by:
Dawn Maddux 406-550-4131,
Engel & Völkers Western Frontier - Missoula
Source: MRMLS,MLS#: 30057172
Facts & features
Interior
Bedrooms & bathrooms
- Bedrooms: 5
- Bathrooms: 6
- Full bathrooms: 4
- 1/2 bathrooms: 2
Heating
- Forced Air, Gas
Cooling
- Central Air
Appliances
- Included: Dishwasher, Refrigerator
- Laundry: Washer Hookup
Features
- Fireplace, Open Floorplan, Home Theater, Vaulted Ceiling(s), Walk-In Closet(s), Wired for Sound, Central Vacuum
- Basement: Finished
- Number of fireplaces: 2
Interior area
- Total interior livable area: 6,950 sqft
- Finished area below ground: 3,027
Video & virtual tour
Property
Parking
- Total spaces: 3
- Parking features: Additional Parking, Electric Gate, Garage, Garage Door Opener, Heated Garage
- Attached garage spaces: 3
Features
- Patio & porch: Rear Porch, Deck, Front Porch, Patio, Porch
- Exterior features: Fire Pit, Storage
- Has private pool: Yes
- Fencing: Perimeter,Split Rail
- Has view: Yes
- View description: Meadow, Mountain(s), Creek/Stream, Valley
- Has water view: Yes
- Water view: true
Lot
- Size: 2.22 Acres
- Features: Back Yard, Front Yard, Landscaped, Meadow, Views, Level
- Topography: Level,Varied
Details
- Parcel number: 13136704301190000
- Special conditions: Standard
Construction
Type & style
- Home type: SingleFamily
- Architectural style: Log Home
- Property subtype: Single Family Residence
Materials
- Log
- Foundation: Poured
- Roof: Asphalt
Condition
- New construction: No
- Year built: 2003
Details
- Builder name: Rocky Mountain Log Homes
Utilities & green energy
- Sewer: Private Sewer, Septic Tank
- Water: Well
Community & HOA
Community
- Features: Curbs, Golf
HOA
- Has HOA: Yes
- Amenities included: Snow Removal
- Services included: Road Maintenance, Snow Removal
- HOA fee: $600 annually
- HOA name: Arrowhill Home Owners Association
Location
- Region: Hamilton
Financial & listing details
- Price per square foot: $345/sqft
- Tax assessed value: $1,570,756
- Annual tax amount: $7,443
- Date on market: 9/10/2025
- Listing agreement: Exclusive Right To Sell
- Road surface type: Asphalt, Concrete
Estimated market value
Not available
Estimated sales range
Not available
Not available
Price history
| Date | Event | Price |
|---|---|---|
| 7/6/2026 | Price change | $2,395,500-2.5%$345/sqft |
Source:  MRMLS #30057172 Report a problem MRMLS #30057172 Report a problem | ||
| 5/13/2026 | Price change | $2,455,900-3.5%$353/sqft |
Source: MRMLS #30057172 Report a problem | ||
| 4/3/2026 | Price change | $2,545,000-5.6%$366/sqft |
Source: MRMLS #30057172 Report a problem | ||
| 2/19/2026 | Price change | $2,695,000-5.3%$388/sqft |
Source: MRMLS #30057172 Report a problem | ||
| 12/29/2025 | Price change | $2,845,000-5%$409/sqft |
Source: MRMLS #30057172 Report a problem | ||
| 9/10/2025 | Listed for sale | $2,995,000$431/sqft |
Source: MRMLS #30057172 Report a problem | ||
Public tax history
| Year | Property taxes | Tax assessment |
|---|---|---|
| 2025 | $6,218 -11.7% | $1,395,500 +12.8% |
| 2024 | $7,042 +5.2% | $1,237,400 |
| 2023 | $6,692 -0.1% | $1,237,400 +19.3% |
| 2022 | $6,698 -1.5% | $1,037,200 |
| 2021 | $6,798 -2% | $1,037,200 +5.5% |
| 2020 | $6,937 -3.5% | $982,800 |
| 2019 | $7,185 0% | $982,800 +4.9% |
| 2018 | $7,188 +1.9% | $937,250 |
| 2017 | $7,055 +4.3% | $937,250 +3.7% |
| 2016 | $6,762 +0.6% | $903,910 |
| 2015 | $6,722 +13.1% | $903,910 +92.9% |
| 2014 | $5,943 +14.4% | $468,651 +5.2% |
| 2013 | $5,196 -0.6% | $445,291 +6% |
| 2012 | $5,229 | $420,003 |
| 2011 | -- | -- |
| 2010 | -- | -- |
| 2009 | -- | -- |
| 2008 | -- | $481,849 |
| 2007 | -- | $481,849 |
| 2006 | -- | $481,849 +21.4% |
| 2005 | -- | $396,979 +148.9% |
| 2004 | -- | $159,469 -12.5% |
| 2003 | -- | $182,350 |
Find assessor info on the county website
Monthly payment
Est. payment
Payment breakdown
Explore the cost of this home by adjusting the details. Changes won't be saved.Climate risks
Neighborhood: 59840
Nearby schools
GreatSchools rating
- 5/10Daly SchoolGrades: K-4Distance: 2.9 mi
- 4/10Hamilton Middle SchoolGrades: 5-8Distance: 3.6 mi
- 8/10Hamilton High SchoolGrades: 9-12Distance: 3.4 mi
- $1,197,4002 bd2 ba486 sqft502 Arrow Hill Dr, Hamilton, MT 59840Off Market

- $1,331,0003 bd3 ba3.3k sqft533 Arrow Hill Dr, Hamilton, MT 59840Off Market
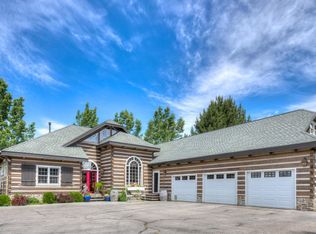
- $1,300,8003 bd4 ba4.9k sqft496 Arrow Point Ln, Hamilton, MT 59840Off Market
- $806,0003 bd3 ba2.3k sqft538 Arrow Hill Dr, Hamilton, MT 59840Off Market
- $1,162,4003 bd1 ba2.4k sqft1093 Golf Course Rd, Hamilton, MT 59840Off Market
- $1,096,4003 bd3 ba3.1k sqft501 Arrow Hill Dr, Hamilton, MT 59840Off Market
- $3,067,9004 bd3 ba5.7k sqft1135 Golf Course Rd, Hamilton, MT 59840Off Market
- $944,1003 bd2 ba2.3k sqft478 Arrow Hill Dr, Hamilton, MT 59840Off Market
A local agent can set up tours, give advice and negotiate with sellers.
Similar homes
- $3,500,0004 bd5 ba3.5k sqft770 Pallo Trl, Hamilton, MT 59840Active

 MLS ID #30075257, Brooke DeVries, DeVries Real Estate. MRMLS
 - $1,750,0004 bd4 ba4.3k sqft150 Jet Ln, Hamilton, MT 59840Active
 MLS ID #30071513, Sandi Tyler, Engel & Völkers Western Frontier - Missoula. MRMLS
 - $1,775,0004 bd4 ba5.8k sqft511 & 499 N Gold Creek Loop, Hamilton, MT 59840Active
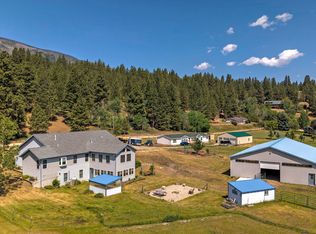 MLS ID #30054371, Steve Zech, Montana Westgate Realty, Inc.. MRMLS
 - $2,559,0003 bd5 ba3.7k sqft560 Hayes Creek Rd, Hamilton, MT 59840Active
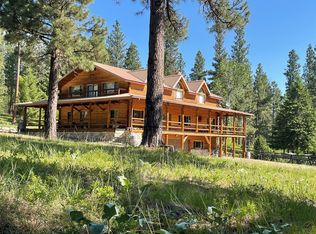 MLS ID #30053121, Dorene Sain, Alpine Realty, Inc.. MRMLS
 - $2,412,0004 bd3 ba6k sqft1062 Bear Creek Trl, Victor, MT 59875ActiveMLS ID #30068216, Jan King, Berkshire Hathaway HomeServices - Hamilton. MRMLS
- $2,250,0003 bd4 ba4k sqft909 Hamilton Heights Rd, Corvallis, MT 59828ActiveMLS ID #30050833, Bobbi J J Lockhart, PureWest Real Estate - Hamilton. MRMLS
- $2,200,0004 bd4 ba4.4k sqft2074 Desperado Trl, Corvallis, MT 59828ActiveMLS ID #30064190, Shelley Cole, Berkshire Hathaway HomeServices - Hamilton. MRMLS
- $1,500,0004 bd5 ba6.4k sqft612 Wises Way, Corvallis, MT 59828ActiveMLS ID #30071696, Kerry A Hanson, PureWest Real Estate - Hamilton. MRMLS
- $2,200,0004 bd3 ba5.3k sqft773 Stone Creek Loop, Corvallis, MT 59828ActiveMLS ID #30067702, Jani Summers, Engel & Völkers Western Frontier - Hamilton. MRMLS
- $1,399,0007 bd6 ba4k sqft895 W Cow Creek Rd, Hamilton, MT 59840ActiveMLS ID #30059986, Kelly Whitmoyer, Glacier Sotheby's International Realty Hamilton. MRMLS
- $1,900,0005 bd3 ba4.3k sqft912 Weber Butte Trl, Corvallis, MT 59828ActiveMLS ID #30068371, Jani Summers, Engel & Völkers Western Frontier - Hamilton. MRMLS
- $3,299,0003 bd4 ba5.2k sqft829 Pheasant Run, Hamilton, MT 59840ActiveMLS ID #30071926, Dana Rosanelli, REAL Broker Hamilton. MRMLS
- $1,299,0003 bd5 ba4.4k sqft131 Eastside Hwy, Hamilton, MT 59840ActiveMLS ID #30070940, Cindi Hayne, Glacier Sotheby's International Realty Hamilton. MRMLS
- $1,249,0003 bd3 ba3.9k sqft675 Warbler Ln, Corvallis, MT 59828ActiveMLS ID #30070760, Catherine Lindbeck, Berkshire Hathaway HomeServices - Hamilton. MRMLS
- $3,250,0007 bd11 ba10k sqft859 Hamilton Heights Rd, Corvallis, MT 59828ActiveMLS ID #30063395, Kelly Whitmoyer, Glacier Sotheby's International Realty Hamilton. MRMLS
- $3,498,0004 bd3 ba3.9k sqft2291 Meridian Rd, Victor, MT 59875ActiveMLS ID #30074512, Catherine Lindbeck, Berkshire Hathaway HomeServices - Hamilton. MRMLS
- $3,499,0004 bd5 ba6.4k sqft688 Cutthroat Trl, Victor, MT 59875ActiveMLS ID #30027571, Laurie C Jones, Kelly Right Real Estate of Montana LLC - Bitterroot. MRMLS
- $1,675,0004 bd3 ba5k sqft843 Lecoure Ln, Stevensville, MT 59870Active Under ContractMLS ID #30071286, Shannon Schweyen, Berkshire Hathaway HomeServices - Missoula. MRMLS
- $1,200,0003 bd3 ba3.4k sqft3544 McIntosh Ln, Darby, MT 59829ActiveMLS ID #30067255, Wanda Sumner, Berkshire Hathaway HomeServices - Hamilton. MRMLS
- $3,500,0004 bd5 ba4.9k sqft519 Hillside Ranch Rd, Victor, MT 59875ActiveMLS ID #30054759, April Jan Hawkes, Flying Hawkes Real Estate. MRMLS
