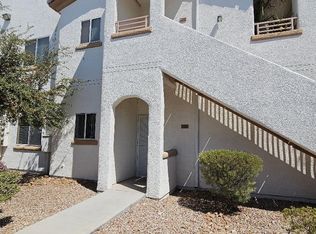
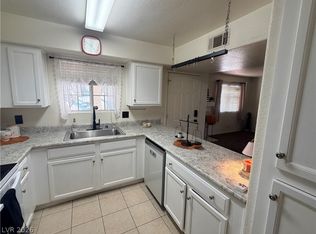
BANK APPRΟVΕD рreviouѕ offеr at $149,500.00, so bring me that sаleѕ price and let's get this closed ASAP...Great opportunity to acquire this below market gem....located 15 mins from the World Famous Las Vegas Strip with world class , dining, shopping and entertainment....two large bedrooms, separate dining room, large living room with fireplace, 2 full baths and a step saver kitchen, fully applianced including washer & dryer....full amenties with HOA including pool, excercise room, clubhouse, tennise courts, community BBQ area....a great place to call home
Active
$149,500
2725 S Nellis Blvd Unit 2047, Sunrise Manor Town, NV 89121
2beds
1,029sqft
Condominium
Built in 1994
-- sqft lot
$149,200 Zestimate®
$145/sqft
$245/mo HOA
What's special
- 41 days |
- 243 |
- 5 |
Zillow last checked:
Listing updated:
Listed by:
John W. Bostedt BS.1000611 725-204-1177,
Western Realty
Source: LVR,MLS#: 2800708 Originating MLS: Greater Las Vegas Association of Realtors Inc
Originating MLS: Greater Las Vegas Association of Realtors IncFacts & features
Interior
Bedrooms & bathrooms
- Bedrooms: 2
- Bathrooms: 2
- Full bathrooms: 2
Primary bedroom
- Description: Ceiling Fan,Ceiling Light,Custom Closet,Pbr Separate From Other,Upstairs,Walk-In Closet(s)
- Dimensions: 12X12
Bedroom 2
- Description: Ceiling Fan,Ceiling Light,Closet
- Dimensions: 12X11
Dining room
- Description: Dining Area
- Dimensions: 10X10
Kitchen
- Description: Garden Window,Tile Countertops,Tile Flooring
Living room
- Description: Entry Foyer,Front
- Dimensions: 15X14
Heating
- Central, Gas
Cooling
- Central Air, Electric
Appliances
- Included: Built-In Electric Oven, Dryer, Dishwasher, Electric Cooktop, Electric Range, Disposal, Microwave, Refrigerator, Washer
- Laundry: Electric Dryer Hookup, Laundry Closet, Upper Level
Features
- Ceiling Fan(s), Window Treatments
- Flooring: Carpet, Tile
- Doors: Storm Door(s)
- Windows: Blinds, Double Pane Windows, Window Treatments
- Number of fireplaces: 1
- Fireplace features: Gas, Living Room
Interior area
- Total structure area: 1,029
- Total interior livable area: 1,029 sqft
Video & virtual tour
Property
Parking
- Total spaces: 1
- Parking features: Assigned, Covered, Detached Carport, Guest
- Carport spaces: 1
Features
- Stories: 2
- Exterior features: None
- Pool features: Community
- Fencing: None
Lot
- Size: 1 Square Feet
- Features: Desert Landscaping, Landscaped, None
Details
- Parcel number: 16108611352
- Zoning description: Single Family
- Special conditions: In Foreclosure,Short Sale
- Horse amenities: None
Construction
Type & style
- Home type: Condo
- Architectural style: Two Story
- Property subtype: Condominium
- Attached to another structure: Yes
Materials
- Roof: Pitched,Tile
Condition
- Year built: 1994
Utilities & green energy
- Electric: Photovoltaics None
- Sewer: Public Sewer
- Water: Public
- Utilities for property: Cable Available, Underground Utilities
Green energy
- Energy efficient items: Windows
Community & HOA
Community
- Features: Pool
- Security: Gated Community
- Subdivision: Echo Bay Condo
HOA
- Has HOA: Yes
- Amenities included: Clubhouse, Dog Park, Gated, Pool, Spa/Hot Tub
- Services included: Association Management, Maintenance Grounds, Recreation Facilities
- HOA fee: $245 monthly
- HOA name: Echo Bay
- HOA phone: 702-933-7764
Location
- Region: Sunrise Manor Town
Financial & listing details
- Price per square foot: $145/sqft
- Tax assessed value: $117,823
- Annual tax amount: $635
- Date on market: 7/17/2026
- Listing agreement: Exclusive Right To Sell
- Listing terms: Cash,Conventional,FHA,VA Loan
Estimated market value
$149,200
$142,000 - $157,000
$1,365/mo
Price history
| Date | Event | Price |
|---|---|---|
| 7/10/2026 | Listing removed | $220,000$214/sqft |
Source:  LVR #2707104 Report a problem LVR #2707104 Report a problem | ||
| 1/15/2026 | Price change | $220,000-1.8%$214/sqft |
Source: LVR #2707104 Report a problem | ||
| 10/27/2025 | Listed for sale | $224,000$218/sqft |
Source: LVR #2707104 Report a problem | ||
| 9/3/2025 | Listing removed | $224,000$218/sqft |
Source: LVR #2707104 Report a problem | ||
| 8/30/2025 | Listed for sale | $224,000-0.4%$218/sqft |
Source: LVR #2707104 Report a problem | ||
| 7/15/2022 | Sold | $225,000$219/sqft |
Source: LVR #2389790 Report a problem | ||
| 6/21/2022 | Pending sale | $225,000$219/sqft |
Source: LVR #2389790 Report a problem | ||
| 6/2/2022 | Listed for sale | $225,000$219/sqft |
Source: LVR #2389790 Report a problem | ||
| 5/28/2022 | Pending sale | $225,000$219/sqft |
Source: LVR #2389790 Report a problem | ||
| 4/26/2022 | Listed for sale | $225,000+80%$219/sqft |
Source: LVR #2389790 Report a problem | ||
| 9/28/2020 | Sold | $125,000-3%$121/sqft |
Source: LVR #2204181 Report a problem | ||
| 7/26/2020 | Pending sale | $128,900$125/sqft |
Source: Cornel Realty LLC #2204181 Report a problem | ||
| 7/14/2020 | Price change | $128,900-0.8%$125/sqft |
Source: Cornel Realty LLC #2204181 Report a problem | ||
| 6/12/2020 | Listed for sale | $130,000+97%$126/sqft |
Source: Cornel Realty LLC #2204181 Report a problem | ||
| 6/26/2015 | Sold | $66,000+1.5%$64/sqft |
Source: LVR #1536767 Report a problem | ||
| 5/13/2015 | Pending sale | $64,999$63/sqft |
Source: Simply Vegas #1536767 Report a problem | ||
| 5/4/2015 | Listed for sale | $64,999-5.8%$63/sqft |
Source: Simply Vegas #1536767 Report a problem | ||
| 1/14/1994 | Sold | $69,000$67/sqft |
Source: Public Record Report a problem | ||
Public tax history
| Year | Property taxes | Tax assessment |
|---|---|---|
| 2026 | $638 -5.9% | $41,238 -2.6% |
| 2025 | $678 +23.8% | $42,319 -5% |
| 2024 | $547 -11.9% | $44,558 +16.7% |
| 2023 | $621 +32.2% | $38,174 +3.6% |
| 2022 | $470 +7.8% | $36,830 +8.5% |
| 2021 | $436 +6.8% | $33,947 +11.7% |
| 2020 | $408 +4.8% | $30,391 +20% |
| 2019 | $389 +6.9% | $25,322 |
| 2018 | $364 | $25,322 +13.5% |
| 2017 | $364 | $22,314 +11.1% |
| 2016 | $364 +3.8% | $20,088 +38.3% |
| 2015 | $351 | $14,528 +24.3% |
| 2014 | $351 | $11,688 |
| 2013 | -- | $11,688 +3.7% |
| 2012 | -- | $11,267 -10% |
| 2011 | -- | $12,517 +8.2% |
| 2010 | -- | $11,573 -34.9% |
| 2009 | -- | $17,773 |
| 2008 | -- | $17,773 -64% |
| 2007 | -- | $49,317 +26.5% |
| 2006 | -- | $38,999 +47.1% |
| 2005 | -- | $26,520 +7.2% |
| 2004 | -- | $24,738 +0.6% |
| 2003 | -- | $24,598 +0.6% |
| 2002 | -- | $24,460 +8.4% |
| 2001 | -- | $22,570 |
Find assessor info on the county website
Monthly payment
Est. payment
Payment breakdown
Explore the cost of this home by adjusting the details. Changes won't be saved.Climate risks
Neighborhood: Sunrise Manor
Nearby schools
GreatSchools rating
- 2/10Laura Dearing Elementary SchoolGrades: PK-5Distance: 2.6 mi
- 4/10Jerome Mack Middle SchoolGrades: 6-8Distance: 0.8 mi
- 2/10Chaparral High SchoolGrades: 9-12Distance: 1.7 mi
Schools provided by the listing agent
- Elementary: Dearing, Laura,Dearing, Laura
- Middle: Mack Jerome
- High: Chaparral
Source: LVR. This data may not be complete. We recommend contacting the local school district to confirm school assignments for this home.
- $207,6002 bd2 ba1k sqft2725 S Nellis Blvd APT 1047, Las Vegas, NV 89121Off Market
- $206,8002 bd2 ba1k sqft2725 S Nellis Blvd APT 2045, Las Vegas, NV 89121Off Market
- $239,9002 bd2 ba1k sqft2725 S Nellis Blvd UNIT 2048, Las Vegas, NV 89121Sold

- $205,0002 bd2 ba1k sqft2725 S Nellis Blvd UNIT 2045, Las Vegas, NV 89121Sold

- $210,0002 bd2 ba1k sqft2725 S Nellis Blvd APT 1052, Las Vegas, NV 89121Sold
- $184,9992 bd2 ba1k sqft2725 S Nellis Blvd UNIT 2052, Las Vegas, NV 89121Pending
- $179,0002 bd2 ba1k sqft2725 S Nellis Blvd UNIT 2049, Sunrise Manor Town, NV 89121Sold
- $210,0002 bd2 ba1k sqft2725 S Nellis Blvd UNIT 1052, Las Vegas, NV 89121Sold
A local agent can set up tours, give advice and negotiate with sellers.
Similar homes
- $169,0002 bd2 ba958 sqft5655 E Sahara Ave Unit 1001, Sunrise Manor Town, NV 89142For Sale
 MLS ID #2811828, Felipe Ochoa, United Realty Group. LVR
 - $176,9992 bd2 ba1k sqft2725 S Nellis Blvd Unit 1163, Las Vegas, NV 89121For Sale
 MLS ID #2784412, Peggy J. Collura, HomeSmart Encore. LVR
 - $165,0002 bd2 ba928 sqft1830 N Pecos Rd Unit 258, Las Vegas, NV 89115For Sale
 MLS ID #2809318, Mihaela Radulescu, Love Las Vegas Realty. LVR
 - $199,9982 bd2 ba1k sqft2725 S Nellis Blvd Unit 1190, Las Vegas, NV 89121For Sale
 MLS ID #2762657, Jack D. Schaeffer Jr, The Business Brokers LLC. LVR
 - $137,5002 bd2 ba1k sqft500 S 13th St APT C6, Las Vegas, NV 89101For SaleMLS ID #2791369, Ryan Crighton, Rothwell Gornt Companies. LVR
- $148,0002 bd2 ba1k sqft2080 Karen Ave #17, Las Vegas, NV 89169For SaleMLS ID #2788734, Mark Costello, Costello Realty & Mgmt. LVR
- $170,9002 bd2 ba988 sqft4050 Pacific Harbors Dr Unit 149, Las Vegas, NV 89121For SaleMLS ID #2781755, Matthew Leeper, Iron Mountain Realty. LVR
- $170,0002 bd2 ba892 sqft3823 S Maryland Pkwy Unit C12, Las Vegas, NV 89119For SaleMLS ID #2764990, Sharon A. Martin, Pulse Realty Group LLC. LVR
- $160,0002 bd2 ba951 sqft1405 Vegas Valley Dr APT 134, Las Vegas, NV 89169For SaleMLS ID #2805951, Virginia E. Acoba, Victoria Visoky Realty. LVR
- $155,0002 bd2 ba895 sqft3969 Rebecca Raiter Ave Unit 202, Las Vegas, NV 89110For SaleMLS ID #2778912, Jennifer Delman, Vegas 99 Realty. LVR
- $159,5002 bd2 ba968 sqft3567 Arville St Unit 707C, Paradise Town, NV 89103For SaleMLS ID #2808447, Michael Aromin, Capital View Realty LLC. LVR
- $140,0001 bd1 ba774 sqft5655 E Sahara Ave Unit 1071, Las Vegas, NV 89142For SaleMLS ID #2792868, Hayley M. Smith, Housing Helpers Of Las Vegas. LVR
- $150,0002 bd2 ba988 sqft3585 Arville St Unit 401A, Las Vegas, NV 89103For SaleMLS ID #2789653, Michael Aromin, Capital View Realty LLC. LVR
- $149,9002 bd1 ba863 sqft1440 Vegas Valley Dr APT 8, Las Vegas, NV 89169For SaleMLS ID #2779712, Brandy J. White Elk, Innovative Real Estate Strateg. LVR
- $160,0001 bd1 ba584 sqft2480 Old Forge Ln APT 63, Winchester, NV 89121For SaleMLS ID #2777615, Celina L. Vidos, Love Las Vegas Realty. LVR
- $105,0002 bd2 ba1k sqft500 S 13th St APT C9, Las Vegas, NV 89101For SaleMLS ID #2800779, Kaetlyn E. Connell, Real Estate Solutions & Market. LVR
- $189,9002 bd2 ba995 sqft4050 Pacific Harbors Dr Unit 245, Las Vegas, NV 89121For SaleMLS ID #2792436, Josephine Olson, ERA Brokers Consolidated. LVR
- $160,0001 bd1 ba793 sqft2838 Geary Pl Unit 4020, Las Vegas, NV 89109For SaleMLS ID #2809453, Matthew D. Johnston, Signature Real Estate Group. LVR
- $135,9992 bd2 ba640 sqft4955 Jeffreys St Unit 602, Las Vegas, NV 89119For SaleMLS ID #2795689, Heather Greenhalgh, Brady Realty Group, LLC. LVR
- $175,0003 bd2 ba1.1k sqft5116 Golden Ln APT A, Paradise, NV 89119For SaleMLS ID #2809624, Cong T. Nguyen, Wardley Real Estate. LVR
