I am pleased to present this exceptional condominium, it is impecable and very well kept. It features numerous high-end upgrades. The Property has been recently painted and kitchen has been refurbished with granite countertops, recessed lighting and top of the line upgraded stainless steel appliances. The entire unit features luxury vinyl plank flooring, while the bathroom offer level 5 stone surrounds, stone countertops and new fixtures throughout. All windows also have plantation shutters and solar screens. Newer water heater and HVAC. Offers a lovely Balcony plus porch. Both spacious Bedrooms offer vaulted ceilings with Ceiling fans and have walk in closets. An exceptional floor plan. The community itself has a community club house with work out room, community pool & Spa
Pending
$184,999
2725 S Nellis Blvd Unit 2052, Las Vegas, NV 89121
2beds
1,029sqft
Condominium
Built in 1994
-- sqft lot
$182,500 Zestimate®
$180/sqft
$245/mo HOA
What's special
Recessed lightingRecently paintedLovely balconyLuxury vinyl plank flooringGranite countertops
- 44 days |
- 91 |
- 0 |
Likely to sell faster than
Zillow last checked:
Listing updated:
Listed by:
Gisela Galvan S.0032250 702-360-2030,
RE/MAX CENTRAL
Source: LVR,MLS#: 2797364 Originating MLS: Greater Las Vegas Association of Realtors Inc
Originating MLS: Greater Las Vegas Association of Realtors IncFacts & features
Interior
Bedrooms & bathrooms
- Bedrooms: 2
- Bathrooms: 2
- 3/4 bathrooms: 2
Primary bedroom
- Description: Ceiling Fan,Ceiling Light,Walk-In Closet(s)
- Dimensions: 12x12
Bedroom 2
- Description: Ceiling Fan,Ceiling Light,Walk-In Closet(s)
- Dimensions: 12x11
Dining room
- Description: Kitchen/Dining Room Combo
- Dimensions: 10x10
Kitchen
- Description: Breakfast Bar/Counter,Granite Countertops,Luxury Vinyl Plank,Stainless Steel Appliances
Living room
- Description: Entry Foyer,Formal
- Dimensions: 14x14
Heating
- Central, Gas
Cooling
- Central Air, Electric
Appliances
- Included: Dishwasher, Electric Range, Disposal, Gas Water Heater, Microwave, Refrigerator
- Laundry: Electric Dryer Hookup, Gas Dryer Hookup, Laundry Closet, Upper Level
Features
- Ceiling Fan(s), Window Treatments
- Flooring: Luxury Vinyl Plank, Tile
- Windows: Double Pane Windows, Plantation Shutters
- Has fireplace: No
Interior area
- Total structure area: 1,029
- Total interior livable area: 1,029 sqft
Video & virtual tour
Property
Parking
- Total spaces: 1
- Parking features: Assigned, Covered, Detached Carport, RV Access/Parking
- Carport spaces: 1
Features
- Stories: 2
- Patio & porch: Balcony, Porch
- Exterior features: Balcony, Porch
- Pool features: Community
- Fencing: Block,Full,Wrought Iron
Lot
- Features: Sprinklers In Rear, Irregular Lot
Details
- Parcel number: 16108611357
- Zoning description: Single Family
- Horse amenities: None
Construction
Type & style
- Home type: Condo
- Architectural style: Two Story
- Property subtype: Condominium
- Attached to another structure: Yes
Materials
- Roof: Pitched,Tile
Condition
- Resale
- Year built: 1994
Utilities & green energy
- Electric: Photovoltaics None
- Sewer: Public Sewer
- Water: Public
- Utilities for property: Underground Utilities
Green energy
- Energy efficient items: Solar Screens, Windows
Community & HOA
Community
- Features: Pool
- Security: Gated Community
- Subdivision: Echo Bay Condo
HOA
- Has HOA: Yes
- Amenities included: Gated, Pool, Spa/Hot Tub
- Services included: Association Management, Maintenance Grounds
- HOA fee: $245 monthly
- HOA name: Echo Bay HOA
- HOA phone: 702-933-7764
Location
- Region: Las Vegas
Financial & listing details
- Price per square foot: $180/sqft
- Tax assessed value: $117,823
- Annual tax amount: $470
- Date on market: 7/5/2026
- Listing agreement: Exclusive Right To Sell
- Listing terms: Cash,Conventional,FHA,VA Loan
- Ownership: Condominium
Estimated market value
$182,500
$173,000 - $192,000
$1,457/mo
Price history
| Date | Event | Price |
|---|---|---|
| 7/27/2026 | Pending sale | $184,999$180/sqft |
Source:  LVR #2797364 Report a problem LVR #2797364 Report a problem | ||
| 7/5/2026 | Listed for sale | $184,999-14%$180/sqft |
Source: LVR #2797364 Report a problem | ||
| 1/15/2026 | Listing removed | $215,000$209/sqft |
Source: BHHS broker feed #2732983 Report a problem | ||
| 11/10/2025 | Listed for sale | $215,000-9.3%$209/sqft |
Source: LVR #2732983 Report a problem | ||
| 11/1/2025 | Listing removed | $237,000$230/sqft |
Source: LVR #2683413 Report a problem | ||
| 5/20/2025 | Price change | $237,000+0.9%$230/sqft |
Source: LVR #2683413 Report a problem | ||
| 5/14/2025 | Listed for sale | $235,000$228/sqft |
Source: LVR #2683413 Report a problem | ||
Public tax history
| Year | Property taxes | Tax assessment |
|---|---|---|
| 2026 | $473 +3% | $41,238 -2.6% |
| 2025 | $459 +2.9% | $42,319 -5% |
| 2024 | $446 +3% | $44,558 +16.7% |
| 2023 | $433 +3% | $38,174 +3.6% |
| 2022 | $421 +3.1% | $36,830 +8.5% |
| 2021 | $408 +3.2% | $33,947 +11.7% |
| 2020 | $396 +3% | $30,391 +20% |
| 2019 | $384 +5.6% | $25,322 |
| 2018 | $364 | $25,322 +13.5% |
| 2017 | $364 | $22,314 +11.1% |
| 2016 | $364 +3.6% | $20,088 +38.3% |
| 2015 | $351 | $14,528 +24.3% |
| 2014 | $351 | $11,688 |
| 2013 | -- | $11,688 +3.7% |
| 2012 | -- | $11,267 -10% |
| 2011 | -- | $12,517 +8.2% |
| 2010 | -- | $11,573 -34.9% |
| 2009 | -- | $17,773 |
| 2008 | -- | $17,773 -64% |
| 2007 | -- | $49,317 +26.5% |
| 2006 | -- | $38,999 +47.1% |
| 2005 | -- | $26,520 +7.2% |
| 2004 | -- | $24,738 +0.6% |
| 2003 | -- | $24,598 +0.6% |
| 2002 | -- | $24,460 +8.4% |
| 2001 | -- | $22,570 |
Find assessor info on the county website
Monthly payment
Est. payment
Payment breakdown
Explore the cost of this home by adjusting the details. Changes won't be saved.Climate risks
Neighborhood: Sunrise Manor
Nearby schools
GreatSchools rating
- 2/10Laura Dearing Elementary SchoolGrades: PK-5Distance: 2.6 mi
- 4/10Jerome Mack Middle SchoolGrades: 6-8Distance: 0.8 mi
- 2/10Chaparral High SchoolGrades: 9-12Distance: 1.7 mi
Schools provided by the listing agent
- Elementary: Dearing, Laura,Dearing, Laura
- Middle: Mack Jerome
- High: Chaparral
Source: LVR. This data may not be complete. We recommend contacting the local school district to confirm school assignments for this home.
- $210,0002 bd2 ba1k sqft2725 S Nellis Blvd APT 1052, Las Vegas, NV 89121Sold
- $179,0002 bd2 ba1k sqft2725 S Nellis Blvd UNIT 2049, Sunrise Manor Town, NV 89121Sold

- $210,0002 bd2 ba1k sqft2725 S Nellis Blvd UNIT 1052, Las Vegas, NV 89121Sold
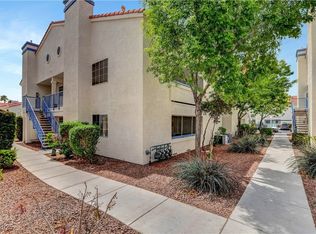
- $239,0002 bd2 ba1k sqft2725 S Nellis Blvd UNIT 1185, Sunrise Manor Town, NV 89121Sold

- $198,0002 bd2 ba1k sqft2725 S Nellis Blvd UNIT 1188, Sunrise Manor Town, NV 89121Sold
- $203,0002 bd2 ba1k sqft2725 S Nellis Blvd UNIT 2185, Las Vegas, NV 89121Sold
- $213,4002 bd2 ba1k sqft2725 S Nellis Blvd APT 2187, Las Vegas, NV 89121Off Market
- $213,4002 bd2 ba1k sqft2725 S Nellis Blvd APT 1047, Las Vegas, NV 89121Off Market
A local agent can set up tours, give advice and negotiate with sellers.
Similar homes
- $199,9002 bd2 ba1k sqft2725 S Nellis Blvd Unit 1089, Las Vegas, NV 89121For Sale
 MLS ID #2801983, Yvette Auger, Real Broker LLC. LVR
 - $212,0002 bd2 ba1k sqft2725 S Nellis Blvd Unit 2137, Las Vegas, NV 89121For Sale
 MLS ID #2780980, Craig Tann, Huntington & Ellis, A Real Est. LVR
 - $185,0002 bd2 ba1k sqft1300 S Arlington St APT 227, Las Vegas, NV 89104For Sale
 MLS ID #2782048, Priscilla Garduno, Mahsheed Real Estate LLC. LVR
 - $200,0003 bd2 ba1.1k sqft3400 Cabana Dr Unit 1083, Sunrise Manor Town, NV 89122For Sale
 MLS ID #2796446, Randy Myers, Keller Williams MarketPlace. LVR
 - $213,0002 bd2 ba1.1k sqft1405 S Nellis Blvd Unit 1025, Las Vegas, NV 89104For SaleMLS ID #2753439, Tiffany Lu, Keller Williams MarketPlace. LVR
- $210,0002 bd3 ba1.2k sqft2080 Karen Ave #20, Las Vegas, NV 89169For SaleMLS ID #2806821, Michael Moed, Huntington & Ellis, A Real Est. LVR
- $225,0002 bd2 ba981 sqft3145 E Flamingo Rd APT 1092, Las Vegas, NV 89121For SaleMLS ID #2794260, Olivia Rascon Casas, Realty of America LLC. LVR
- $210,0003 bd2 ba1.2k sqft5650 E Sahara Ave Unit 1037, Las Vegas, NV 89142For SaleMLS ID #2762881, Maliki Clay, Wardley Real Estate. LVR
- $145,0002 bd2 ba958 sqft5650 E Sahara Ave Unit 2023, Las Vegas, NV 89142For SaleMLS ID #2805193, Craig Tann, Huntington & Ellis, A Real Est. LVR
- $208,0002 bd2 ba1k sqft3065 Casey Dr #101, Paradise Town, NV 89120For SaleMLS ID #2763584, M Oraline Ortiz, Crossover Realty. LVR
- $245,0002 bd2 ba1k sqft4555 E Sahara Ave Unit 154, Sunrise Manor Town, NV 89104For SaleMLS ID #2786872, Gwendolyn J. Thomas, Simply Vegas. LVR
- $205,0002 bd2 ba893 sqft5055 W Hacienda Ave Unit 2004, Las Vegas, NV 89118For SaleMLS ID #2795640, Yvette Auger, Real Broker LLC. LVR
- $229,0002 bd2 ba1k sqft5055 W Hacienda Ave Unit 2003, Spring Valley, NV 89118For SaleMLS ID #2805039, Caroline Lee, United Realty Group. LVR
- $169,9991 bd1 ba720 sqft2606 S Durango Dr APT 281, Las Vegas, NV 89117For SaleMLS ID #2809505, Nick Devitte, Real Broker LLC. LVR
- $175,0001 bd1 ba897 sqft2843 Geary Pl Unit 3108, Winchester, NV 89109For SaleMLS ID #2803904, Matthew Meyer, Wardley Real Estate. LVR
- $204,0002 bd2 ba1k sqft1419 Santa Margarita St Unit D, Las Vegas, NV 89146For SaleMLS ID #2802656, Maryam Mohavvelaty, Realty ONE Group, Inc. LVR
- $199,9002 bd2 ba912 sqft1108 N Cimarron Rd Unit 101, Las Vegas, NV 89128For SaleMLS ID #2800668, Carla Drew, New Home Resource. LVR
- $225,0002 bd2 ba872 sqft2120 Ramrod Ave Unit 927, Henderson, NV 89014For SaleMLS ID #2775249, Marloni E. Pedrosa, eXp Realty. LVR
- $149,9991 bd1 ba758 sqft2225 Pine Breeze Ln Unit 206, Las Vegas, NV 89119For SaleMLS ID #2806959, Jacob Geckler, Keller Williams MarketPlace. LVR
- $220,0002 bd2 ba1.1k sqft8410 Eldora Ave Unit 2011, Las Vegas, NV 89117For SaleMLS ID #2803936, Shannon S. Barton, Platinum Real Estate Prof. LVR
