Priced at $211,000, this move-in-ready 1,538-square foot home is in the desirable gated Sun Meadows 55+ community of Menifee. This lovely property features three bedrooms and two baths, including a spacious primary suite with a double vanity, bathtub and walk-in shower. The open floor plan boasts high ceilings, skylights, blinds, ceiling fans and seamless vinyl flooring throughout.
A gas fireplace warms the living room, which flows into the dining area and a well-appointed kitchen featuring a central island and ample cabinetry with convenient access to both the dining and living rooms. The adjacent laundry room includes a new washer and dryer, extra cupboards and a built-in desk and garage access. The two-car garage with new garage door offers a workbench, cupboards and additional shelving, along with backyard and patio access. Step outside and enjoy the privately fenced backyard with a covered patio and low-maintenance landscaping, creating a peaceful space for relaxing or entertaining.
Residents of Sun Meadows enjoy an exceptional array of resort-style amenities including vehicle/RV storage, a swimming pool, spa, sauna, pickleball and shuffleboard courts, putting green, fitness center, clubhouse, game rooms and community kitchen. This home combines generous living space and easy-care living in a quiet neighborhood to enjoy Southern California's beautiful weather year-round, offering the perfect blend of comfort, convenience, value and low-maintenance living.
For sale
Listed by: Coldwell Banker Residential • Krista Dixon • Contact: 951-212-8685
$211,000
27250-232 Murrieta Rd, Sun City, CA 92586
3beds
1,538sqft
Manufactured Home
Built in 2002
-- sqft lot
$-- Zestimate®
$137/sqft
$-- HOA
What's special
Gas fireplacePrivately fenced backyardTwo-car garageNew garage doorCentral islandAmple cabinetrySpacious primary suite
- 5 days
- 1,178
- 90
Zillow last checked:
Listing updated:
Listed by:
Krista Dixon DRE #01707317 951-212-8685,
Coldwell Banker Residential
Source: CRMLS,MLS#: IG26193055 Originating MLS: California Regional MLS
Originating MLS: California Regional MLSFacts & features
Interior
Bedrooms & bathrooms
- Bedrooms: 3
- Bathrooms: 2
- Full bathrooms: 2
Rooms
- Room types: Bedroom, Center Hall, Kitchen, Laundry, Living Room, Primary Bedroom
Primary bedroom
- Features: Primary Suite
Primary bedroom
- Features: Primary Suite
Bedroom
- Features: All Bedrooms Down
Bathroom
- Features: Bathtub, Dual Sinks, Solid Surface Counters, Separate Shower, Tub Shower, Vanity, Walk-In Shower
Kitchen
- Features: Kitchen Island, Solid Surface Counters
Heating
- Central, Fireplace(s)
Cooling
- Central Air
Appliances
- Included: Dishwasher, Disposal, Gas Range, Gas Water Heater, Microwave, Refrigerator, Water Heater, Dryer, Washer
- Laundry: Washer Hookup, Gas Dryer Hookup, Laundry Room
Features
- Ceiling Fan(s), High Ceilings, Recessed Lighting, All Bedrooms Down, Primary Suite
- Flooring: Vinyl
- Doors: Sliding Doors
- Windows: Blinds, Skylight(s)
Interior area
- Total interior livable area: 1,538 sqft
Property
Parking
- Total spaces: 2
- Parking features: Direct Access, Driveway, Garage Faces Front, Garage, Garage Door Opener, Paved, Workshop in Garage
- Attached garage spaces: 2
Accessibility
- Accessibility features: Safe Emergency Egress from Home, Grab Bars, No Stairs, Accessible Approach with Ramp
Features
- Levels: One
- Stories: 1
- Entry location: Side
- Patio & porch: Concrete, Covered, Open, Patio, Wood
- Pool features: Community
- Has spa: Yes
- Spa features: Community
- Fencing: Block,Wood
- Has view: Yes
- View description: Hills, Neighborhood
- Park: Sun Meadows
Lot
- Features: 0-1 Unit/Acre, Back Yard, Yard
Details
- Parcel number: 009721603
- On leased land: Yes
- Lease amount: $983
- Special conditions: Standard
Construction
Type & style
- Home type: MobileManufactured
- Property subtype: Manufactured Home
Materials
- Foundation: Pier Jacks
Condition
- Year built: 2002
Details
- Builder name: Delaware Western Home Corp.
Utilities & green energy
- Sewer: Public Sewer
- Water: Public
- Utilities for property: Electricity Connected, Sewer Connected, Water Connected
Community & HOA
Community
- Features: Urban, Gated, Pool
- Security: Security Gate, Gated Community
- Senior community: Yes
Location
- Region: Sun City
Financial & listing details
- Price per square foot: $137/sqft
- Date on market: 9/11/2026
- Cumulative days on market: 5 days
- Listing terms: Cash to Existing Loan,Cash to New Loan,Conventional
- Road surface type: Paved
- Body type: Double Wide
Estimated market value
Not available
Estimated sales range
Not available
Not available
Price history
| Date | Event | Price |
|---|---|---|
| 9/11/2026 | Listed for sale | $211,000$137/sqft |
Source:  CRMLS #IG26193055 Report a problem CRMLS #IG26193055 Report a problem | ||
Public tax history
Tax history is unavailable.
Monthly payment
Climate risks
Neighborhood: Sun City
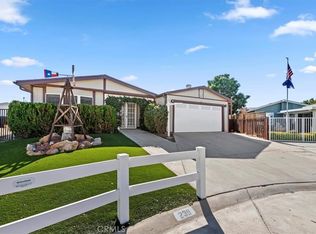
- $190,0002 bd2 ba1.5k sqft27250 Murrieta Rd SPACE 239, Menifee, CA 92586Sold
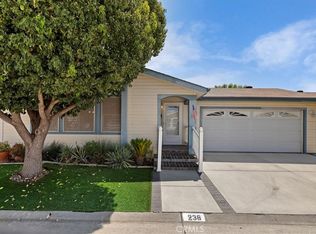
- $185,0002 bd2 ba1.4k sqft27250 Murrieta Rd SPACE 236, Menifee, CA 92586Sold
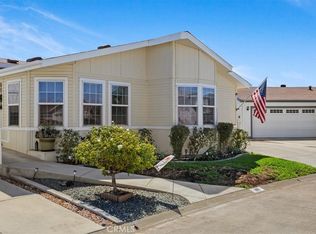
- $210,0003 bd2 ba1.5k sqft27250 Murrieta Rd SPACE 189, Menifee, CA 92586Sold

- $216,0002 bd2 ba1.5k sqft27250 Murrieta Rd SPACE 188, Menifee, CA 92586Sold
Similar homes
- $210,9002 bd2 ba1.4k sqft27250 Murrieta Rd Space 262, Menifee, CA 92586For Sale
 MLS ID #SW26067535, Maria Elena Gonzalez, Allison James Estates & Homes. CRMLS
 - $179,9002 bd2 ba1.4k sqft27250 Murrieta Rd Space 361, Menifee, CA 92586For Sale
 MLS ID #SW26189651, Judy Rosales, Realty ONE Group West. CRMLS
 - $162,5002 bd2 ba1.1k sqft27250 Murrieta Rd Spc 379, Menifee, CA 92586For Sale
 MLS ID #SW26179283, Judy Rosales, Realty ONE Group West. CRMLS
 - $225,0003 bd2 ba1.4k sqft27601 Sun City Blvd Spc 303, Sun City, CA 92586For Sale
 MLS ID #SW26045479, Andrew Lewis, Real Brokerage Technologies. CRMLS
Local buyer's agents are ready to help
