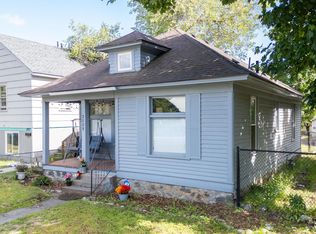
Welcome to this charming Craftsman featuring 3 bedrooms, 1 bathroom, a detached 1-car garage and a spacious fenced backyard, all conveniently located near Kendall Yards, the Spokane River and Centennial Trail. The main floor offers original hardwood floors, a spacious living room, two bedrooms, full bathroom and kitchen with butcher block countertops and a cozy breakfast nook. Downstairs, you'll find a third bedroom, laundry and additional unfinished space ready for a future family room, office, gym or storage. Central A/C adds year-round comfort. Outside, enjoy the covered front porch plus a private backyard with a patio, raised garden beds and plenty of room to entertain. The detached garage includes electricity and a built-in workbench for projects and extra storage. Enjoy a quiet section of Broadway with easy access to Kendall Yards, downtown Spokane, parks, trails, dining and more!
Pending
Listed by: John L. Scott, Inc • Kyle Krug • 509-951-8792
$279,900
2727 W Broadway Ave, Spokane, WA 99201
3beds
1,390sqft
Single Family Residence
Built in 1930
7,248 Square Feet Lot
$-- Zestimate®
$201/sqft
$-- HOA
What's special
Original hardwood floorsSpacious fenced backyardRaised garden bedsCozy breakfast nookCovered front porchButcher block countertops
- --
- on Zillow
- 653
- views
- 96
- saves
Likely to sell faster than
Zillow last checked:
Listing updated:
Listed by:
Kyle Krug 509-951-8792 kylekrug@johnlscott.com,
John L. Scott, Inc
Source: NWMLS as distributed by MLS GRID,MLS#: 2589692
Facts & features
Interior
Bedrooms & bathrooms
- Bedrooms: 3
- Bathrooms: 1
- Full bathrooms: 1
- Main level bathrooms: 1
- Main level bedrooms: 2
Primary bedroom
- Level: Main
Bedroom
- Level: Lower
Bedroom
- Level: Main
Bathroom full
- Level: Main
Other
- Level: Lower
Entry hall
- Level: Main
Kitchen without eating space
- Level: Main
Living room
- Level: Main
Utility room
- Level: Lower
Heating
- Forced Air, Heat Pump, Natural Gas
Cooling
- Forced Air, Heat Pump
Appliances
- Included: Dishwasher, Refrigerator, Stove(s)/Range(s), Dishwasher(s), Refrigerator(s)
Features
- Windows: Dbl Pane/Storm Window
- Basement: Partially Finished
- Has fireplace: No
Interior area
- Total structure area: 1,390
- Total interior livable area: 1,390 sqft
Property
Parking
- Total spaces: 1
- Parking features: Detached Garage, Off Street
- Has garage: Yes
- Covered spaces: 1
Features
- Levels: One
- Stories: 1
- Entry location: Main
- Patio & porch: Dbl Pane/Storm Window
Lot
- Size: 7,248 Square Feet
- Dimensions: 50 x 145
- Features: Paved, Fenced-Partially, Gas Available, High Speed Internet, Patio
- Topography: Level
Details
- Parcel number: 25133.0420
- Special conditions: Standard
Construction
Type & style
- Home type: SingleFamily
- Architectural style: 1 Story
- Property subtype: Single Family Residence
Materials
- Wood Siding
- Roof: Composition
Condition
- Year built: 1930
- Major remodel year: 2021
Utilities & green energy
- Electric: Company: Avista
- Sewer: Available, Sewer Connected, Company: City of Spokane
- Water: Public, Company: City of Spokane
Community & HOA
Community
- Subdivision: Spokane
Location
- Region: Spokane
Financial & listing details
- Price per square foot: $201/sqft
- Tax assessed value: $280,800
- Annual tax amount: $2,878
- Date on market: 10/1/2026
- Listing terms: Conventional,FHA,VA Loan
- Inclusions: Dishwasher(s), Refrigerator(s), Stove(s)/Range(s)
Estimated market value
Not available
Estimated sales range
Not available
Not available
Price history
| Date | Event | Price |
|---|---|---|
| 10/5/2026 | Pending sale | $279,900$201/sqft |
Source:  NWMLS as distributed by MLS GRID #2589692 Report a problem NWMLS as distributed by MLS GRID #2589692 Report a problem | ||
| 10/1/2026 | Listed for sale | $279,900-1.8%$201/sqft |
Source:  SMLS as distributed by MLS GRID #202625144 Report a problem SMLS as distributed by MLS GRID #202625144 Report a problem | ||
| 11/23/2022 | Sold | $285,000-9.5%$205/sqft |
Source: SMLS as distributed by MLS GRID #202223092 Report a problem | ||
| 10/21/2022 | Pending sale | $315,000$227/sqft |
Source: SMLS as distributed by MLS GRID #202223092 Report a problem | ||
| 10/11/2022 | Price change | $315,000-4.5%$227/sqft |
Source: SMLS as distributed by MLS GRID #202223092 Report a problem | ||
| 9/22/2022 | Listed for sale | $330,000+50%$237/sqft |
Source: SMLS as distributed by MLS GRID #202223092 Report a problem | ||
| 9/14/2020 | Sold | $220,000+22.9%$158/sqft |
Source: Northeast Washington AOR #38753 Report a problem | ||
| 9/3/2020 | Pending sale | $179,000$129/sqft |
Source: The Brokerage House #20510101 Report a problem | ||
| 9/1/2020 | Listed for sale | $179,000$129/sqft |
Source: The Brokerage House #20510101 Report a problem | ||
| 8/18/2020 | Pending sale | $179,000$129/sqft |
Source: The Brokerage House #20510101 Report a problem | ||
| 8/14/2020 | Listed for sale | $179,000+62.7%$129/sqft |
Source: The Brokerage House #202020523 Report a problem | ||
| 6/27/2019 | Sold | $110,000+4.8%$79/sqft |
Source: Public Record Report a problem | ||
| 6/17/2019 | Pending sale | $105,000$76/sqft |
Source: CENTURY 21 Beutler & Associates #201918070 Report a problem | ||
| 6/13/2019 | Listed for sale | $105,000$76/sqft |
Source: Century 21 Beutler & Associate #201918070 Report a problem | ||
Public tax history
| Year | Property taxes | Tax assessment |
|---|---|---|
| 2025 | $2,878 | $280,800 +1.6% |
| 2024 | -- | $276,300 -3.3% |
| 2023 | $2,773 +17.3% | $285,800 +18.5% |
| 2022 | $2,364 +72.6% | $241,200 +80.5% |
| 2021 | $1,369 +5.7% | $133,600 +28.1% |
| 2020 | $1,295 +13.9% | $104,300 +10% |
| 2019 | $1,137 | $94,800 +12.5% |
| 2018 | $1,137 -3.4% | $84,300 +10.9% |
| 2017 | $1,177 +12.9% | $76,000 -4% |
| 2016 | $1,043 -8.1% | $79,200 |
| 2015 | $1,134 | $79,200 +4.6% |
| 2014 | $1,134 | $75,700 |
| 2013 | $1,134 +4.1% | -- |
| 2011 | $1,090 +14.9% | -- |
| 2010 | $949 | -- |
| 2009 | $949 +15.2% | -- |
| 2008 | $824 | -- |
| 2007 | $824 -81% | $73,500 |
| 2005 | $4,340 +495.8% | -- |
| 2004 | $728 +3.4% | -- |
| 2003 | $704 | -- |
| 2002 | $704 +0.7% | -- |
| 2001 | $699 -4.9% | $47,400 |
| 1999 | $735 | $47,400 |
Find assessor info on the county website
Monthly payment
Est. payment
Payment breakdown
Explore the cost of this home by adjusting the details. Changes won't be saved.Climate risks
Neighborhood: West Central
Nearby schools
Schools provided by the listing agent
- Elementary: Holmes Elem
- High: North Central High
Source: NWMLS as distributed by MLS GRID. This data may not be complete. We recommend contacting the local school district to confirm school assignments for this home.

Similar homes
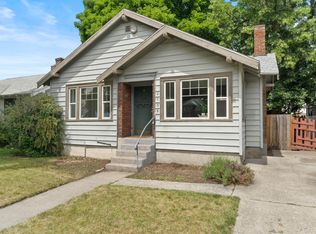
- $279,9002 bd1 ba985 sqft2939 W Dean Ave, Spokane, WA 99201For Sale
 MLS ID #202625842, Kori Douglas, Choice Realty. SMLS as distributed by MLS GRID
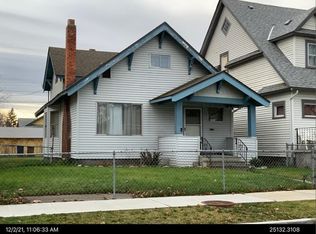
 - $309,9002 bd1 ba1.6k sqft1117 W Carlisle Ave, Spokane, WA 99205For Sale
 MLS ID #202625815, Dyer Davis, Windermere North. SMLS as distributed by MLS GRID
 - $300,0003 bd2 ba1.9k sqft709 W Montgomery Ave, Spokane, WA 99205For Sale
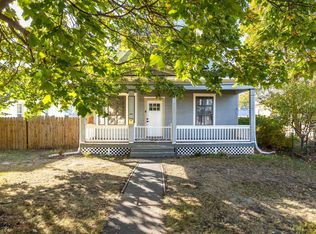 MLS ID #202625813, Ken Sax, Realty One Group Eclipse. SMLS as distributed by MLS GRID
 - $375,0003 bd1 ba1.4k sqft2425 W Sinto Ave, Spokane, WA 99201For Sale
 MLS ID #202625808, Tanner Bollum, Windermere City Group. SMLS as distributed by MLS GRID
