Located on a quiet treelined street, this gorgeously remodeled studio apartment sits in the heart of Lincoln Park! This floor plan is the perfect balance between open concept living with a separate bedroom space. All new stainless steel appliances and granite countertop in the kitchen. The updated kitchen and bathroom have been thoughtfully designed with the breakfast bar and updated bathroom vanity. The exposed concrete ceilings boast an industrial feel and compliments the new luxury vinyl floors. Plenty of storage in this unit with a large walk in closet that is fully built out with shelving from the container store and a coat closet in the entrance. Building features include a large rooftop lounging deck with swimming pool, onsite laundry room, and a bike room. Walk to restaurants, bars, Lincoln Park Zoo, parks, the farmers market, grocery stores, gyms and easy access to public transportation. Parking available for lease through the management company.
Contingent
$175,000
2728 N Hampden Ct APT 203, Chicago, IL 60614
0beds
550sqft
Condominium, Apartment, Single Family Residence
Built in 1968
-- sqft lot
$-- Zestimate®
$318/sqft
$377/mo HOA
What's special
Quiet treelined streetUpdated bathroom vanityGorgeously remodeled studio apartmentUpdated kitchenBreakfast barNew luxury vinyl floors
- 35 days
- 140
- 3
Likely to sell faster than
Zillow last checked:
Listing updated:
Listed by:
Bailey Wojtowicz (630)673-1126,
Compass,
Jill Silverstein,
Compass
Source: MRED as distributed by MLS GRID,MLS#: 12778238
Facts & features
Interior
Bedrooms & bathrooms
- Bedrooms: 0
- Bathrooms: 1
- Full bathrooms: 1
Rooms
- Room types: Walk In Closet
Kitchen
- Features: Kitchen (Galley), Flooring (Ceramic Tile)
- Area: 64 Square Feet
- Dimensions: 08X08
Living room
- Features: Flooring (Laminate)
- Area: 228 Square Feet
- Dimensions: 12X19
Walk in closet
- Area: 35 Square Feet
- Dimensions: 7X5
Heating
- Forced Air
Cooling
- Wall Unit(s)
Appliances
- Laundry: Common Area
Features
- Walk-In Closet(s)
- Basement: None
Interior area
- Total structure area: 0
- Total interior livable area: 550 sqft
Property
Parking
- Parking features: Yes, Leased, Attached, Garage
- Has attached garage: Yes
Accessibility
- Accessibility features: No Disability Access
Features
- Patio & porch: Roof Deck, Deck
- Pool features: In Ground
Details
- Parcel number: 14283080221005
- Special conditions: None
Construction
Type & style
- Home type: Condo
- Property subtype: Condominium, Apartment, Single Family Residence
Materials
- Block
Condition
- New construction: No
- Year built: 1968
- Major remodel year: 2022
Utilities & green energy
- Electric: Circuit Breakers
- Sewer: Public Sewer
- Water: Lake Michigan, Public
Community & HOA
HOA
- Has HOA: Yes
- Amenities included: Bike Room/Bike Trails, Door Person, Coin Laundry, Elevator in Residence, On Site Manager/Engineer, Party Room, Sundeck, Pool
- Services included: Heat, Air Conditioning, Water, Insurance, Pool, Exterior Maintenance, Scavenger, Internet
- HOA fee: $377 monthly
Location
- Region: Chicago
Financial & listing details
- Price per square foot: $318/sqft
- Tax assessed value: $139,640
- Annual tax amount: $2,854
- Date on market: 10/13/2026
- Ownership: Condo
Estimated market value
Not available
Estimated sales range
Not available
Not available
Price history
| Date | Event | Price |
|---|---|---|
| 10/19/2026 | Contingent | $175,000$318/sqft |
Source:  MRED as distributed by MLS GRID #12778238 Report a problem | ||
| 10/13/2026 | Listed for sale | $175,000+6.1%$318/sqft |
Source: MRED as distributed by MLS GRID #12778238 Report a problem | ||
| 5/11/2024 | Listing removed | -- |
Source: MRED as distributed by MLS GRID #12048102 Report a problem | ||
| 5/6/2024 | Listed for rent | $1,800+2.9%$3/sqft |
Source: MRED as distributed by MLS GRID #12048102 Report a problem | ||
| 5/1/2023 | Listing removed | -- |
Source: Zillow Rentals Report a problem | ||
| 4/17/2023 | Listed for rent | $1,750+59.1%$3/sqft |
Source: Zillow Rentals Report a problem | ||
| 4/11/2023 | Sold | $165,000-5.7%$300/sqft |
Source: MRED as distributed by MLS GRID #11741453 Report a problem | ||
| 3/27/2023 | Pending sale | $175,000$318/sqft |
Source:  Coldwell Banker Real Estate Group #11741453 Report a problem | ||
| 3/25/2023 | Contingent | $175,000$318/sqft |
Source: MRED as distributed by MLS GRID #11741453 Report a problem | ||
| 3/20/2023 | Listed for sale | $175,000-7.4%$318/sqft |
Source: MRED as distributed by MLS GRID #11741453 Report a problem | ||
| 3/30/2022 | Listing removed | -- |
Source: MRED as distributed by MLS GRID #11347888 Report a problem | ||
| 3/15/2022 | Listed for sale | $189,000+80%$344/sqft |
Source: MRED as distributed by MLS GRID #11347888 Report a problem | ||
| 8/17/2021 | Sold | $105,000-8.7%$191/sqft |
Source: MRED as distributed by MLS GRID #11150732 Report a problem | ||
| 7/17/2021 | Pending sale | $115,000$209/sqft |
Source:  RE/MAX International #11150732 Report a problem | ||
| 7/12/2021 | Listed for sale | $115,000$209/sqft |
Source: RE/MAX International #11150732 Report a problem | ||
| 9/1/2013 | Listing removed | $1,100$2/sqft |
Source: Americorp, Ltd #08415940 Report a problem | ||
| 8/23/2013 | Price change | $1,100-4.3%$2/sqft |
Source: Americorp, Ltd #08415940 Report a problem | ||
| 8/10/2013 | Listed for rent | $1,150+27.8%$2/sqft |
Source: Americorp, Ltd #08415940 Report a problem | ||
| 8/2/2011 | Listing removed | $900$2/sqft |
Source: Dream Town Realty Report a problem | ||
| 6/4/2011 | Listed for rent | $900$2/sqft |
Source: Dream Town Realty Report a problem | ||
Public tax history
| Year | Property taxes | Tax assessment |
|---|---|---|
| 2024 | $2,762 +0.7% | $13,964 +7.4% |
| 2023 | $2,743 +2.6% | $12,999 |
| 2022 | $2,674 +2.3% | $12,999 |
| 2021 | $2,614 +2.7% | $12,999 +13.8% |
| 2020 | $2,545 +2.6% | $11,424 -7.5% |
| 2019 | $2,480 +1.7% | $12,345 |
| 2018 | $2,439 +5% | $12,345 +14.4% |
| 2017 | $2,322 +7.5% | $10,788 |
| 2016 | $2,161 +9.3% | $10,788 |
| 2015 | $1,977 -2.5% | $10,788 -1.3% |
| 2014 | $2,028 +2% | $10,931 |
| 2013 | $1,988 +1.4% | $10,931 |
| 2012 | $1,962 +0.2% | $10,931 -9.5% |
| 2011 | $1,957 -0.4% | $12,076 |
| 2010 | $1,965 -2% | $12,076 -6.1% |
| 2009 | $2,006 +12% | $12,862 +3.1% |
| 2008 | $1,790 +1% | $12,480 |
| 2007 | $1,772 -1.1% | $12,480 |
| 2006 | $1,792 +30.7% | $12,480 +48.8% |
| 2005 | $1,371 +1% | $8,389 |
| 2004 | $1,357 +2.2% | $8,389 |
| 2003 | $1,327 +31.1% | $8,389 +48.8% |
| 2002 | $1,013 +3.7% | $5,637 |
| 2001 | $976 +21.9% | $5,637 |
| 2000 | $801 -0.7% | $5,637 +35.3% |
| 1999 | $806 | $4,167 |
Find assessor info on the county website
Monthly payment
Est. payment
Payment breakdown
Explore the cost of this home by adjusting the details. Changes won't be saved.Climate risks
Neighborhood: Lincoln Park
Nearby schools
Schools provided by the listing agent
- District: 299
Source: MRED as distributed by MLS GRID. This data may not be complete. We recommend contacting the local school district to confirm school assignments for this home.
- $147,500-- bd1 ba-- sqft2728 N Hampden Ct APT 103, Chicago, IL 60614Sold

- $261,9001 bd1 ba750 sqft2728 N Hampden Ct APT 201, Chicago, IL 60614Off Market

- $196,100-- bd1 ba550 sqft2728 N Hampden Ct APT 204, Chicago, IL 60614Off Market
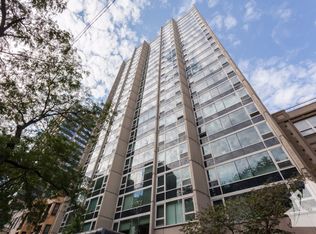
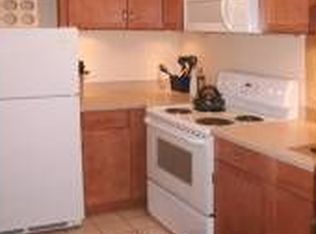
- $240,0001 bd1 ba744 sqft2728 N Hampden Ct APT 205, Chicago, IL 60614Off Market
Similar homes
- $175,000-- bd1 ba500 sqft2400 N Lakeview Ave APT 602, Chicago, IL 60614Active
 MLS ID #12752556, Tyrone Holmes, In Business Real Estate. MRED as distributed by MLS GRID
- $183,500-- bd1 ba500 sqft2400 N Lakeview Ave APT 1007, Chicago, IL 60614Active
 MLS ID #12790382, Paulo Diaz, Real People Realty. MRED as distributed by MLS GRID
- $175,000-- bd1 ba500 sqft2400 N Lakeview Ave APT 1116, Chicago, IL 60614Active
 MLS ID #12695071, Elias Masud, Compass. MRED as distributed by MLS GRID
- $179,000-- bd1 ba600 sqft777 N Michigan Ave APT 3406, Chicago, IL 60611New
 MLS ID #12808374, Amy Duong, Compass. MRED as distributed by MLS GRID
