FANTASTIC Opportunity in the HEART OF STREETERVILLE!! Don't miss this LARGEST floor plan SUNNY CORNER UNIT with amazing sight lines and CITYSCAPE VIEWS! This freshly painted and fully renovated home is move-in ready! Designed to retain its mid-century modern character, this home was thoughtfullly curated and features warm brand new luxury Vinyl plank flooring, retro mint toned kitchen cabintery, new refrigerator, large original farm sink, generous counter space with room for a breakfast table. This corner unit offers extra large picture windows with city views and fantastic natural light throughout the day!! The bathroom is wonderfully mid-century with a large soaking tub, mod square tile and a fantastic pedestal sink! The floor plan is very generous with amazing closet space including a walk-in closet. Low Taxes and Assessment includes all utilities except electricity. Storage Unit #2 is transferred with the sale. Owner is allowed to rent the unit after 1 year of ownership. The building is well managed, full amenity complete with 24 hour door staff, on site maintenance and management, rooftop deck, fitness room, recreation room and garage - ALL ON SITE! Building Information: Owner Occupancy 60% | Reserves $869,000 | Cats Permitted | Service or ESA Dogs Only | Move-In Fee $500. This Home offers a FANTASTIC entry level price point and affords you the opportunity to stabilize your housing payment and live in one of the premier locations in the city paying less than rent! With all of Chicago's world class amenities nearby, buy it for yourself, your college student or use it as your Pied-a-terre in the city! The best of Chicago is at your doorstep! Welcome Home!
Active
$165,000
253 E Delaware Pl APT 5H, Chicago, IL 60611
0beds
600sqft
Apartment, Single Family Residence
Built in 1960
-- sqft lot
$-- Zestimate®
$275/sqft
$604/mo HOA
What's special
Mod square tileCityscape viewsLarge original farm sinkLargest floor planAmazing sight linesNew refrigeratorRooftop deck
- --
- 472
- views
- 55
- saves
Likely to sell faster than
Zillow last checked:
Listing updated:
Listed by:
Cathryn Browne 312-547-9157,
CB Real Estate LLC
Source: MRED as distributed by MLS GRID,MLS#: 12791266
Facts & features
Interior
Bedrooms & bathrooms
- Bedrooms: 0
- Bathrooms: 1
- Full bathrooms: 1
Rooms
- Room types: No additional rooms
Dining room
- Features: Flooring (Luxury Vinyl)
- Level: Main
- Dimensions: COMBO
Kitchen
- Features: Flooring (Luxury Vinyl)
- Level: Main
- Area: 100 Square Feet
- Dimensions: 10X10
Living room
- Features: Flooring (Luxury Vinyl)
- Level: Main
- Area: 273 Square Feet
- Dimensions: 13X21
Heating
- Radiant
Cooling
- Wall Unit(s)
Appliances
- Included: Range, Refrigerator
- Laundry: Common Area
Features
- Basement: None
- Common walls with other units/homes: End Unit
Interior area
- Total structure area: 0
- Total interior livable area: 600 sqft
Property
Parking
- Total spaces: 1
- Parking features: Yes, Leased, Attached, Garage
- Attached garage spaces: 1
Accessibility
- Accessibility features: No Disability Access
Features
- Patio & porch: Roof Deck, Deck
- On waterfront: Yes
- Body of water: LAKE MICHIGAN
Details
- Parcel number: 17032220251146
- Special conditions: None
Construction
Type & style
- Home type: Condo
- Property subtype: Apartment, Single Family Residence
Materials
- Brick
Condition
- New construction: No
- Year built: 1960
- Major remodel year: 2026
Utilities & green energy
- Sewer: Other
- Water: Lake Michigan
Community & HOA
HOA
- Has HOA: Yes
- Amenities included: Bike Room/Bike Trails, Door Person, Coin Laundry, Elevator in Residence, Exercise Room, Storage, On Site Manager/Engineer, Party Room, Sundeck, Receiving Room, Security Door Lock(s), Laundry
- Services included: Heat, Water, Gas, Insurance, Security, Doorman, Exercise Facilities, Exterior Maintenance, Lawn Care, Scavenger, Snow Removal, Internet
- HOA fee: $604 monthly
Location
- Region: Chicago
Financial & listing details
- Price per square foot: $275/sqft
- Tax assessed value: $135,090
- Annual tax amount: $2,719
- Date on market: 10/22/2026
- Ownership: Condo
Estimated market value
Not available
Estimated sales range
Not available
Not available
Price history
| Date | Event | Price |
|---|---|---|
| 10/1/2012 | Sold | $98,000-6.6%$163/sqft |
Source:  MRED as distributed by MLS GRID #07940160 Report a problem | ||
| 8/25/2012 | Pending sale | $104,900$175/sqft |
Source: Baird & Warner Real Estate #07940160 Report a problem | ||
| 7/8/2012 | Price change | $104,900-4.5%$175/sqft |
Source: Baird & Warner Real Estate #07940160 Report a problem | ||
| 4/28/2012 | Price change | $109,900-4.4%$183/sqft |
Source: Baird & Warner Real Estate #07940160 Report a problem | ||
| 2/23/2012 | Price change | $114,900-4.2%$192/sqft |
Source: Baird & Warner Real Estate #07940160 Report a problem | ||
| 11/8/2011 | Listed for sale | $119,900$200/sqft |
Source: Baird & Warner Real Estate #07940160 Report a problem | ||
Public tax history
| Year | Property taxes | Tax assessment |
|---|---|---|
| 2024 | $2,631 -3.8% | $13,509 +4.2% |
| 2023 | $2,737 +2.6% | $12,970 |
| 2022 | $2,668 +2.3% | $12,970 |
| 2021 | $2,608 +9.8% | $12,970 +21.6% |
| 2020 | $2,376 +2.2% | $10,667 -7.9% |
| 2019 | $2,326 -7.3% | $11,577 -8.8% |
| 2018 | $2,508 +15% | $12,696 +25.3% |
| 2017 | $2,181 +7.5% | $10,130 |
| 2016 | $2,029 +9.3% | $10,130 |
| 2015 | $1,856 +1.1% | $10,130 +2.4% |
| 2014 | $1,836 +2% | $9,893 |
| 2013 | $1,799 +1.4% | $9,893 |
| 2012 | $1,775 -6.9% | $9,893 -15.9% |
| 2011 | $1,907 -12.4% | $11,766 -12% |
| 2010 | $2,176 +4.4% | $13,370 |
| 2009 | $2,085 +17.9% | $13,370 +8.5% |
| 2008 | $1,768 +1% | $12,326 |
| 2007 | $1,751 -1.1% | $12,326 |
| 2006 | $1,769 +2.2% | $12,326 +16.4% |
| 2005 | $1,731 +1% | $10,593 |
| 2004 | $1,713 +2.2% | $10,593 |
| 2003 | $1,676 +76.6% | $10,593 +100.5% |
| 2002 | $949 +3.7% | $5,283 |
| 2001 | $915 +8.7% | $5,283 |
| 2000 | $842 | $5,283 +20.6% |
| 1999 | -- | $4,381 |
Find assessor info on the county website
Monthly payment
Est. payment
Payment breakdown
Explore the cost of this home by adjusting the details. Changes won't be saved.Climate risks
Neighborhood: Streeterville
Nearby schools
- $242,800-- bd-- ba-- sqft253 E Delaware Pl APT 3A, Chicago, IL 60611Off Market
- $218,1001 bd1 ba-- sqft253 E Delaware Pl APT 4A, Chicago, IL 60611Off Market
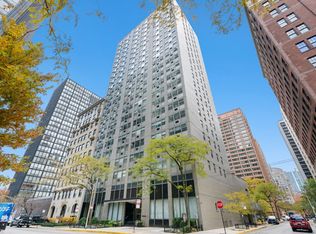
- $204,5001 bd1 ba800 sqft253 E Delaware Pl APT 5A, Chicago, IL 60611Off Market

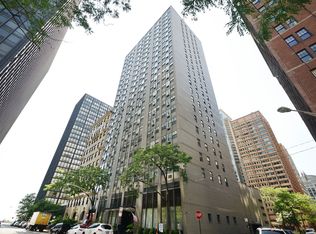
- $196,3001 bd1 ba750 sqft253 E Delaware Pl APT 6A, Chicago, IL 60611Off Market
Similar homes
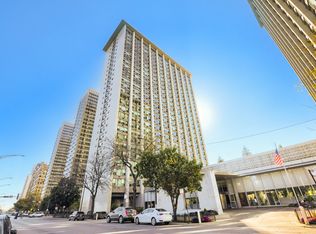
- $174,000-- bd1 ba620 sqft1150 N Lake Shore Dr APT 18L, Chicago, IL 60611Active
 MLS ID #12791153, Merav Argov, Baird & Warner. MRED as distributed by MLS GRID
- $180,000-- bd1 ba600 sqft3600 N Lake Shore Dr APT 2103, Chicago, IL 60613New
 MLS ID #12795400, Michael Gerhardt, RE/MAX Premier. MRED as distributed by MLS GRID
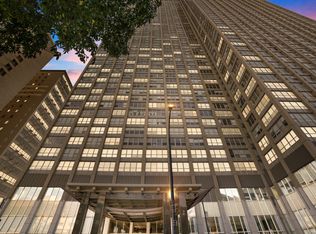
- $185,000-- bd1 ba600 sqft777 N Michigan Ave APT 3406, Chicago, IL 60611Active
 MLS ID #12723954, Amy Duong, Compass. MRED as distributed by MLS GRID
- $156,000-- bd1 ba550 sqft655 W Irving Park Rd APT 1509, Chicago, IL 60613New
 MLS ID #12788266, Curtis Hunt, Coldwell Banker Realty. MRED as distributed by MLS GRID
