Welcome to the Villas at Somerset, a highly versatile community offering short-term rental zoning, long-term leasing opportunities, or the perfect full-time residence—all just minutes from Disney and Central Florida’s top attractions. Conveniently located off Hwy 192, this ground-floor end unit combines comfort, flexibility, and an unbeatable location only 15 minutes from the parks. Inside, the open-concept layout seamlessly connects the living, dining, and kitchen areas, creating an inviting space ideal for entertaining or unwinding after a day of fun. The condo features both a private owner’s closet and exterior storage closet for added convenience and rental flexibility. Each bedroom includes ceiling fans, while the in-unit washer and dryer make everyday living effortless. Residents and guests enjoy access to resort-style amenities including a sparkling pool and spa, fitness center, sauna, tennis courts, clubhouse, and BBQ area—everything needed to experience the best of Florida living. Whether you’re searching for a vacation rental investment, seasonal getaway, or primary residence, this property offers exceptional potential in a prime location. Schedule your private showing today!
For sale
Price cut: $6K (6/26)
$199,000
2729 N POINCIANA BOULEVARD #125, KISSIMMEE, FL 34746
3beds
1,287sqft
Condominium
Built in 1990
-- sqft lot
$193,900 Zestimate®
$155/sqft
$545/mo HOA
What's special
Tennis courtsGround-floor end unitSparkling pool and spaOpen-concept layoutExterior storage closetIn-unit washer and dryerBbq area
- 108 days |
- 149 |
- 6 |
Zillow last checked:
Listing updated:
Listed by:
Katelyn Wheaton 407-810-6450,
COLDWELL BANKER REALTY 407-647-1211
Source: Stellar MLS,MLS#: O6406416 Originating MLS: Orlando Regional
Originating MLS: Orlando Regional
Facts & features
Interior
Bedrooms & bathrooms
- Bedrooms: 3
- Bathrooms: 2
- Full bathrooms: 2
Primary bedroom
- Features: Ceiling Fan(s), En Suite Bathroom, Walk-In Closet(s)
- Level: First
- Area: 180 Square Feet
- Dimensions: 12x15
Bedroom 2
- Features: Ceiling Fan(s), Built-in Closet
- Level: First
- Area: 100 Square Feet
- Dimensions: 10x10
Bedroom 3
- Features: Ceiling Fan(s), Walk-In Closet(s)
- Level: First
- Area: 108 Square Feet
- Dimensions: 12x9
Primary bathroom
- Features: Exhaust Fan, Shower No Tub, Window/Skylight in Bath
- Level: First
- Area: 42 Square Feet
- Dimensions: 6x7
Bathroom 2
- Features: Exhaust Fan, Single Vanity, Tub With Shower, Window/Skylight in Bath
- Level: First
- Area: 40 Square Feet
- Dimensions: 5x8
Dining room
- Level: First
- Area: 54 Square Feet
- Dimensions: 6x9
Kitchen
- Features: Pantry, Exhaust Fan
- Level: First
- Area: 72 Square Feet
- Dimensions: 8x9
Living room
- Features: Ceiling Fan(s)
- Level: First
- Area: 256 Square Feet
- Dimensions: 16x16
Heating
- Central, Electric
Cooling
- Central Air
Appliances
- Included: Dishwasher, Dryer, Microwave, Range, Refrigerator, Washer
- Laundry: Inside
Features
- Ceiling Fan(s), Living Room/Dining Room Combo, Thermostat, Vaulted Ceiling(s), Walk-In Closet(s)
- Flooring: Carpet, Linoleum, Vinyl
- Has fireplace: No
- Common walls with other units/homes: Corner Unit,End Unit
Interior area
- Total structure area: 1,287
- Total interior livable area: 1,287 sqft
Video & virtual tour
Property
Parking
- Parking features: Off Street, Open
- Has uncovered spaces: Yes
Features
- Levels: One
- Stories: 1
- Exterior features: Storage
Lot
- Size: 5,735 Square Feet
Details
- Parcel number: 112528539700121250
- Zoning: ORM3
- Special conditions: None
Construction
Type & style
- Home type: Condo
- Property subtype: Condominium
Materials
- Other
- Foundation: Slab
- Roof: Shingle
Condition
- New construction: No
- Year built: 1990
Utilities & green energy
- Sewer: Private Sewer
- Water: Public
- Utilities for property: BB/HS Internet Available, Cable Connected, Electricity Connected, Phone Available, Public, Underground Utilities, Water Connected
Community & HOA
Community
- Features: Clubhouse, Fitness Center, Pool, Tennis Court(s)
- Pet fee: $0 monthly
- Subdivision: VILLAS AT SOMERSET THE
HOA
- Has HOA: Yes
- Amenities included: Clubhouse, Fitness Center, Maintenance, Pool, Spa/Hot Tub, Tennis Court(s)
- Services included: Common Area Taxes, Community Pool, Maintenance Structure, Maintenance Grounds, Recreational Facilities, Sewer, Trash, Water
- HOA fee: $545 monthly
- HOA name: Mia Medina
- HOA phone: 689-214-0291
Location
- Region: Kissimmee
Financial & listing details
- Price per square foot: $155/sqft
- Tax assessed value: $185,700
- Annual tax amount: $3,015
- Date on market: 5/8/2026
- Cumulative days on market: 76 days
- Listing terms: Cash,Conventional
- Ownership: Condominium
- Total actual rent: 0
- Electric utility on property: Yes
- Road surface type: Asphalt, Paved
Estimated market value
$193,900
$184,000 - $204,000
$1,895/mo
Price history
| Date | Event | Price |
|---|---|---|
| 6/26/2026 | Price change | $199,000-2.9%$155/sqft |
Source:  Stellar MLS #O6406416 Report a problem Stellar MLS #O6406416 Report a problem | ||
| 5/9/2026 | Listed for sale | $204,950$159/sqft |
Source: Stellar MLS #O6406416 Report a problem | ||
| 3/5/2026 | Listing removed | $204,950$159/sqft |
Source: Stellar MLS #O6313035 Report a problem | ||
| 12/11/2025 | Price change | $204,950-2.4%$159/sqft |
Source: Stellar MLS #O6313035 Report a problem | ||
| 10/24/2025 | Price change | $209,950-3.2%$163/sqft |
Source: Stellar MLS #O6313035 Report a problem | ||
| 10/16/2025 | Price change | $216,900-0.5%$169/sqft |
Source: Stellar MLS #O6313035 Report a problem | ||
| 8/27/2025 | Price change | $217,900-0.9%$169/sqft |
Source: Stellar MLS #O6313035 Report a problem | ||
| 7/13/2025 | Price change | $219,900-1.2%$171/sqft |
Source: Stellar MLS #O6313035 Report a problem | ||
| 7/2/2025 | Price change | $222,500-1.1%$173/sqft |
Source: Stellar MLS #O6313035 Report a problem | ||
| 5/29/2025 | Listed for sale | $225,000-8.2%$175/sqft |
Source: Stellar MLS #O6313035 Report a problem | ||
| 4/4/2023 | Sold | $245,000-2%$190/sqft |
Source: Public Record Report a problem | ||
| 2/24/2023 | Pending sale | $250,000$194/sqft |
Source: Stellar MLS #S5079412 Report a problem | ||
| 2/1/2023 | Listing removed | -- |
Source: Zillow Rentals Report a problem | ||
| 1/23/2023 | Listed for sale | $250,000+354.5%$194/sqft |
Source: Stellar MLS #S5079412 Report a problem | ||
| 1/13/2023 | Listed for rent | $1,950+56%$2/sqft |
Source: Zillow Rentals Report a problem | ||
| 11/21/2017 | Listing removed | $1,250$1/sqft |
Source: Don Asher & Associates, Inc. Report a problem | ||
| 10/25/2017 | Listed for rent | $1,250+16.3%$1/sqft |
Source: Don Asher & Associates, Inc. Report a problem | ||
| 11/11/2015 | Listing removed | $1,075$1/sqft |
Source: Don Asher & Assoc. Inc. Report a problem | ||
| 10/21/2015 | Listed for rent | $1,075+4.9%$1/sqft |
Source: Don Asher & Assoc. Inc. Report a problem | ||
| 1/20/2015 | Listing removed | $1,025$1/sqft |
Source: Point 2 Agent Report a problem | ||
| 8/10/2014 | Listed for rent | $1,025$1/sqft |
Source: Don Asher & Associates, Inc. Report a problem | ||
| 7/9/2012 | Sold | $55,000-28.6%$43/sqft |
Source: Stellar MLS #O5092917 Report a problem | ||
| 3/22/2012 | Listing removed | $77,000$60/sqft |
Source: Don Asher & Associates, Inc Realtor #O5063299 Report a problem | ||
| 10/29/2011 | Price change | $77,000-18%$60/sqft |
Source: Don Asher & Associates, Inc Realtor #O5063299 Report a problem | ||
| 10/28/2011 | Listed for sale | $93,950+0.5%$73/sqft |
Source: Don Asher & Associates, Inc Realtor #O5063299 Report a problem | ||
| 4/23/2004 | Sold | $93,500+2.7%$73/sqft |
Source: Public Record Report a problem | ||
| 7/18/2002 | Sold | $91,000+4.6%$71/sqft |
Source: Public Record Report a problem | ||
| 5/28/1999 | Sold | $87,000$68/sqft |
Source: Public Record Report a problem | ||
Public tax history
| Year | Property taxes | Tax assessment |
|---|---|---|
| 2025 | $3,015 +3.9% | $185,700 -3.5% |
| 2024 | $2,901 +18.4% | $192,400 -3.9% |
| 2023 | $2,450 +19.7% | $200,200 +34.8% |
| 2022 | $2,047 +12.1% | $148,500 +29% |
| 2021 | $1,825 +6.1% | $115,100 +5.8% |
| 2020 | $1,720 +7.9% | $108,800 +11.7% |
| 2019 | $1,594 | $97,400 +20.4% |
| 2018 | $1,594 +2.8% | $80,900 +7.3% |
| 2017 | $1,551 +4.1% | $75,400 +7.3% |
| 2016 | $1,490 +7.4% | $70,300 +3.1% |
| 2015 | $1,387 +4.2% | $68,200 +8.3% |
| 2014 | $1,331 | $63,000 +22.1% |
| 2013 | -- | $51,600 -1.1% |
| 2012 | -- | $52,200 |
Find assessor info on the county website
Monthly payment
Est. payment
Payment breakdown
Explore the cost of this home by adjusting the details. Changes won't be saved.Climate risks
Neighborhood: 34746
Nearby schools
GreatSchools rating
- 3/10Island Village Elementary SchoolGrades: PK-5Distance: 6.3 mi
- 5/10Kissimmee Middle SchoolGrades: 6-8Distance: 3.2 mi
- 4/10Poinciana High SchoolGrades: 9-12Distance: 6.3 mi
- $185,0003 bd2 ba1.3k sqft2729 N Poinciana Blvd APT 118, Kissimmee, FL 34746Off Market
- $215,0003 bd2 ba1.2k sqft2729 N Poinciana Blvd APT 119, Kissimmee, FL 34746Sold
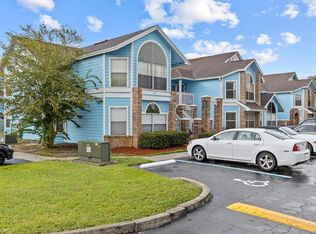
- $179,4003 bd2 ba1.2k sqft2729 N Poinciana Blvd APT 120, Kissimmee, FL 34746Off Market

- $191,2003 bd2 ba1.2k sqft2729 N Poinciana Blvd APT 121, Kissimmee, FL 34746Off Market
- $161,8002 bd2 ba1k sqft2729 N Poinciana Blvd APT 122, Kissimmee, FL 34746Off Market
- $199,9953 bd2 ba1.2k sqft2729 N Poinciana Blvd APT 123, Kissimmee, FL 34746For Sale By Owner
- $189,6003 bd2 ba1.2k sqft2729 N Poinciana Blvd APT 124, Kissimmee, FL 34746Off Market
- $172,2003 bd2 ba1.2k sqft2729 N Poinciana Blvd APT 126, Kissimmee, FL 34746Off Market
A local agent can set up tours, give advice and negotiate with sellers.
Similar homes
- $215,0003 bd2 ba1.2k sqft2723 N POINCIANA BOULEVARD #153, KISSIMMEE, FL 34746For Sale

 MLS ID #O6430841, Carlos German, EXP REALTY LLC. Stellar MLS
 - $214,5003 bd2 ba1.3k sqft2040 ROYAL BAY BOULEVARD #30, KISSIMMEE, FL 34746For Sale
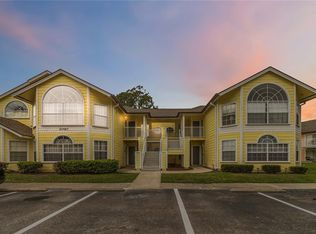 MLS ID #O6391231, Pablo Cintron, Jr PA, REDFIN CORPORATION. Stellar MLS
 - $189,9992 bd2 ba1k sqft5005 LAGUNA BAY CIRCLE #22, KISSIMMEE, FL 34746For Sale
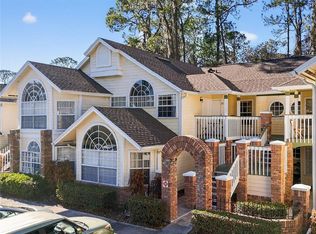 MLS ID #S5144538, Scarlett Williams, PA, CENTURY 21 CARIOTI. Stellar MLS
 - $221,0003 bd2 ba1.2k sqft2810 CLUB CORTILE CIRCLE #A, KISSIMMEE, FL 34746For Sale
 MLS ID #S5151508, Natashia Lozano, OLYMPUS EXECUTIVE REALTY INC. Stellar MLS
 - $195,0002 bd2 ba1k sqft3118 MAGIC KINGDOM COURT, KISSIMMEE, FL 34746For SaleMLS ID #S5148080, Jose Aguilar Colina, LA ROSA REALTY KISSIMMEE. Stellar MLS
- $215,0003 bd2 ba1.2k sqft2616 LODI CIRCLE #104, KISSIMMEE, FL 34746For SaleMLS ID #S5154475, Natalia Cotto, ROMAN'S PRO REALTY LLC. Stellar MLS
- $195,5003 bd2 ba1.3k sqft8716 RAIN FOREST PLACE #A, KISSIMMEE, FL 34747For SaleMLS ID #V4949045, Jesenia Gonzalez Uhlig, REALTY PROS ASSURED. Stellar MLS
- $239,0003 bd2 ba1.2k sqft5007 LAGUNA BAY CIR #37, KISSIMMEE, FL 34746For Sale
 MLS ID #225026109, Tatyana Vasilkova, REMAX Affinity Mercato. SWFLMLS
 - $199,0003 bd2 ba1.2k sqft4017 VENETIAN BAY DRIVE #103, KISSIMMEE, FL 34741For SaleMLS ID #O6407344, Richie O'Dea, BRIGHT TRUST REALTY LLC. Stellar MLS
- $190,0002 bd2 ba970 sqft1018 PLANTATION DRIVE #A18, KISSIMMEE, FL 34741For SaleMLS ID #S5154794, Jolene Sheive, LEGACY REALTY OF CENTRAL FLORIDA LLC. Stellar MLS
- $224,9503 bd2 ba1.2k sqft3500 SUZETTE DRIVE, KISSIMMEE, FL 34746For SaleMLS ID #TB8536959, Terry Connors, II, MERIDIAN RESIDE. Stellar MLS
- $235,0003 bd3 ba1.2k sqft1086 PARK RIDGE CIRCLE, KISSIMMEE, FL 34746For SaleMLS ID #O6375057, Veronica Figueroa, EXP REALTY LLC. Stellar MLS
- $269,9003 bd3 ba1.2k sqft123 POMPANO BEACH DRIVE, KISSIMMEE, FL 34746For SaleMLS ID #O6433933, Rodrigo Marsal, LIFESTYLE INTERNATIONAL REALTY. Stellar MLS
- $164,9002 bd2 ba937 sqft3038 PARKWAY BOULEVARD #305, KISSIMMEE, FL 34747For SaleMLS ID #O6339606, Carlos German, EXP REALTY LLC. Stellar MLS
- $224,9013 bd2 ba1k sqft1947 BENTLEY BOULEVARD, KISSIMMEE, FL 34741For SaleMLS ID #S5148951, Natalie Feldman, CENTURY 21 ALL HOMES & PROPERT. Stellar MLS
- $235,0004 bd3 ba1.4k sqft4006 SAN GALLO DRIVE #108, KISSIMMEE, FL 34741For SaleMLS ID #O6434358, Carlinhos Fregonezi, TALENT REALTY SOLUTIONS. Stellar MLS
- $259,9003 bd3 ba1.2k sqft1115 PARK RIDGE CIRCLE, KISSIMMEE, FL 34746For SaleMLS ID #O6425222, Norkis Fernandez-Valdez, NORKIS & CO REALTY. Stellar MLS
- $180,0002 bd2 ba1.4k sqft3050 PIRATES RETREAT COURT #108, KISSIMMEE, FL 34747For SaleMLS ID #S5137797, EJ Jimenez, KELLER WILLIAMS ADVANTAGE III. Stellar MLS
- $259,9903 bd2 ba1.2k sqft2620 LODI CIRCLE #103, KISSIMMEE, FL 34746For SaleMLS ID #S5127286, Ana Pagotto, LPT REALTY, LLC. Stellar MLS
- $225,0003 bd2 ba1.2k sqft522 VILLA DEL SOL CIRCLE #101, ORLANDO, FL 32824For SaleMLS ID #O6433606, Roberto Aponte, PA, REAL BROKER, LLC. Stellar MLS
