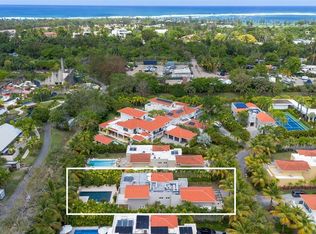
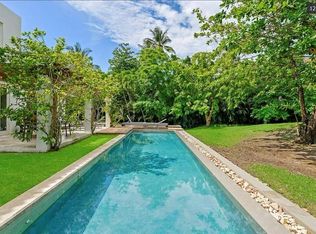
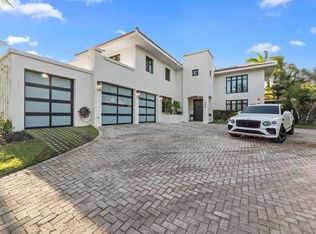
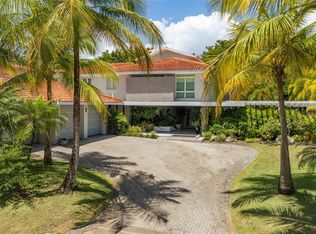
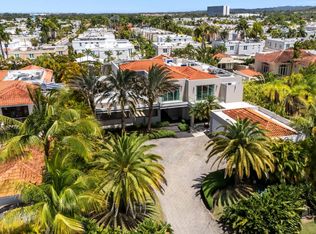
Discover refined modern living in this fully renovated Dorado Beach East residence, offering 6,625 sq ft. of beautifully reimagined interiors and exceptional outdoor spaces. Set on a 1,152 sq mt. lot, this two-story home features 6 bedrooms, 8 baths, and a seamless blend of high-quality construction with contemporary design. Completely redesigned the home showcases a modern chef’s kitchen, elegantly updated bathrooms, expansive living areas, and refined finishes throughout. Outdoors, enjoy resort-style living with a stunning pool and jacuzzi, multiple covered terraces, an open paved patio, exterior bath and shower, and lush surroundings ideal for entertaining. Additional features include a golf cart garage, generator, water cistern, and water heater. Located within the gated and highly coveted Dorado Beach East community, this turn-key property offers unparalleled comfort, privacy, and elevated Caribbean living.
Pending
Price cut: $245K (4/29)
$7,750,000
273 Dorado Bch, Dorado, PR 00646
6beds
6,625sqft
Single Family Residence
Built in 2005
0.28 Acres Lot
$-- Zestimate®
$1,170/sqft
$1,095/mo HOA
What's special
Stunning pool and jacuzziExceptional outdoor spacesResort-style livingOpen paved patioMultiple covered terracesExterior bath and showerElegantly updated bathrooms
- 221 days |
- 157 |
- 6 |
Zillow last checked:
Listing updated:
Listed by:
Karla Barrera Martinez 787-605-5235,
ISLAND & KEY 787-605-5235,
Erin Pelling 312-805-8503,
PELLING LUXURY REAL ESTATE
Source: Stellar MLS,MLS#: PR9117735 Originating MLS: Puerto Rico
Originating MLS: Puerto Rico
Facts & features
Interior
Bedrooms & bathrooms
- Bedrooms: 6
- Bathrooms: 8
- Full bathrooms: 6
- 1/2 bathrooms: 2
Primary bedroom
- Features: Walk-In Closet(s)
- Level: Second
Bedroom 1
- Features: Walk-In Closet(s)
- Level: Second
Bedroom 2
- Features: Built-in Closet
- Level: Second
Bedroom 3
- Features: Built-in Closet
- Level: First
Bedroom 4
- Features: Walk-In Closet(s)
- Level: First
Bedroom 5
- Features: Walk-In Closet(s)
- Level: First
Dining room
- Level: First
Kitchen
- Level: First
Living room
- Level: First
Heating
- None
Cooling
- Central Air, Ductless
Appliances
- Included: Oven, Cooktop, Dishwasher, Dryer, Electric Water Heater, Freezer, Microwave, Refrigerator, Washer, Wine Refrigerator
- Laundry: Laundry Room
Features
- Open Floorplan, PrimaryBedroom Upstairs, Walk-In Closet(s)
- Flooring: Tile
- Doors: Outdoor Shower
- Has fireplace: No
- Furnished: Yes
Interior area
- Total structure area: 8,877
- Total interior livable area: 6,625 sqft
Property
Parking
- Total spaces: 2
- Parking features: Golf Cart Garage
- Attached garage spaces: 2
Features
- Levels: Two
- Stories: 2
- Patio & porch: Covered
- Exterior features: Outdoor Shower
- Has private pool: Yes
- Pool features: Diving Board, In Ground
- Has spa: Yes
- Has view: Yes
- View description: Garden
Lot
- Size: 0.28 Acres
Details
- Parcel number: 03701328256
- Zoning: RESI
- Special conditions: None
Construction
Type & style
- Home type: SingleFamily
- Architectural style: Contemporary
- Property subtype: Single Family Residence
Materials
- Concrete
- Foundation: Brick/Mortar
- Roof: Concrete
Condition
- Completed
- New construction: No
- Year built: 2005
Utilities & green energy
- Sewer: Public Sewer
- Water: Public
- Utilities for property: BB/HS Internet Available, Electricity Connected, Natural Gas Connected, Water Connected
Community & HOA
Community
- Pet fee: $0 monthly
- Subdivision: DORADO BEACH EAST
HOA
- Has HOA: Yes
- HOA fee: $1,095 monthly
- HOA name: Dorad Beact East Administration
Location
- Region: Dorado
Financial & listing details
- Price per square foot: $1,170/sqft
- Date on market: 12/3/2025
- Cumulative days on market: 217 days
- Ownership: Fee Simple
- Total actual rent: 0
- Electric utility on property: Yes
- Road surface type: Asphalt
Estimated market value
Not available
Estimated sales range
Not available
$7,085/mo
Price history
| Date | Event | Price |
|---|---|---|
| 6/12/2026 | Pending sale | $7,750,000$1,170/sqft |
Source:  Stellar MLS #PR9117735 Report a problem Stellar MLS #PR9117735 Report a problem | ||
| 4/29/2026 | Price change | $7,750,000-3.1%$1,170/sqft |
Source: Stellar MLS #PR9117735 Report a problem | ||
| 2/24/2026 | Price change | $7,995,000-4.8%$1,207/sqft |
Source: Stellar MLS #PR9117735 Report a problem | ||
| 12/3/2025 | Listed for sale | $8,400,000-23.6%$1,268/sqft |
Source: Stellar MLS #PR9117735 Report a problem | ||
| 4/18/2023 | Listing removed | -- |
Source: Stellar MLS #PR9097327 Report a problem | ||
| 3/15/2023 | Price change | $10,990,000+10.5%$1,659/sqft |
Source: Stellar MLS #PR9097327 Report a problem | ||
| 3/1/2023 | Listed for sale | $9,950,000-13.5%$1,502/sqft |
Source: Stellar MLS #PR9097327 Report a problem | ||
| 2/17/2023 | Listing removed | -- |
Source: Stellar MLS #PR9097327 Report a problem | ||
| 9/30/2022 | Listed for sale | $11,500,000$1,736/sqft |
Source: Stellar MLS #PR9097327 Report a problem | ||
Public tax history
Tax history is unavailable.
Monthly payment
Est. payment$--/mo
Payment breakdown
Explore the cost of this home by adjusting the details. Changes won't be saved.All calculations are estimates and provided by Zillow, Inc. for informational purposes only. Actual amounts may vary.
HOA fees may include property taxes on listings classified as Co-Ops. Contact the listing agent and/or owner for fee details.
Mortgage interest rates are dependent on a number of factors, including credit score, down payment, and repayment length. Interest rate data provided by Zillow Group Marketplace, Inc. as of 1/1/1970 from various mortgage lenders with which we have lead or other similar arrangements; the Estimated Payment is an average of those rates.
See how much you could borrow to make a competitive offer.
Climate risks
Neighborhood: 00646
Getting around
22 / 100
Car-DependentNearby schools
GreatSchools rating
No schools nearby
We couldn't find any schools near this home.
- $4,475,0004 bd6 ba4.2k sqft328 Dorado Bch E, Dorado, PR 00646Sold
- $11,000,0006 bd9 ba10k sqft331 Dorado Bch E, Dorado, PR 00646Sold

- $1,7003 bd2 ba800 sqftCondominio Villas Del Sol, San Juan, PR 00925For Rent

- $--4 bd6 ba5k sqft258 Dorado Bch E, Dorado, PR 00646Off Market
- $--4 bd4 ba4.3k sqft352 Dorado Bch E, Dorado, PR 00646Off Market
- $4,350,0004 bd6 ba4k sqft287 Dorado Bch, Dorado, PR 00646Sold
- $6,575,0005 bd8 ba4.7k sqft284 Dorado Bch, Dorado, PR 00646Sold
- $5,100,0004 bd6 ba3.9k sqft351 Dorado Bch E, Dorado, PR 00646Sold
Similar homes
- $6,100,0005 bd5 ba4.2k sqft121 Dorado Bch E, Dorado, PR 00646For Sale
 MLS ID #PR9122567, Mariangel Marti, MARIANGEL MARTI. Stellar MLS
 - $6,495,0005 bd6 ba5.8k sqft386 Dorado Bch E, Dorado, PR 00646For Sale
 MLS ID #PR9122219, Estefania Jordan, GOLDEN REALTY GROUP. Stellar MLS
 - $10,750,0007 bd9 ba6.5k sqft337 Dorado Bch E, Dorado, PR 00646For Sale
 MLS ID #PR9122485, Karla Barrera Martinez, ISLAND & KEY. Stellar MLS
 - $9,000,0006 bd8 ba8k sqftDorado Beach East, Dorado, PR 00646For Sale
 MLS ID #11737454, Roberto Rivera, Roberto Rivera Real Estate. My State MLS
 - $7,850,0005 bd5 ba3.5k sqft2111-2112 Villa Dorado Bch, Dorado, PR 00646For SaleMLS ID #PR9122255, Mariangel Marti, MARIANGEL MARTI. Stellar MLS
- $7,995,0005 bd6 ba4.7k sqft111 Dorado Bch E, Dorado, PR 00646For SaleMLS ID #PR9116482, Christian Kleiner, CHRISTIAN KLEINER. Stellar MLS
- $8,800,0004 bd5 ba4.2k sqft368-100 Dorado Bch E, Dorado, PR 00646For SaleMLS ID #PR9116163, Gloriannie Quiñones, DORADO BEACH REALTY. Stellar MLS
- $9,350,0005 bd6 ba4.6k sqft3 The Enclave, Dorado, PR 00646For SaleMLS ID #PR9118014, Vanessa Barfuss, DORADO BEACH REALTY. Stellar MLS
- $9,000,0006 bd8 ba8k sqft442 Dorado Bch E, Dorado, PR 00646For SaleMLS ID #PR9121019, Maria Martinez, BETTY MARTINEZ. Stellar MLS
- $5,250,0004 bd5 ba4.2k sqft394 Dorado Bch E, Dorado, PR 00646For SaleMLS ID #PR9121032, Caroline Johnson, CORCORAN PUERTO RICO. Stellar MLS
- $5,495,0004 bd5 ba3.7k sqft384 Dorado Bch E, Dorado, PR 00646For SaleMLS ID #PR9111181, Estefania Jordan, GOLDEN REALTY GROUP. Stellar MLS
- $9,495,0008 bd7 ba7.5k sqft59 Dorado Bch E, Dorado, PR 00646For SaleMLS ID #PR9119303, Giovanni Melendez Pesquera, JUBILEE REAL ESTATE, LLC. Stellar MLS
- $10,700,0006 bd8 ba8k sqft29 Dorado Bch E, Dorado, PR 00646For SaleMLS ID #PR9119942, Paula Lapciuc, PUERTO RICO SOTHEBY'S INT. REALTY. Stellar MLS
- $6,500,0004 bd5 ba4.3k sqft63 The Isle, Dorado, PR 00646For SaleMLS ID #PR9117873, Wanda Ithier Nuñez, LUXURY REALTY GROUPS. Stellar MLS
- $4,999,0004 bd6 ba4.7k sqft147 Dorado Bch, Dorado, PR 00646For SaleMLS ID #62997, Aida Luz Colon Morales. Xposure MLS Puerto Rico
- $4,999,0004 bd6 ba4.7k sqftDorado Bch E, Dorado, PR 00646For SaleMLS ID #PR9118749, Aida Colon Morales, UNIQUE PROPERTIES & R.E. SERVICES PSC. Stellar MLS
- $4,950,0004 bd5 ba4k sqft5 The Greens Vlg, Dorado, PR 00646For SaleMLS ID #PR9119913, Wanda Ithier Nuñez, LUXURY REALTY GROUPS. Stellar MLS
- $4,200,0004 bd6 ba5.1k sqft934 Isla Norte, Dorado, PR 00646For SaleMLS ID #PR9119582, Ricky Santana Villanueva, THE COLECTIVO GROUP LLC. Stellar MLS
- $4,500,0005 bd6 ba5.8k sqft677 Lavanda, Dorado, PR 00646New ConstructionMLS ID #PR9113120, Leon Winer, WINER PROPERTY GROUP. Stellar MLS
- $4,350,0004 bd5 ba3.6k sqftCarr 693 Km10 Plantation Village Dr #Home 7-1202, Dorado, PR 00646For SaleMLS ID #PR9116356, Denise Ortiz Figueroa, DENISE ORTIZ FIGUEROA. Stellar MLS
- Puerto Rico
- Dorado
- Dorado
- 00646
- 273 Dorado Bch
Nearby cities
Nearby neighborhoods
Nearby zip codes
Other Dorado Topics
