Skip main navigation
Off market
  • Price Unknown

    273 Hartson Clos, London, ON N6H 5B4

    4beds
    3,566sqft
    SingleFamily
    Built in 1993
    -- sqft lot
    $-- Zestimate®
    C$--/sqft
    C$3,093 Estimated rent

    Home value

    Not available

    Estimated sales range

    Not available

    Not available

    Loading
    Loading...

    Owner options

    List your home for rent

    C$3,093/mo

    Rent Zestimate®

    Find your next renter with Zillow Rental Manager. Plus, with online applications, you can quickly screen prospective tenants – for free.

    Learn more

    C$3,093/mo

    Rent Zestimate®

    Refinance and save

    Refinancing to a lower rate could help reduce your monthly payments and save thousands over the life of the loan.

    See today's rates

    Explore your selling options

    Work with a Zillow partner agent

    Leverage their expertise and Zillow's premium Showcase listings to get your home seen by more buyers.

    Get started

    List with your own agent

    Get your home in front of millions of buyers by listing it on Zillow.

    Learn how to do it

    Sell it yourself

    Take full control of how buyers see your home on Zillow by listing For Sale by Owner (FSBO).

    List your home

    What's special

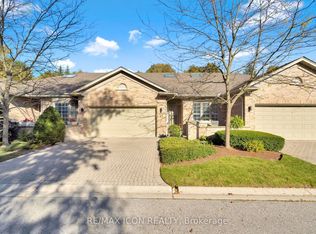
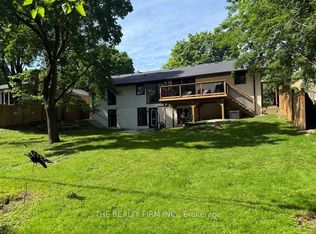
    In prestigious Hazelden North on a coveted court location, a lush, treed lot and an in ground swimming pool . This executive four bedroom home, with a 3500 sq ft family friendly floor plan boasts two ensuites and oversized windows leaving it naturally lit. The entertainment sized dining room with butler's pantry and versatile, vaulted living room are both open to the two storey foyer. Separated from main living space, you will find the home office boasting a wall of built-ins. The oversized kitchen and family room span the back of the home sharing fabulous backyard views. The kitchen offers crisp, white cabinetry, an island, granite, pantry, stainless appliances and a beautiful, large eating area. This transitions nicely to the family room featuring a wall of windows and focal fireplace. The main floor finishes off with a large laundry/mud room inclusive of washer and dryer and a powder room. The upper level encompasses four fantastic bedrooms. One with beautiful built-ins and a three piece ensuite. Two bedrooms share a Jack & Jill bathroom, one with a built-in Murphy bed. Generously sized master with large walk-in closet and modernized ensuite including frameless glass shower, sizable vanity with dual sinks, free standing tub and water closet. The lower level has been finished with a rec room, offers a rough in bath and loads of space to further finish or use as storage. Extensive use of rich hardwood on main and upper, crown moulding and stone counters. The lot is just stunning. Large, lush, treed and private. The kidney shaped salt water, heated pool has fibre optic lighting and a safety cover. Plenty of room for the kids to throw a ball around and lovely patio area for relaxing. Sprinkler system, garburator, central vac, updated furnace/central air. Sought after John Dearness P.S. and nearby amenities including Sifton Bog, Springbank Park, Western, hospitals and golf courses. This is the home you have been waiting for.

    This property is off market, which means it's not currently listed for sale or rent on Zillow. This may be different from what's available on other websites or public sources.
    Facts & features

    Interior

    Bedrooms & bathrooms
    • Bedrooms: 4
    • Bathrooms: 4
    • Full bathrooms: 3
    • 1/2 bathrooms: 1
    Appliances
    • Laundry: Main Level
    Features
    • Rough-in Bath, Central Vacuum, Sump Pump, Garborator, Auto Garage Door Remote(s)
    • Fireplace features: Natural Gas, Family Room
    Interior area
    • Total interior livable area: 3,566 sqft

    Property

    Features
    • Pool features: Inground, Salt
    Lot
    • Topography: Flat
    Details
    • Additional structures: Shed

    Construction

    Type & style
    • Home type: SingleFamily
    • Architectural style: 2 Storey
    Condition
    • Year built: 1993

    Utilities & green energy

    • Sewer: Sewer (Municipal)

    Community & neighborhood

    Location
    • Region: London

    Other

    Other facts
    • Fireplace Features: Natural Gas, Family Room
    • Property Type: Residential
    • Roof: Asphalt Shing
    • Topography: Flat
    • Cooling: Central Air
    • Features Area Influences: Rec./Community Centre, Shopping Nearby, Schools, Playground Nearby, Greenbelt/Conservation, Place of Worship, Golf, River/Stream, Cul de Sac/Dead End, Landscaped, Park, Hospital, Skiing, Quiet Area
    • Sewer: Sewer (Municipal)
    • Interior Features: Rough-in Bath, Central Vacuum, Sump Pump, Garborator, Auto Garage Door Remote(s)
    • Exterior Features: Privacy, Patio(s), Lawn Sprinkler System, Landscaped
    • Other Structures: Shed
    • Heating: Gas, Forced Air
    • Pool Features: Inground, Salt
    • Architectural Style: 2 Storey
    • Location: Urban
    • Laundry Features: Main Level
    • View: Trees/Woods, Pool

    Price history

    DateEventPrice
    3/3/2021Listed for saleC$1,150,000C$322/sqft
    Source: SUTTON GROUP - HODGSON REALTY INC. #40074359 Report a problem

    Public tax history

    Tax history is unavailable.

    Neighborhood: Oakridge

    Nearby schools

    GreatSchools rating

    No schools nearby

    We couldn't find any schools near this home.

    Schools provided by the listing agent
    • Elementary: JOHN DEARNESS/ ST. NICHOLAS
    • High: OAKRIDGE/ ST. THOMAS AQUINAS

    Source: The MLS. This data may not be complete. We recommend contacting the local school district to confirm school assignments for this home.