Welcome to a nearly 26-acre private oasis of your own in Buffalo - available for the first time ever! This property is the perfect mix of country living and shopping, restaurants, and more close by in St. Michael! It has a 2010 single level home with heated floors and is in the award-winning St Michael/Albertville School District. Steps from the home is an awesome 42X60' pole barn with electric, concrete flooring, LED lighting and a 14X18' door - perfect to house any and all of your toys and great for many hobbies! An additional structure works great for cold storage or can be used again for a chicken coop! Septic tank can accommodate a larger home or addition if desired! Come take a look today!
Pending
$645,900
2730 Hamlin Ave NE, Buffalo, MN 55313
3beds
1,134sqft
Single Family
Built in 2010
25.62 Acres Lot
$639,100 Zestimate®
$570/sqft
$-- HOA
What's special
Heated floors
- 21 days
- 1,333
- 63
Likely to sell faster than
Zillow last checked:
Listing updated:
Listed by:
Jenner A Moretto 612-501-2559,
Counselor Realty, Inc.,
Thomas L. Simonsen 612-978-2585
Source: NorthstarMLS as distributed by MLS GRID,MLS#: 7129981
Facts & features
Interior
Bedrooms & bathrooms
- Bedrooms: 3
- Bathrooms: 1
- Full bathrooms: 1
Bedroom
- Level: Main
- Area: 115.5 Square Feet
- Dimensions: 11x10.5
Bedroom 2
- Level: Main
- Area: 105 Square Feet
- Dimensions: 10.5x10
Bedroom 3
- Level: Main
- Area: 90 Square Feet
- Dimensions: 9x10
Dining room
- Level: Main
- Area: 63 Square Feet
- Dimensions: 6x10.5
Kitchen
- Level: Main
- Area: 115.5 Square Feet
- Dimensions: 11x10.5
Living room
- Level: Main
- Area: 260 Square Feet
- Dimensions: 20x13
Heating
- Boiler
Cooling
- Ductless Mini-Split
Features
- Basement: None
- Has fireplace: No
Interior area
- Total structure area: 1,134
- Total interior livable area: 1,134 sqft
- Finished area above ground: 1,134
- Finished area below ground: 0
Video & virtual tour
Property
Parking
- Total spaces: 6
- Parking features: Detached Garage
- Garage spaces: 6
- Details: Garage Dimensions (60x42), Garage Door Height (18), Garage Door Width (14)
Accessibility
- Accessibility features: None
Features
- Levels: One
- Stories: 1
Lot
- Size: 25.62 Acres
- Dimensions: 740 x 1494 x 729 x 1496
Details
- Additional structures: Pole Building
- Foundation area: 1134
- Parcel number: 114500201200
- Zoning description: Residential-Single Family
Construction
Type & style
- Home type: SingleFamily
- Property subtype: Single Family
Materials
- Roof: Architectural Shingle
Condition
- New construction: No
- Year built: 2010
Utilities & green energy
- Electric: Power Company: Xcel Energy
- Gas: Propane
- Sewer: Septic System Compliant - Yes
- Water: Well
Community & HOA
HOA
- Has HOA: No
Location
- Region: Buffalo
Financial & listing details
- Price per square foot: $570/sqft
- Tax assessed value: $544,000
- Annual tax amount: $6,264
- Date on market: 8/20/2026
- Cumulative days on market: 22 days
Estimated market value
$639,100
$607,000 - $671,000
$1,897/mo
Price history
| Date | Event | Price |
|---|---|---|
| 9/8/2026 | Pending sale | $645,900$570/sqft |
Source:  NorthstarMLS as distributed by MLS GRID #7129981 Report a problem NorthstarMLS as distributed by MLS GRID #7129981 Report a problem | ||
| 8/20/2026 | Listed for sale | $645,900+1142.1%$570/sqft |
Source: NorthstarMLS as distributed by MLS GRID #7129981 Report a problem | ||
| 6/30/2003 | Sold | $52,000$46/sqft |
Source: Public Record Report a problem | ||
Public tax history
| Year | Property taxes | Tax assessment |
|---|---|---|
| 2025 | $5,730 +6.3% | $544,000 +5.1% |
| 2024 | $5,388 -4.6% | $517,400 -1.4% |
| 2023 | $5,648 +9.2% | $524,600 |
| 2022 | $5,172 -16.9% | -- |
| 2021 | $6,226 +19% | $388,900 -0.4% |
| 2020 | $5,230 -64.8% | $390,400 -15.8% |
| 2019 | $14,840 +183.7% | $463,500 +620.8% |
| 2018 | $5,230 +8.7% | $64,300 -81.8% |
| 2017 | $4,812 +4.1% | $352,600 |
| 2016 | $4,624 | -- |
| 2015 | $4,624 +0.1% | -- |
| 2014 | $4,618 -7.5% | -- |
| 2013 | $4,992 +3.7% | -- |
| 2012 | $4,816 | -- |
Find assessor info on the county website
Monthly payment
Est. payment
Payment breakdown
Explore the cost of this home by adjusting the details. Changes won't be saved.Climate risks
Neighborhood: 55313
Similar homes
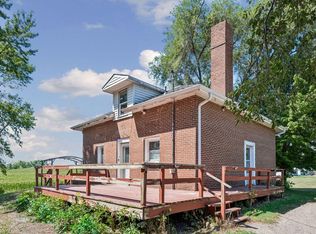
- $--2 bd2 ba1.1k sqft4178 Jason Ct NE, Saint Michael, MN 55376Auction
 Auction.com 2
 - $--3 bd1 ba1k sqft8885 Autumn Oaks Dr, Rockford, MN 55373Auction
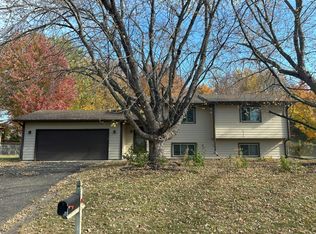 Auction.com 2
 - $--3 bd2 ba1.4k sqft9949 32nd St NE, Saint Michael, MN 55376Auction
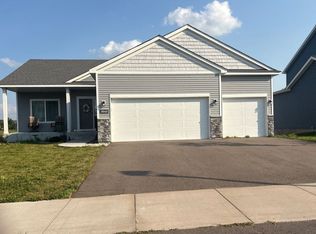 Auction.com 1
 - $425,0003 bd2 ba1.4k sqft1609 11th St NE, Buffalo, MN 55313For Sale

 MLS ID #7141796, Kenneth Colston, Market Fare LLC. NorthstarMLS as distributed by MLS GRID
 - $379,9003 bd3 ba1.6k sqft2658 Ivan Ave NE, Saint Michael, MN 55376New ConstructionMLS ID #7142371, Jeff Janasz, Capstone Realty, LLC. NorthstarMLS as distributed by MLS GRID
- $329,0003 bd2 ba1.5k sqft3066 Aadland Ave NE, Buffalo, MN 55313For SaleMLS ID #7126547, Trent Thies, Bridge Realty, LLC. NorthstarMLS as distributed by MLS GRID
- $800,0003 bd2 ba1.6k sqft7485 Greenfield Rd, Loretto, MN 55357For SaleMLS ID #7091590, Debra D Johnson, RE/MAX Results. NorthstarMLS as distributed by MLS GRID
- $334,9003 bd2 ba1.5k sqft309 4th St NW, Saint Michael, MN 55376For SaleMLS ID #7115963, Vicky Biren, The Biren Realty Group. NorthstarMLS as distributed by MLS GRID
- $449,9003 bd2 ba1.3k sqft1006 Misty Meadow Blvd, Buffalo, MN 55313New ConstructionMLS ID #7125593, Jonathan Danielson, Coldwell Banker Realty. NorthstarMLS as distributed by MLS GRID
- $535,0003 bd2 ba1.6k sqft3471 Kady Ave NE, Saint Michael, MN 55376New ConstructionMLS ID #7116007, John M Arnold, First Impressions Home Group. NorthstarMLS as distributed by MLS GRID
- $442,5753 bd2 ba1.5k sqft2437 Jandell Ave NE, Saint Michael, MN 55376New ConstructionNorthstarMLS as distributed by MLS GRID
- $499,9002 bd2 ba1.4k sqft10508 Kalen Dr NE, Hanover, MN 55341For SaleMLS ID #7137114, Andrew C. Prasky, RE/MAX Advantage Plus. NorthstarMLS as distributed by MLS GRID
- $450,0003 bd2 ba1.4k sqft9776 47th Bay NE, Saint Michael, MN 55376New ConstructionNorthstarMLS as distributed by MLS GRID
- $350,0002 bd2 ba1.3k sqft4422 Napier Pkwy NE, Saint Michael, MN 55376For SaleMLS ID #7115253, Sheila Hanson, Keller Williams Integrity NW. NorthstarMLS as distributed by MLS GRID
- $394,9943 bd2 ba1.2k sqft2425 Jandell Ave NE, Saint Michael, MN 55341New ConstructionMLS ID #7087216, Lennar Minnesota, Lennar Sales Corp. NorthstarMLS as distributed by MLS GRID
