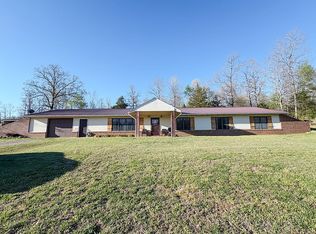
Country living at its finest on 41.5+/- acres featuring a newly remodeled home and guest cabin. The main home offers 3 bedrooms and 3 bathrooms, while the guest cabin includes 1 bedroom and 1 bathroom, making it perfect for family, guests, or a multi use setup.As you drive down the private drive approaching the home, you are welcomed by a peaceful setting that truly captures the beauty of the Ozarks. Inside, you will find beautiful hardwood floors paired with rustic rough sawn beams that give the home a warm, inviting feel. The kitchen showcases outstanding workmanship from the cabinetry and countertops to the center island, along with a small vaulted ceiling and chandelier over the dining area. The living room features a wood stove that serves as a centerpiece while also having the capability to heat the home. Recent updates include new trim, windows, exterior doors, LVP flooring in the kitchen and bathrooms, updated vanities and toilets, along with electrical improvements to outlets and switches.The property also includes multiple storage buildings, a small barn, a carport, and an RV port, providing plenty of space for equipment and recreational use. The guest cabin has been improved with LVP flooring and updates to the bathroom, including new flooring, cabinet, countertop, and sink. It also features a loft area with additional storage space. Located just 15 minutes from Thayer and approximately 25 minutes to the Eleven Point River, known for fishing, floating, camping, and outdoor recreation, this property is also home to abundant deer and other wildlife.
Pending
Price cut: $25K (6/24)
$404,000
2731 County Road 250, Thayer, MO 65791
3beds
1,728sqft
Single Family Residence
Built in 1978
41.5 Acres Lot
$385,700 Zestimate®
$234/sqft
$-- HOA
What's special
Small barnGuest cabinRustic rough sawn beamsPeaceful settingNewly remodeled homeUpdated vanities and toiletsRv port
- 160 days
- 69
- 3
Zillow last checked:
Listing updated:
Listed by:
Dustie Cook 417-818-2213,
Midwest Land Group
Source: SOMOMLS as distributed by MLS GRID,MLS#: 60319638
Facts & features
Interior
Bedrooms & bathrooms
- Bedrooms: 3
- Bathrooms: 3
- Full bathrooms: 3
Rooms
- Room types: Master Bedroom, Family Room
Bedroom 2
- Description: W/bath
Bedroom 3
- Description: W/bath
Heating
- Fireplace(s), Mini-Splits, Electric, Wood
Cooling
- Has cooling: Yes
Appliances
- Included: Dishwasher, Free-Standing Propane Oven, Dryer, Refrigerator, Water Softener Owned, Electric Water Heater
- Laundry: Laundry Room
Features
- Beamed Ceilings, Walk-In Closet(s), Walk-in Shower
- Flooring: Hardwood, Wood, Tile
- Windows: Double Pane Windows
- Has basement: No
- Attic: Access Only:No Stairs
- Has fireplace: Yes
- Fireplace features: Family Room, Free Standing, Wood Burning
Interior area
- Total structure area: 1,728
- Total interior livable area: 1,728 sqft
- Finished area above ground: 1,728
- Finished area below ground: 0
Property
Parking
- Total spaces: 3
- Parking features: Driveway, RV Carport
- Garage spaces: 3
- Carport spaces: 3
- Has uncovered spaces: Yes
Features
- Levels: Two
- Stories: 2
- Patio & porch: Covered, Front Porch
- Fencing: Partial
- Has view: Yes
- View description: Panoramic
- Waterfront features: Pond
Lot
- Size: 41.5 Acres
- Features: Acreage, Mature Trees, Secluded, Wooded
Details
- Additional structures: Outbuilding, RV/Boat Storage, Shed(s), Second Residence
- Parcel number: 226.22400000004.00000
Construction
Type & style
- Home type: SingleFamily
- Property subtype: Single Family Residence
Materials
- Wood Siding
- Foundation: Slab
- Roof: Metal
Condition
- Year built: 1978
Utilities & green energy
- Sewer: Septic Tank
- Water: Private
Community & HOA
Community
- Security: Security System, Smoke Detector(s)
- Subdivision: N/A
Location
- Region: Thayer
Financial & listing details
- Price per square foot: $234/sqft
- Tax assessed value: $96,040
- Annual tax amount: $1,023
- Date on market: 4/2/2026
- Listing terms: Cash,VA Loan,FHA,Conventional
- Road surface type: Gravel
Estimated market value
$385,700
$366,000 - $405,000
$1,683/mo
Price history
| Date | Event | Price |
|---|---|---|
| 8/10/2026 | Pending sale | $404,000$234/sqft |
Source:  SOMOMLS as distributed by MLS GRID #60319638 Report a problem SOMOMLS as distributed by MLS GRID #60319638 Report a problem | ||
| 6/24/2026 | Price change | $404,000-5.8%$234/sqft |
Source: SOMOMLS as distributed by MLS GRID #60319638 Report a problem | ||
| 4/30/2026 | Price change | $429,000-4.6%$248/sqft |
Source: SOMOMLS as distributed by MLS GRID #60319638 Report a problem | ||
| 4/2/2026 | Listed for sale | $449,900+28.6%$260/sqft |
Source: SOMOMLS as distributed by MLS GRID #60319638 Report a problem | ||
| 1/12/2024 | Sold | -- |
Source: SOMOMLS as distributed by MLS GRID #60256652 Report a problem | ||
| 12/13/2023 | Pending sale | $349,900$202/sqft |
Source: SOMOMLS as distributed by MLS GRID #60256652 Report a problem | ||
| 11/16/2023 | Listed for sale | $349,900$202/sqft |
Source: SOMOMLS as distributed by MLS GRID #60256652 Report a problem | ||
Public tax history
| Year | Property taxes | Tax assessment |
|---|---|---|
| 2025 | $1,023 +129.4% | $19,873 +120.2% |
| 2024 | $446 +0.2% | $9,025 |
| 2023 | $445 +1.5% | $9,025 +1.6% |
| 2022 | $439 +0.9% | $8,881 |
| 2021 | $435 -0.6% | $8,881 |
| 2020 | $437 +12.5% | $8,881 |
| 2019 | $389 | $8,881 -11.4% |
| 2018 | -- | $10,022 |
| 2017 | -- | $10,022 |
| 2016 | -- | $10,022 +0% |
| 2015 | -- | $10,021 +22.3% |
| 2014 | -- | $8,197 |
| 2011 | -- | $8,197 |
Find assessor info on the county website
Monthly payment
Est. payment
Payment breakdown
Explore the cost of this home by adjusting the details. Changes won't be saved.Climate risks
Neighborhood: 65791
Nearby schools
Schools provided by the listing agent
- Elementary: Couch
- Middle: Couch
- High: Couch
Source: SOMOMLS as distributed by MLS GRID. This data may not be complete. We recommend contacting the local school district to confirm school assignments for this home.

Similar homes
- $399,9003 bd2 ba2.5k sqft3991 State Hwy W, Thayer, MO 65791For Sale
 MLS ID #134068, Braydon Pender, UNITED COUNTRY COZORT REALTY. Mountain Home MLS
 - $399,9003 bd2 ba2.5k sqft3991 Highway W, Thayer, MO 65791For Sale

 MLS ID #26017944, Braydon A Pender, United Country - Cozort Realty, Inc.. CARMLS
 - $399,0003 bd2 ba2.5k sqft312 Earl St, Thayer, MO 65791For Sale
 MLS ID #26003953, Mindy Lawrence, United Country - Cozort Realty, Inc.. CARMLS
 - $350,0003 bd2 ba1.8k sqft2075 County Road 268, Thayer, MO 65791For Sale By Owner
- $315,0004 bd2 ba1.9k sqft749 State Highway Hh, Alton, MO 65606For SaleMLS ID #26002599, Braydon A Pender, United Country - Cozort Realty, Inc.. CARMLS
- $375,0001 bd1 ba1.6k sqft153 Private Road 204-184, Alton, MO 65606Active
 MLS ID #60313877, Kristie Rackley, Iron Brand Realty LLC. SOMOMLS as distributed by MLS GRID
 - $300,0003 bd2 ba1.5k sqft866 County Road 328, Thayer, MO 65791ActiveMLS ID #60322690, Jake Lawrence, United Country-Cozort Realty, Inc.. SOMOMLS as distributed by MLS GRID
- $249,9002 bd2 ba1.6k sqft221 Monroe Street, Thayer, MO 65791ActiveMLS ID #60328227, Solomon Cornelius, Monark Realty. SOMOMLS as distributed by MLS GRID
- $275,0003 bd2 ba1.6k sqft409 Valley Road, Thayer, MO 65791ActiveMLS ID #60329546, Alex O'Neill, RE/MAX Real Estate Exchange. SOMOMLS as distributed by MLS GRID
- $275,0004 bd2 ba1.8k sqft667 County Road 364, Thayer, MO 65791For SaleMLS ID #26013914, Zechariah D Horton, United Country - Cozort Realty, Inc.. CARMLS
- $329,9994 bd2 ba1.5k sqft1079 Ff Highway, Alton, MO 65606ActiveMLS ID #60320399, Blake Reese, United Country-Cozort Realty, Inc.. SOMOMLS as distributed by MLS GRID
- $312,9003 bd2 ba2.2k sqft429 Pine Cone Lane, Mammoth Spring, AR 72554ActiveMLS ID #60323026, Kristie Rackley, Iron Brand Realty LLC. SOMOMLS as distributed by MLS GRID
- $359,9003 bd2 ba2.5k sqft312 Shadow Oak Ln, Mammoth Spring, AR 72554For SaleMLS ID #26024852, Craig Melton, Coldwell Banker Village Communities. CARMLS
- $289,0003 bd2 ba1.5k sqft1328 State Highway 175, Hardy, AR 72542For SaleMLS ID #26022350, Jessie Friend, Coldwell Banker Ozark Real Estate Company. CARMLS
- $449,0003 bd2 ba2.3k sqft4 Kee Trl, Hardy, AR 72529For SaleMLS ID #25032877, Frances J West, Video Real Estate Agency. CARMLS
- $299,0003 bd2 ba1.5k sqft4579 Bayou Access Rd, Mammoth Spring, AR 72554For SaleMLS ID #25021217, Darron Combs, Century 21 Combs & Associates. CARMLS
- $350,0004 bd2 ba2.5k sqft178 Paw Paw Ridge Rd, Hardy, AR 72542For SaleMLS ID #26018041, Shalyn Carlile, Venture Realty Group - Batesville. CARMLS
