Experience the kind of lakefront living that rarely becomes available — over 150 feet of direct frontage on Lake Gum, more than 1.2 acres of land, a private dock, detached workshop, and breathtaking sunset views all wrapped into one incredible property. From the moment you arrive at 2731 State Road 557, the setting immediately stands out with its expansive lawn, long driveway, mature landscaping, and commanding lake views stretching across the backyard. Designed for both everyday living and entertaining, this custom home offers 4 bedrooms, 3 full bathrooms, multiple living spaces, and a layout that captures the beauty of the lake from throughout the home. The family room is filled with character featuring exposed wood beams, rich brick accents, a wood-burning fireplace, and large sliding glass doors that frame the water beyond. The kitchen offers wood cabinetry, granite countertops, stainless steel appliances, and generous prep and storage space while opening naturally into the main living areas. One of the standout features of the property is the massive screened-in back porch overlooking the lake — an incredible space for entertaining, relaxing, or simply taking in the peaceful waterfront setting and spectacular sunset views that paint the sky across Lake Gum in the evenings. Just beyond the porch sits your private dock with covered seating, creating the ultimate setup for boating, fishing, sunset cruises, or enjoying the true Florida lake lifestyle. The property also includes a large detached garage/workshop that provides endless flexibility for hobbies, storage, lake toys, vehicles, RVs, boats, or even a potential workshop space. The oversized lot offers an incredible amount of usable yard space rarely found on lakefront homes, creating room to spread out and fully enjoy the property. Additional features include a whole-house generator, spacious indoor living areas, a bonus/game room, a 2-car attached garage, and ample parking for guests and recreational vehicles. Conveniently located near Interstate 4, this property offers easy access to both Tampa and Orlando while still maintaining the privacy and tranquility of lakefront living. Properties offering this combination of acreage, true lake frontage, usable outdoor space, private dock, detached workshop, and convenient Central Florida location rarely become available. This is more than just a home — it is a lifestyle property built around space, privacy, and waterfront living.
For sale
Price cut: $20K (9/30)
$680,000
2731 STATE ROAD 557, LAKE ALFRED, FL 33850
4beds
3,269sqft
Single Family Residence
Built in 1978
1.21 Acres Lot
$664,600 Zestimate®
$208/sqft
$-- HOA
What's special
- 137 days
- 349
- 28
Zillow last checked:
Listing updated:
Listed by:
Vikki Thielen 863-604-6627,
THE MARKET REALTY COMPANY 863-999-4643,
Brock Jennings 863-990-5846,
THE MARKET REALTY COMPANY
Source: Stellar MLS,MLS#: L4962081 Originating MLS: Lakeland
Originating MLS: Lakeland
Facts & features
Interior
Bedrooms & bathrooms
- Bedrooms: 4
- Bathrooms: 3
- Full bathrooms: 3
Rooms
- Room types: Bonus Room, Family Room, Dining Room, Living Room, Utility Room
Primary bedroom
- Features: Ceiling Fan(s), Walk-In Closet(s)
- Level: First
- Area: 286 Square Feet
- Dimensions: 22x13
Bedroom 2
- Features: Ceiling Fan(s), Built-in Closet
- Level: Second
- Area: 121 Square Feet
- Dimensions: 11x11
Bedroom 3
- Features: Built-in Closet
- Level: Second
- Area: 110 Square Feet
- Dimensions: 10x11
Bedroom 4
- Features: Built-in Closet
- Level: Second
- Area: 242 Square Feet
- Dimensions: 22x11
Bonus room
- Features: Storage Closet
- Level: First
- Area: 551 Square Feet
- Dimensions: 29x19
Dining room
- Level: First
- Area: 187 Square Feet
- Dimensions: 17x11
Family room
- Features: Ceiling Fan(s)
- Level: First
- Area: 486 Square Feet
- Dimensions: 27x18
Kitchen
- Level: First
- Area: 144 Square Feet
- Dimensions: 12x12
Living room
- Level: First
- Area: 480 Square Feet
- Dimensions: 32x15
Heating
- Central
Cooling
- Central Air
Appliances
- Included: Dishwasher, Range
- Laundry: Inside
Features
- Ceiling Fan(s), Eating Space In Kitchen, PrimaryBedroom Upstairs, Solid Surface Counters
- Flooring: Carpet, Tile, Hardwood
- Has fireplace: Yes
- Fireplace features: Family Room, Wood Burning
Interior area
- Total structure area: 3,962
- Total interior livable area: 3,269 sqft
Video & virtual tour
Property
Parking
- Total spaces: 4
- Parking features: Circular Driveway, Driveway, Garage Door Opener
- Attached garage spaces: 4
- Has uncovered spaces: Yes
Features
- Levels: Two
- Stories: 2
- Patio & porch: Enclosed, Porch
- Exterior features: Lighting, Private Mailbox
- Has view: Yes
- View description: Water, Lake
- Has water view: Yes
- Water view: Water,Lake
- Waterfront features: Lake Front, Lake Privileges, Lift - Covered
- Body of water: LAKE GUM
Lot
- Size: 1.21 Acres
- Dimensions: 150 x 420
Details
- Additional structures: Workshop
- Parcel number: 262717000000041010
- Zoning: RC
- Special conditions: None
Construction
Type & style
- Home type: SingleFamily
- Property subtype: Single Family Residence
Materials
- Brick
- Foundation: Slab
- Roof: Shingle
Condition
- New construction: No
- Year built: 1978
Utilities & green energy
- Sewer: Septic Tank
- Water: Public
- Utilities for property: Electricity Connected
Community & HOA
Community
- Pet fee: $0 monthly
- Subdivision: LAKE GUM ESTATES
HOA
- Has HOA: No
Location
- Region: Lake Alfred
Financial & listing details
- Price per square foot: $208/sqft
- Annual tax amount: $6,325
- Date on market: 5/21/2026
- Cumulative days on market: 446 days
- Listing terms: Cash,Conventional,FHA,USDA Loan,VA Loan
- Ownership: Fee Simple
- Total actual rent: 0
- Electric utility on property: Yes
- Road surface type: Paved
Estimated market value
$664,600
$631,000 - $698,000
$3,146/mo
Price history
| Date | Event | Price |
|---|---|---|
| 9/30/2026 | Price change | $680,000-2.9%$208/sqft |
Source:  Stellar MLS #L4962081 Report a problem Stellar MLS #L4962081 Report a problem | ||
| 8/11/2026 | Listed for sale | $699,999$214/sqft |
Source: Stellar MLS #L4962081 Report a problem | ||
| 8/10/2026 | Contingent | $699,999$214/sqft |
Source: Stellar MLS #L4962081 Report a problem | ||
| 6/24/2026 | Price change | $699,999-6.7%$214/sqft |
Source: Stellar MLS #L4962081 Report a problem | ||
| 5/21/2026 | Listed for sale | $749,900-3.1%$229/sqft |
Source: Stellar MLS #L4962081 Report a problem | ||
| 5/10/2026 | Listing removed | $774,000$237/sqft |
Source: Stellar MLS #P4934803 Report a problem | ||
| 11/12/2025 | Price change | $774,000-3.1%$237/sqft |
Source: Stellar MLS #P4934803 Report a problem | ||
| 8/28/2025 | Price change | $799,000-8.7%$244/sqft |
Source: Stellar MLS #P4934803 Report a problem | ||
| 7/10/2025 | Price change | $875,000-2.8%$268/sqft |
Source: Stellar MLS #P4934803 Report a problem | ||
| 5/10/2025 | Listed for sale | $900,000$275/sqft |
Source: Stellar MLS #P4934803 Report a problem | ||
Public tax history
Tax history is unavailable.
Monthly payment
Est. payment
Payment breakdown
Explore the cost of this home by adjusting the details. Changes won't be saved.Climate risks
Neighborhood: 33850
Similar homes
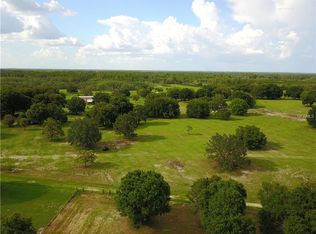
- $650,0004 bd4 ba2.7k sqft100 SYLVANA COURT, AUBURNDALE, FL 33823For Sale
 MLS ID #TB8527569, Bridget Franklin, MARK SPAIN REAL ESTATE. Stellar MLS
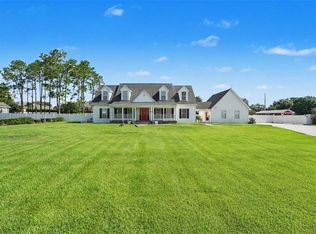
 - $499,9003 bd2 ba1.8k sqft410 S RAMONA AVENUE, LAKE ALFRED, FL 33850For Sale
 MLS ID #L4961294, Gaby Murillo, EXP REALTY LLC. Stellar MLS
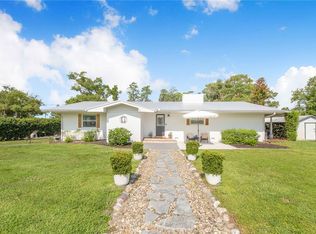
 - $475,0004 bd3 ba2.3k sqft775 S BUENA VISTA DRIVE, LAKE ALFRED, FL 33850For Sale
 MLS ID #P4938814, Robert Webb, JOHN WEBB INC. Stellar MLS
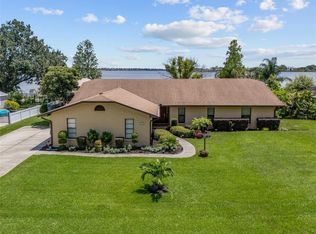
 - $699,0004 bd3 ba2.3k sqft926 VAN DRIVE, AUBURNDALE, FL 33823For Sale
 MLS ID #L4964443, Bridgette Donahue, BETTER HOMES & GARDENS RE LIFESTYLES. Stellar MLS
 - $824,9004 bd3 ba2.6k sqft2307 CASS ROAD, LAKE ALFRED, FL 33850For SaleMLS ID #TB8468336, Johnny Reyes, ELITE PROPERTIES OF FLORIDA LLC. Stellar MLS
- $625,0004 bd3 ba2.5k sqft3101 LAKE LOWERY ROAD, HAINES CITY, FL 33844For SaleMLS ID #O6400161, Mostafa Boulhanna, MNT INTERNATIONAL. Stellar MLS
- $675,0004 bd3 ba2.3k sqft2004 LEISURE DRIVE, WINTER HAVEN, FL 33881For SaleMLS ID #W7887886, Ralph Harvey, LISTWITHFREEDOM.COM. Stellar MLS
- $649,9004 bd3 ba3.1k sqft815 LAKE NED ROAD, WINTER HAVEN, FL 33884For SaleMLS ID #L4963085, Barry Macchione, REMAX EXPERTS. Stellar MLS
- $340,0005 bd3 ba1.8k sqft530 N RIDGE AVENUE, LAKE ALFRED, FL 33850For SaleMLS ID #S5154519, Tom Longmoore, LLC, SELLSTATE INNOVATION REALTY. Stellar MLS
- $595,0004 bd4 ba4.1k sqft815 LAKE JESSIE DRIVE, WINTER HAVEN, FL 33881For SaleMLS ID #S5158452, Aline Oliveira, META ONE REALTY GROUP LLC. Stellar MLS
- $649,9004 bd3 ba2.3k sqft3050 CRUMP ROAD, WINTER HAVEN, FL 33881For SaleMLS ID #L4959091, Lisa Matheny, ENGEL & VOELKERS LAKELAND. Stellar MLS
- $685,0003 bd2 ba2.1k sqft9240 MOORE ROAD, LAKELAND, FL 33809For SaleMLS ID #L4963674, Jarrod Nyland, DALTON WADE INC. Stellar MLS
- $399,9003 bd3 ba2.1k sqft585 SELLARS DRIVE, LAKE ALFRED, FL 33850For SaleMLS ID #TB8496183, Marco Silva Bravo, GOYAL & DECOSTER REALTY. Stellar MLS
- $599,9004 bd3 ba2.3k sqft2072 LAKE ARIANA BOULEVARD, AUBURNDALE, FL 33823For SaleMLS ID #L4962862, Brock Jennings, THE MARKET REALTY COMPANY. Stellar MLS
- $630,0004 bd4 ba3.2k sqft5905 MAGNOLIA LANE, LAKELAND, FL 33810For SaleMLS ID #L4958649, Jeri Thom, PREMIER REALTY NETWORK, INC. Stellar MLS
- $534,9904 bd3 ba2.9k sqft230 LAKE ARIETTA COURT, AUBURNDALE, FL 33823For SaleMLS ID #O6436593, Susan Smith, CHARLES RUTENBERG REALTY ORLANDO. Stellar MLS
- $769,9003 bd3 ba2.5k sqft2000 LAKE ARIANA BOULEVARD, AUBURNDALE, FL 33823For SaleMLS ID #P4938164, Denise Spears, CENTURY 21 MYERS REALTY. Stellar MLS
- $849,9005 bd4 ba4.1k sqft25 LAKEWOOD CAUSEWAY, WINTER HAVEN, FL 33884For SaleMLS ID #O6435502, Melissa Meyer, KEENE'S POINTE REALTY. Stellar MLS
- $565,0004 bd3 ba2.2k sqft10049 QUINN ROAD, POLK CITY, FL 33868For SaleMLS ID #L4961657, Adrianna Darr, KELLER WILLIAMS REALTY. Stellar MLS
- $650,0004 bd3 ba2.3k sqft2634 COLLINS AVENUE, LAKELAND, FL 33803For SaleMLS ID #L4964349, Russ Rhoads, EXP REALTY LLC. Stellar MLS
