Beautiful 2024-built, one-story single-family residence located in the master-planned community of The Grand Prairie. This spacious 4-bedroom, 3-bath home offers approximately 2,637 square feet of living space with an open-concept floor plan. Features include a large island kitchen, dining area, spacious living room, private primary suite, generous secondary bedrooms, and a covered patio. The home includes a three-car garage, a brick-veneer exterior, and a slab foundation. It is located on a subdivision lot with access to community amenities including pools, parks, trails, and recreation areas.
For sale
$469,999
27319 Texas Bluebonnet Trl, Hockley, TX 77447
4beds
2,637sqft
:
Get pre-qualified$4,244/mo
Single Family Residence
Built in 2024
7,400 Square Feet Lot
$-- Zestimate®
$178/sqft
$100/mo HOA
What's special
Brick-veneer exteriorOpen-concept floor planDining areaThree-car garageCovered patioLarge island kitchenSubdivision lot
- 3 days |
- 80 |
- 4 |
Zillow last checked:
Listing updated:
Listed by:
Ronald Rivera TREC #0670243 832-746-6991,
HomeSmart,
Eric Espinal TREC #0587872 832-605-6022,
HomeSmart
Source: HAR,MLS#: 90371627
Facts & features
Interior
Bedrooms & bathrooms
- Bedrooms: 4
- Bathrooms: 3
- Full bathrooms: 3
Heating
- Electric
Cooling
- Electric
Appliances
- Included: ENERGY STAR Qualified Appliances, Disposal, Microwave, Gas Cooktop, Dishwasher
- Laundry: Electric Dryer Hookup, Washer Hookup
Features
- All Bedrooms Down
- Flooring: Vinyl
Interior area
- Total structure area: 2,637
- Total interior livable area: 2,637 sqft
Video & virtual tour
Property
Parking
- Total spaces: 3
- Parking features: Attached
- Attached garage spaces: 3
Features
- Stories: 1
- Patio & porch: Covered
- Exterior features: Sprinkler System
- Fencing: Full
Lot
- Size: 7,400 Square Feet
- Features: Cul-De-Sac, 0 Up To 1/4 Acre
Details
- Parcel number: 1470340020026
Construction
Type & style
- Home type: SingleFamily
- Architectural style: Traditional
- Property subtype: Single Family Residence
Materials
- Brick
- Foundation: Slab
- Roof: Composition
Condition
- New construction: No
- Year built: 2024
Details
- Builder name: Perry Homes
Utilities & green energy
- Sewer: Public Sewer
- Water: Public
Community & HOA
Community
- Subdivision: Grand Prairie
HOA
- Has HOA: Yes
- Amenities included: Clubhouse, Playground, Pool, Splash Pad
- HOA fee: $1,200 annually
Location
- Region: Hockley
Financial & listing details
- Price per square foot: $178/sqft
- Date on market: 7/21/2026
- Listing terms: Cash,Conventional,FHA,Investor,VA Loan
- Road surface type: Concrete
Estimated market value
Not available
Estimated sales range
Not available
Not available
Price history
| Date | Event | Price |
|---|---|---|
| 7/21/2026 | Listed for sale | $469,999$178/sqft |
Source:  HAR #90371627 Report a problem HAR #90371627 Report a problem | ||
Public tax history
Tax history is unavailable.
Monthly payment
Est. payment
Payment breakdown
Explore the cost of this home by adjusting the details. Changes won't be saved.Climate risks
Neighborhood: 77447
Nearby schools
GreatSchools rating
- 5/10I T Holleman Elementary SchoolGrades: PK-5Distance: 5.5 mi
- 5/10Waller Junior High SchoolGrades: 6-8Distance: 6.3 mi
- 4/10Waller High SchoolGrades: 9-12Distance: 6.6 mi
Schools provided by the listing agent
- Elementary: I T Holleman Elementary
- Middle: Waller Junior High School
- High: Waller High School
Source: HAR. This data may not be complete. We recommend contacting the local school district to confirm school assignments for this home.
- $393,9004 bd3 ba2.4k sqft27115 Texas Bluebonnet Trl, Hockley, TX 77447Off Market
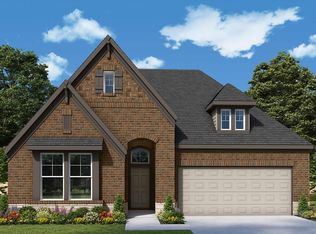
- $328,3003 bd2 ba1.9k sqft27130 Texas Bluebonnet Trl, Hockley, TX 77447Off Market

- $406,4004 bd3 ba2.4k sqft27102 Spearbract Hollow Trl, Hockley, TX 77447Off Market
- $390,4004 bd3 ba2.4k sqft27135 Bergamot Way, Hockley, TX 77447Off Market

- $--3 bd2 ba1.9k sqft27215 Texas Bluebonnet Trl, Hockley, TX 77447Sold
- $355,5003 bd2 ba2.2k sqft27307 Texas Bluebonnet Trl, Hockley, TX 77447Off Market
- $469,5004 bd3 ba2.5k sqft27315 Texas Bluebonnet Trl, Hockley, TX 77447Off Market
- $456,1004 bd3 ba2.7k sqft27310 Texas Bluebonnet Trl, Hockley, TX 77447Off Market
A local agent can set up tours, give advice and negotiate with sellers.
Similar homes
- $433,9864 bd4 ba2.8k sqft16234 Tifton Meadow Trl, Hockley, TX 77447New Construction
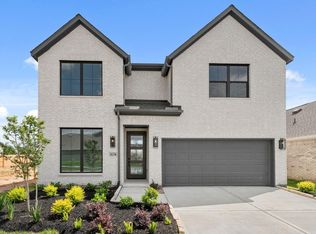 MLS ID #10812151, Tammy Fruge, Westin Homes. HAR
 - from $460,9004 bd3 ba2.3k sqft2357W Plan, The Grand Prairie 50', Hockley, TX 77447New Construction
 Perry Homes
 - from $495,9004 bd4 ba2.5k sqft2599W Plan, The Grand Prairie 50', Hockley, TX 77447New Construction
 Perry Homes
 - $479,4744 bd4 ba3k sqft16415 Wildrye Bend Ct, Hockley, TX 77447New Construction
 HAR
HAR - from $473,9004 bd3 ba2.4k sqft2476W Plan, The Grand Prairie 50', Hockley, TX 77447New ConstructionPerry Homes
- from $506,9004 bd3 ba2.7k sqft2797W Plan, The Grand Prairie 50', Hockley, TX 77447New ConstructionPerry Homes
- $491,8014 bd3 ba2.6k sqft16270 Blue Mistflower Ln, Hockley, TX 77447New ConstructionMLS ID #42215723, Kay Robbins, RE/MAX Bluebonnet Properties. HAR
- $495,9004 bd3 ba2.5k sqft27331 Prairie Rush Dr, Hockley, TX 77447New ConstructionHAR
- $494,9254 bd3 ba2.4k sqft16211 Summer Aster Trl, Hockley, TX 77447New ConstructionHAR
- from $576,9904 bd4 ba3k sqftPlan 5029 Plan, The Grand Prairie 60, Hockley, TX 77447New ConstructionShea Homes
- $459,9254 bd3 ba2.8k sqft27306 Rolling Bluestem Ln, Hockley, TX 77447New ConstructionHAR
- $477,9004 bd3 ba2.2k sqft27335 Prairie Rush Dr, Hockley, TX 77447New ConstructionHAR
- from $394,9003 bd3 ba2.3k sqft2330W Plan, The Grand Prairie 40', Hockley, TX 77447New ConstructionPerry Homes
- $415,0004 bd3 ba2.6k sqft27115 Coneflower Daisy Way, Hockley, TX 77447For SaleMLS ID #32579535, Benjamin Elder, eXp Realty LLC. HAR
- $599,9005 bd5 ba3.8k sqft27302 Verbena Chase Ln, Hockley, TX 77447New ConstructionMLS ID #49054049, Tammy Fruge, Westin Homes. HAR
- from $463,9004 bd3 ba2.5k sqft2544W Plan, The Grand Prairie 50', Hockley, TX 77447New ConstructionPerry Homes
- $624,3855 bd5 ba3.7k sqft27319 Verbena Chase Ln, Hockley, TX 77447New ConstructionMLS ID #85622710, Tammy Fruge, Westin Homes. HAR
- $449,7915 bd4 ba2.8k sqft27222 Mound Hill Cir, Hockley, TX 77447New ConstructionMLS ID #54266717, Tammy Fruge, Westin Homes. HAR
- $496,9004 bd3 ba2.4k sqft27406 Rolling Bluestem Ln, Hockley, TX 77447New ConstructionHAR
- $494,9004 bd3 ba2.5k sqft27311 Rolling Bluestem Ln, Hockley, TX 77447New ConstructionHAR
