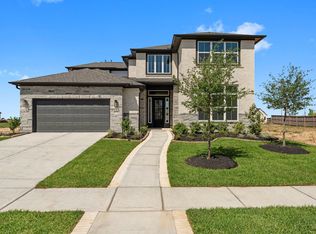
BUILDERS' CLOSEOUT.. REDUCED TO ROCK BOTTOM $$!Discover this stunning new one-story brick home by Sitterle Homes—a residence that feels truly custom. Designed w/high-efficiency features & smart technology,this home includes a built-in intelligence system w/smart thermostat,lighting control,smart entry locks & prewiring for surround system.Energy-conscious construction features a 14 SEER HVAC system and advanced ZIP System sheathing.Step inside through the impressive 8-foot entry door to soaring 12' and 10' ceilings. The open floor plan offers 4 bedrooms,3 baths,a private study,spacious great room that flows seamlessly into the chef’s kitchen.Highlights include a large island, built-in stainless appliances, 5-burner gas cooktop.The split plan ensures privacy,w/the primary suite featuring a spa-like bath w/ dual vanities,walk-in shower,soaking tub&expansive walk-in closet.Outdoor living is a breeze w/the 14x17' covered patio.
New construction
Price cut: $18.6K (5/6)
$491,801
16270 Blue Mistflower Ln, Hockley, TX 77447
4beds
2,648sqft
:
Get pre-qualified$4,604/mo
Single Family Residence
Built in 2024
8,097 Square Feet Lot
$479,400 Zestimate®
$186/sqft
$100/mo HOA
What's special
Open floor planBuilt-in stainless appliancesExpansive walk-in closetSpacious great roomAdvanced zip system sheathingSoaking tubPrivate study
- 50 days |
- 44 |
- 4 |
Zillow last checked:
Listing updated:
Listed by:
Kay Robbins TREC #0310577 713-828-7831,
RE/MAX Bluebonnet Properties
Source: HAR,MLS#: 42215723
Facts & features
Interior
Bedrooms & bathrooms
- Bedrooms: 4
- Bathrooms: 3
- Full bathrooms: 3
Rooms
- Room types: Family Room, Utility Room
Primary bathroom
- Features: Primary Bath: Double Sinks, Primary Bath: Separate Shower, Primary Bath: Soaking Tub, Secondary Bath(s): Tub/Shower Combo, Vanity Area
Kitchen
- Features: Breakfast Bar, Kitchen Island, Kitchen open to Family Room, Soft Closing Cabinets, Soft Closing Drawers, Under Cabinet Lighting, Walk-in Pantry
Heating
- Electric
Cooling
- Ceiling Fan(s), Electric
Appliances
- Included: Disposal, Electric Oven, Oven, Microwave, Gas Cooktop, Dishwasher
Features
- Crown Molding, Formal Entry/Foyer, High Ceilings, Vaulted Ceiling, Wired for Sound, All Bedrooms Down, En-Suite Bath, Primary Bed - 1st Floor, Split Plan, Walk-In Closet(s)
- Flooring: Carpet, Tile, Vinyl
- Doors: Insulated Doors
- Windows: Insulated/Low-E windows
- Number of fireplaces: 1
- Fireplace features: Gas Log
Interior area
- Total structure area: 2,648
- Total interior livable area: 2,648 sqft
Property
Parking
- Total spaces: 3
- Parking features: Attached, Tandem, Garage Door Opener, Double-Wide Driveway
- Attached garage spaces: 3
Features
- Stories: 1
- Patio & porch: Covered, Patio/Deck
- Exterior features: Sprinkler System
- Fencing: Back Yard
Lot
- Size: 8,097 Square Feet
- Dimensions: 60 x 135
- Features: Back Yard, Subdivided, 0 Up To 1/4 Acre
Details
- Parcel number: 1472890030014
Construction
Type & style
- Home type: SingleFamily
- Architectural style: Contemporary,Traditional
- Property subtype: Single Family Residence
Materials
- Blown-In Insulation, Brick, Cement Siding
- Foundation: Slab
- Roof: Composition
Condition
- New construction: Yes
- Year built: 2024
Details
- Builder name: Sitterle Homes
Utilities & green energy
- Water: Water District
Green energy
- Green verification: HERS Index Score
- Energy efficient items: Attic Vents, Thermostat, HVAC, HVAC>13 SEER, Insulation
Community & HOA
Community
- Subdivision: The Grand Prairie
HOA
- Has HOA: Yes
- Amenities included: Jogging Path, Playground, Pool, Splash Pad, Trail(s)
- HOA fee: $1,200 annually
Location
- Region: Hockley
Financial & listing details
- Price per square foot: $186/sqft
- Tax assessed value: $473,222
- Annual tax amount: $3,344
- Date on market: 6/12/2026
- Listing terms: Cash,Conventional,VA Loan
- Ownership: Full Ownership
- Road surface type: Concrete
Estimated market value
$479,400
$455,000 - $503,000
$2,726/mo
Price history
| Date | Event | Price |
|---|---|---|
| 5/6/2026 | Price change | $491,801-3.6%$186/sqft |
Source:  HAR #63136238 Report a problem HAR #63136238 Report a problem | ||
| 3/30/2026 | Price change | $510,400-1%$193/sqft |
Source: HAR #63136238 Report a problem | ||
| 2/6/2026 | Price change | $515,400-1.6%$195/sqft |
Source: HAR #63136238 Report a problem | ||
| 11/6/2025 | Price change | $523,801+5%$198/sqft |
Source: HAR #7870088 Report a problem | ||
| 9/18/2025 | Price change | $498,801+2.7%$188/sqft |
Source: HAR #7870088 Report a problem | ||
| 7/1/2025 | Price change | $485,801-6.9%$183/sqft |
Source: HAR #7870088 Report a problem | ||
| 6/4/2025 | Price change | $521,801+0.2%$197/sqft |
Source: HAR #7870088 Report a problem | ||
| 2/21/2025 | Price change | $520,801-8.8%$197/sqft |
Source: HAR #80060142 Report a problem | ||
| 11/5/2024 | Price change | $570,801+0.1%$216/sqft |
Source: HAR #2606986 Report a problem | ||
| 10/31/2024 | Listed for sale | $570,376$215/sqft |
Source: HAR #2606986 Report a problem | ||
| 10/22/2024 | Listing removed | $570,376$215/sqft |
Source: HAR #52212563 Report a problem | ||
| 7/17/2024 | Listed for sale | $570,376$215/sqft |
Source: HAR #52212563 Report a problem | ||
| 7/17/2024 | Listing removed | -- |
Source: HAR #57506983 Report a problem | ||
| 6/14/2024 | Listed for sale | $570,376$215/sqft |
Source: HAR #57506983 Report a problem | ||
Public tax history
| Year | Property taxes | Tax assessment |
|---|---|---|
| 2025 | $3,344 +663.3% | $473,222 +662% |
| 2024 | $438 | $62,100 |
Find assessor info on the county website
Monthly payment
Est. payment
Payment breakdown
Explore the cost of this home by adjusting the details. Changes won't be saved.Climate risks
Neighborhood: 77447
Nearby schools
GreatSchools rating
- 5/10I T Holleman Elementary SchoolGrades: PK-5Distance: 4.9 mi
- 5/10Waller Junior High SchoolGrades: 6-8Distance: 5.8 mi
- 4/10Waller High SchoolGrades: 9-12Distance: 6.1 mi
Schools provided by the listing agent
- Elementary: I T Holleman Elementary
- Middle: Waller Junior High School
- High: Waller High School
Source: HAR. This data may not be complete. We recommend contacting the local school district to confirm school assignments for this home.
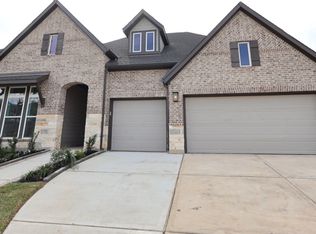
- $512,6004 bd3 ba3k sqft16255 Blue Mistflower Ln, Hockley, TX 77447Off Market
- $517,6004 bd3 ba3k sqft16307 Blue Mistflower Ln, Hockley, TX 77447Off Market

- $589,0004 bd3 ba3.1k sqft16319 Blue Mistflower Ln, Hockley, TX 77447Off Market
- $480,2003 bd3 ba2.7k sqft16251 Blue Mistflower Ln, Hockley, TX 77447Off Market
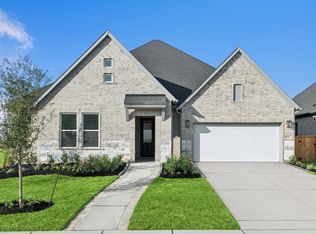
- $574,3985 bd5 ba3.8k sqft16247 Summer Aster Trl, Hockley, TX 77447New Construction
- $581,0005 bd4 ba3.7k sqft16267 Blue Mistflower Ln, Hockley, TX 77447Off Market
- $536,2004 bd4 ba3.4k sqft16263 Blue Mistflower Ln, Hockley, TX 77447Off Market
- $590,3005 bd3 ba3.6k sqft16279 Blue Mistflower Ln, Hockley, TX 77447Off Market
A local agent can set up tours, give advice and negotiate with sellers.
Similar homes
- $444,9254 bd3 ba2.4k sqft27419 Rolling Bluestem Ln, Hockley, TX 77447New Construction
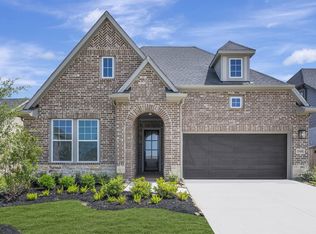 HAR
HAR - $474,9904 bd4 ba2.6k sqft16515 Jolly Dawn Dr, Hockley, TX 77447New Construction
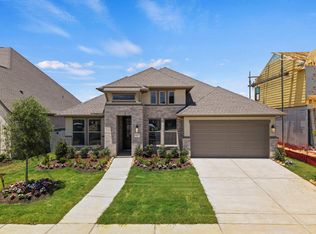 HAR
HAR - $439,9254 bd4 ba3k sqft27423 Rolling Bluestem Ln, Hockley, TX 77447New Construction
 HAR
HAR - $599,1604 bd4 ba3.6k sqft16251 Summer Aster Trl, Hockley, TX 77447New Construction
 MLS ID #7960211, Kay Robbins, RE/MAX Bluebonnet Properties. HAR
 - $449,0004 bd3 ba2.9k sqft17014 Garden Moor Trl, Hockley, TX 77447For SaleMLS ID #55266904, Jamie Derouen, Redfin Corporation. HAR
- $574,3985 bd5 ba3.8k sqft16247 Summer Aster Trl, Hockley, TX 77447New ConstructionMLS ID #65984379, Tammy Fruge, Westin Homes. HAR
- $598,5355 bd5 ba3.7k sqft16631 Blissful Day Way, Hockley, TX 77447New ConstructionMLS ID #4747639, Tammy Fruge, Westin Homes. HAR
- $519,5694 bd4 ba3.1k sqft18822 Madonna Lily Ct, Hockley, TX 77447New ConstructionMLS ID #55701084, Tammy Fruge, Westin Homes. HAR
- $324,9253 bd3 ba1.8k sqft27231 Scarlet Paint Brush Dr, Hockley, TX 77447New ConstructionHAR
- $314,9253 bd3 ba1.7k sqft27222 Scarlet Paint Brush Dr, Hockley, TX 77447New ConstructionHAR
- $475,0004 bd3 ba2.5k sqft21867 Fitzroy Manor Ln, Cypress, TX 77433For SaleMLS ID #25089723, Nicole Freer, Corcoran Genesis. HAR
- $325,0444 bd2 ba1.7k sqft19051 Cetara Villa Dr, Hockley, TX 77447New ConstructionHAR
- $465,0004 bd3 ba2.8k sqft1040 Open Sky Dr, Katy, TX 77493For SaleMLS ID #71667082, Jamie McMartin, Compass RE Texas, LLC - West Houston. HAR
- $524,3454 bd3 ba2.2k sqft11415 Rocky Desert Hillsln, Cypress, TX 77433New ConstructionMLS ID #72551930, Jimmy Franklin, Newmark Homes. HAR
- $539,8454 bd3 ba2.6k sqft11419 Rocky Desert Hills Ln, Cypress, TX 77433New ConstructionMLS ID #34160802, Jimmy Franklin, Newmark Homes. HAR
- $495,0004 bd4 ba3.3k sqft22615 Tuscany Ridge Ln, Katy, TX 77449For SaleMLS ID #70185455, Thao Nguyen, eXp Realty LLC. HAR
- $574,9004 bd3 ba3k sqft21506 Snake Herb Ln, Cypress, TX 77433For SaleMLS ID #25407475, Jon Caballero, Happen Houston. HAR
- $524,9904 bd3 ba2.6k sqft10714 Yellow Wild Indigo Ln, Cypress, TX 77433New ConstructionHAR
- $465,0003 bd3 ba2.2k sqft2323 Lambert Dr, Katy, TX 77493For SaleMLS ID #92021754, Holly LeBlanc, Nan & Company Properties - Woodlands Office. HAR
- $439,9904 bd3 ba2.1k sqft11242 White Crownbeard Dr, Cypress, TX 77433New ConstructionHAR
