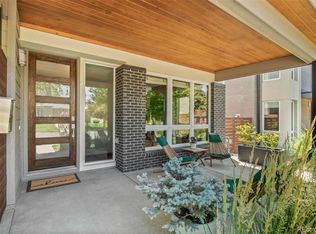
From the minute you walk up to this house you will see it has been lovingly taken care of with hundreds of thousands of dollars in improvements. The main level is light and bright with a gas fireplace, open kitchen with stainless steel appliances and a large island. There is a separate dining area and half bath. Upstairs there are two bedrooms with a full bath and a primary with a relaxing five-piece bath. Laundry is also on this floor. Downstairs there is a large family room with a built-in bar, a fourth bedroom with a Murphy bed, a full bath and ample storage. Enjoy the rooftop oasis with an outdoor kitchen, fire-pit and hot-tub. The space is perfect for entertaining as the owners added a bar with a wine cooler, ice machine and kegerator in yet another indoor entertaining space. There is also a half bath upstairs. The backyard has a 14-foot heated, endless pool with an automatic cover that is great for lounging or swimming year-round. There is also a tasteful sitting area with an inviting gas fire pit. The two-car garage has been upgraded and finished and has a large amount of storage. The front yard creates amazing curb appeal with a porch with a custom-made bench, metal planters with lots of foliage and a swing. This block does not go through so you have limited traffic allowing you to enjoy the front patio. This home is ideally situated close to all the activities and restaurants of The Highlands, and just blocks away from the serene beauty of Sloan's Lake Park. Call now for a list of improvements or a copy of the floorplan. This property has an assumable VA loan at 2.25%!
Sold for $1,395,636
$1,395,636
2732 Hooker Street, Denver, CO 80211
4beds
3,229sqft
Duplex
Built in 2014
3,125 Square Feet Lot
$1,325,100 Zestimate®
$432/sqft
$6,594 Estimated rent
Home value
$1,325,100
$1.23M - $1.42M
$6,594/mo
Zestimate® history
Owner options
List your home for rent
$6,594/mo
Rent Zestimate®
Find your next renter with Zillow Rental Manager. Plus, with online applications, you can quickly screen prospective tenants – for free.
$6,594/mo
Rent Zestimate®
Refinance and save
$6,470/mo
Est. payment
Refinancing to a lower rate could help reduce your monthly payments and save thousands over the life of the loan.
$6,470/mo
Est. payment
Explore your selling options
Work with a Zillow partner agent
Leverage their expertise and Zillow's premium Showcase listings to get your home seen by more buyers.
Get startedList with your own agent
Get your home in front of millions of buyers by listing it on Zillow.
Learn how to do itSell it yourself
Take full control of how buyers see your home on Zillow by listing For Sale by Owner (FSBO).
List your homeWhat's special
Gas fireplaceFront patioRooftop oasisCustom-made benchGas fire pitLarge islandEntertaining space
Zillow last checked:
Listing updated:
Listed by:
Carolyn Kenney 720-466-3799 carolyn@cksellshomes.com,
HomeSmart
Bought with:
Peter Hu, 100050294
Good Neighbor LLC
Source: REcolorado as distributed by MLS GRID,MLS#: 3805862
Facts & features
Interior
Bedrooms & bathrooms
- Bedrooms: 4
- Bathrooms: 5
- Full bathrooms: 2
- 3/4 bathrooms: 1
- 1/2 bathrooms: 2
- Main level bathrooms: 1
Primary bedroom
- Level: Upper
Bedroom
- Level: Upper
Bedroom
- Level: Upper
Bedroom
- Description: Can Be Used As An Office And Has A Built-In Murphy Bed
- Level: Basement
Primary bathroom
- Description: 5 Piece Bath With Walk-In Shower
- Level: Upper
Bathroom
- Level: Upper
Bathroom
- Level: Main
Bathroom
- Level: Basement
Bathroom
- Level: Upper
Bonus room
- Description: Fantastic Entertaining Area With Wet Bar, Built In Bar Fridge, Built-In Kegerator, And Balcony Access
- Level: Upper
Bonus room
- Description: Spacious Living Area With Wet Bar And Built-In Bar Fridge
- Level: Basement
Dining room
- Level: Main
Family room
- Description: Spacious, Light, & Bright With Gas Fireplace
- Level: Main
Kitchen
- Description: Huge Kitchen Island With Stainless Steel Appliances
- Level: Main
Laundry
- Description: Washer And Dryer Included
- Level: Upper
Heating
- Forced Air, Natural Gas
Cooling
- Central Air
Appliances
- Included: Bar Fridge, Dishwasher, Disposal, Dryer, Microwave, Oven, Range Hood, Refrigerator, Washer, Wine Cooler
- Laundry: In Unit, Laundry Closet
Features
- Audio/Video Controls, Built-in Features, Ceiling Fan(s), Five Piece Bath, Kitchen Island, Primary Suite, Quartz Counters, Smart Thermostat, Smoke Free, Walk-In Closet(s), Wet Bar
- Flooring: Carpet, Tile, Wood
- Windows: Double Pane Windows, Window Coverings
- Basement: Finished,Full,Sump Pump
- Number of fireplaces: 1
- Fireplace features: Family Room, Gas, Gas Log
- Common walls with other units/homes: End Unit,1 Common Wall
Interior area
- Total structure area: 3,229
- Total interior livable area: 3,229 sqft
- Finished area above ground: 2,295
- Finished area below ground: 890
Property
Parking
- Total spaces: 2
- Parking features: Concrete, Dry Walled, Floor Coating, Storage
- Garage spaces: 2
Features
- Levels: Three Or More
- Entry location: Ground
- Patio & porch: Front Porch, Patio, Rooftop
- Exterior features: Balcony, Barbecue, Fire Pit, Gas Grill, Gas Valve, Lighting, Private Yard, Rain Gutters, Smart Irrigation
- Pool features: Outdoor Pool
- Has spa: Yes
- Spa features: Spa/Hot Tub, Heated
- Fencing: Full
- Has view: Yes
- View description: City, Mountain(s)
Lot
- Size: 3,125 sqft
- Features: Landscaped, Sprinklers In Front, Sprinklers In Rear
Details
- Parcel number: 229327019
- Zoning: U-TU-C
- Special conditions: Standard
Construction
Type & style
- Home type: SingleFamily
- Architectural style: Urban Contemporary
- Property subtype: Duplex
- Attached to another structure: Yes
Materials
- Brick, Frame, Stucco, Wood Siding
- Roof: Membrane
Condition
- Updated/Remodeled
- Year built: 2014
Utilities & green energy
- Sewer: Public Sewer
- Water: Public
- Utilities for property: Cable Available, Electricity Connected, Natural Gas Connected, Phone Available
Community & neighborhood
Security
- Security features: Carbon Monoxide Detector(s), Smart Locks, Smart Security System, Smoke Detector(s), Video Doorbell
Location
- Region: Denver
- Subdivision: Highlands
Other
Other facts
- Listing terms: Cash,Conventional,FHA,Jumbo,VA Loan
- Ownership: Individual
- Road surface type: Paved
Price history
| Date | Event | Price |
|---|---|---|
| 12/2/2024 | Sold | $1,395,636-2.1%$432/sqft |
Source:  REcolorado as distributed by MLS GRID #3805862 Report a problem REcolorado as distributed by MLS GRID #3805862 Report a problem | ||
| 10/25/2024 | Pending sale | $1,425,000$441/sqft |
Source: REcolorado as distributed by MLS GRID #3805862 Report a problem | ||
| 10/17/2024 | Listed for sale | $1,425,000+64.2%$441/sqft |
Source: REcolorado as distributed by MLS GRID #3805862 Report a problem | ||
| 4/28/2017 | Sold | $867,670+18.1%$269/sqft |
Source: Public Record Report a problem | ||
| 3/27/2015 | Sold | $734,400$227/sqft |
Source: Public Record Report a problem | ||
Public tax history
| Year | Property taxes | Tax assessment |
|---|---|---|
| 2024 | $6,030 +20.5% | $77,820 -4.3% |
| 2023 | $5,005 +3.6% | $81,290 +29.2% |
| 2022 | $4,832 +7.1% | $62,940 -2.8% |
| 2021 | $4,512 +2.9% | $64,750 +6.5% |
| 2020 | $4,385 +0.2% | $60,811 -0.7% |
| 2019 | $4,376 | $61,236 +8.3% |
| 2018 | $4,376 +0.3% | $56,560 |
| 2017 | $4,363 0% | $56,560 +1.3% |
| 2016 | $4,363 +433.4% | $55,850 |
| 2015 | $818 | $55,850 |
Find assessor info on the county website
Neighborhood: Sloan Lake


Nearby schools
GreatSchools rating
- 8/10Brown Elementary SchoolGrades: PK-5Distance: 0.3 mi
- 9/10Skinner Middle SchoolGrades: 6-8Distance: 1.1 mi
- 5/10North High SchoolGrades: 9-12Distance: 0.3 mi
Schools provided by the listing agent
- Elementary: Brown
- Middle: Strive Sunnyside
- High: North
- District: Denver 1
Source: REcolorado as distributed by MLS GRID. This data may not be complete. We recommend contacting the local school district to confirm school assignments for this home.
Get a cash offer in 3 minutes
Find out how much your home could sell for in as little as 3 minutes with a no-obligation cash offer.
Estimated market value
$1,325,100
Get a cash offer in 3 minutes
Find out how much your home could sell for in as little as 3 minutes with a no-obligation cash offer.
Estimated market value
$1,325,100
- Colorado
- Denver County
- Denver
- 80211
- Sloan Lake
- 2732 Hooker Street
Nearby cities
Nearby neighborhoods
Nearby zip codes
Other Denver Topics
