BETTER THAN NEW AND MOVE IN READY! This beautiful, only one-year-old home offers thoughtful upgrades and a fantastic location in a desirable Maryville community featuring a swimming pool, playground, pavilion, basketball court and sidewalks.
Tucked toward the back of the subdivision with less through traffic, the home also features a flat, fully fenced backyard--perfect for pets, play, or entertaining.
Inside, you'll love the bright open-concept kitchen, dining, and living area designed for everyday living and gatherings. The stylish kitchen features granite countertops, a large island, upgraded vent hood, modern backsplash, and a spacious pantry conveniently located just off the kitchen. All appliances convey, making this home even more move-in ready. The living room is anchored by an electric stone and shiplap fireplace that can provide cozy heat during cooler months or be enjoyed year-round for ambiance. A half bath completes the main level.
Upstairs, you'll find 3 bedrooms, 2 full bathrooms, and a versatile bonus room offering plenty of space for a home office, playroom, media room, or additional living area. The bathrooms feature quartz countertops and tile floors.
Main level features LVP flooring throughout and carpet upstairs.
Step outside to the covered patio with a ceiling fan and electric, overlooking the level, fully fenced backyard. Additional upgrades include a whole-house water filtration system, providing clean, refreshing water you can drink straight from the tap!
Even better, this home qualifies for 100% USDA financing for qualified buyers. And with a full-price offer, the home is being offered fully furnished--making this truly a move-in-ready opportunity!
Pending - continue to show
$425,000
2733 Farmhouse Dr, Maryville, TN 37803
3beds
2,241sqft
Single Family Residence
Built in 2025
5,662 Square Feet Lot
$-- Zestimate®
$190/sqft
$33/mo HOA
What's special
- 7 days
- 883
- 21
Zillow last checked:
Listing updated:
Listed by:
Tatiana Gordley 843-424-7149,
Keller Williams Realty 865-694-5904
Source: East Tennessee Realtors,MLS#: 1352845
Facts & features
Interior
Bedrooms & bathrooms
- Bedrooms: 3
- Bathrooms: 3
- Full bathrooms: 2
- 1/2 bathrooms: 1
Rooms
- Room types: Bonus Room
Heating
- Central, Electric
Cooling
- Central Air
Appliances
- Included: Dishwasher, Disposal, Microwave, Range, Refrigerator, Self Cleaning Oven
Features
- Walk-In Closet(s), Pantry, Eat-in Kitchen, Bonus Room
- Flooring: Carpet, Tile
- Windows: Windows - Vinyl
- Basement: Slab
- Number of fireplaces: 1
- Fireplace features: Electric, Stone
Interior area
- Total structure area: 2,241
- Total interior livable area: 2,241 sqft
Property
Parking
- Total spaces: 2
- Parking features: Garage Door Opener, Attached, Main Level
- Attached garage spaces: 2
Features
- Has view: Yes
- View description: Other
Lot
- Size: 5,662 Square Feet
- Features: Level
Details
- Parcel number: 017.00
Construction
Type & style
- Home type: SingleFamily
- Architectural style: Craftsman
- Property subtype: Single Family Residence
Materials
- Vinyl Siding, Brick, Shingle Siding, Block, Frame
Condition
- Year built: 2025
Utilities & green energy
- Sewer: Public Sewer
- Water: Public
Community & HOA
Community
- Features: Sidewalks
- Security: Smoke Detector(s)
- Subdivision: The Manor in the Foothills
HOA
- Has HOA: Yes
- Amenities included: Playground
- Services included: All Amenities
- HOA fee: $400 annually
Location
- Region: Maryville
Financial & listing details
- Price per square foot: $190/sqft
- Date on market: 8/27/2026
Estimated market value
Not available
Estimated sales range
Not available
Not available
Price history
| Date | Event | Price |
|---|---|---|
| 8/27/2026 | Pending sale | $425,000$190/sqft |
Source:  East Tennessee Realtors #1352845 Report a problem East Tennessee Realtors #1352845 Report a problem | ||
| 8/27/2026 | Price change | $425,000+18%$190/sqft |
Source: East Tennessee Realtors #1352845 Report a problem | ||
| 10/2/2025 | Pending sale | $360,200$161/sqft |
Source: East Tennessee Realtors #1289936 Report a problem | ||
| 9/29/2025 | Listing removed | $360,200$161/sqft |
Source: East Tennessee Realtors #1289936 Report a problem | ||
| 6/10/2025 | Sold | $360,200$161/sqft |
Source: East Tennessee Realtors #1289936 Report a problem | ||
| 2/24/2025 | Pending sale | $360,200$161/sqft |
Source: East Tennessee Realtors #1289936 Report a problem | ||
| 2/13/2025 | Listed for sale | $360,200$161/sqft |
Source: East Tennessee Realtors #1289936 Report a problem | ||
Public tax history
Tax history is unavailable.
Monthly payment
Est. payment
Payment breakdown
Explore the cost of this home by adjusting the details. Changes won't be saved.Climate risks
Neighborhood: 37803
Nearby schools
Schools provided by the listing agent
- Elementary: Carpenters
- Middle: Carpenters
- High: William Blount
Source: East Tennessee Realtors. This data may not be complete. We recommend contacting the local school district to confirm school assignments for this home.

Similar homes
- $410,0003 bd2 ba1.7k sqft2623 Best Rd, Maryville, TN 37803Active

 MLS ID #1350206, Sam Allen, Allen Realty. East Tennessee Realtors
 - from $390,9905 bd3 ba2.5k sqftHayden Plan, Best Farms, Maryville, TN 37803New Construction
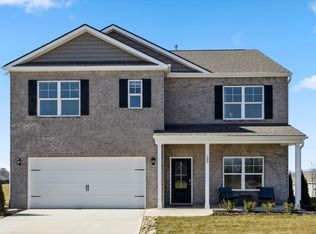 DR Horton
 - $489,0003 bd2 ba1.8k sqft1133 Beech Tree Cv, Maryville, TN 37801Active
 MLS ID #1353222, Jules Justus, Park + Alley. East Tennessee Realtors
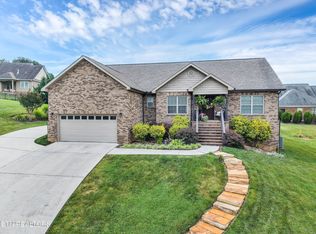
 - $469,9003 bd2 ba1.9k sqft645 Berrywood Dr, Maryville, TN 37801For Sale
 MLS ID #3512830, Ivette Gibbe-Fields. RealTracs MLS as distributed by MLS GRID
 - $442,5003 bd3 ba1.9k sqft2327 Torrey Pines Dr, Maryville, TN 37801ActiveMLS ID #1335412, Anna Cramer, Realty Executives Knox Valley. East Tennessee Realtors
- $565,0003 bd2 ba2.4k sqft3015 Champions Dr, Maryville, TN 37801ActiveMLS ID #1353629, Dwight Price, The Dwight Price Group Realty Executives Associates. East Tennessee Realtors
- $450,0003 bd3 ba1.9k sqft2014 Cochran Pl, Maryville, TN 37803ActiveMLS ID #1341910, Jay Blevins, Blevins Grp, Realty Executives. East Tennessee Realtors
- $450,0003 bd3 ba1.8k sqft138 S Old Glory Rd, Maryville, TN 37801ActiveMLS ID #1350613, Kaitlan Presley, Weichert Realtors - The Space Place. East Tennessee Realtors
- $399,9003 bd3 ba2k sqft315 Arbor Dr, Maryville, TN 37804For SaleMLS ID #3512831, Ivette Gibbe-Fields. RealTracs MLS as distributed by MLS GRID
- $550,0004 bd3 ba2.1k sqft1332 Paul Lankford Dr, Maryville, TN 37801ActiveMLS ID #1353058, Jaycob Coleman, Keller Williams Johnson City. East Tennessee Realtors
- $428,9003 bd2 ba1.7k sqft6630 Howard School Rd, Maryville, TN 37801ActiveMLS ID #1351356, Eric Costner, Whited & Associates Realty, LLC. East Tennessee Realtors
- $574,9003 bd3 ba2.3k sqft945 Carter Springs Dr, Maryville, TN 37801ActiveMLS ID #1353150, Jay Blevins, Blevins Grp, Realty Executives. East Tennessee Realtors
- $437,0003 bd3 ba2k sqft4847 Briar Rock Ln, Knoxville, TN 37920For SaleMLS ID #3527434, Nick DeBord. RealTracs MLS as distributed by MLS GRID
- $429,9003 bd3 ba2k sqft11336 Twin View Dr, Knoxville, TN 37932For SaleMLS ID #3513710, Richard Bensey. RealTracs MLS as distributed by MLS GRID
- $531,0003 bd3 ba2.3k sqft1814 Poplar Springs Pl, Maryville, TN 37803ActiveMLS ID #1345629, Rebecca Walls, Keller Williams Signature. East Tennessee Realtors
- $499,9004 bd4 ba2.4k sqft1834 Melton Meadows Dr, Maryville, TN 37803ActiveMLS ID #1332457, Sherry Jones Paul, Realty Executives Associates. East Tennessee Realtors
- $414,9003 bd3 ba2.2k sqft2950 Sagegrass Dr, Louisville, TN 37777ActiveMLS ID #1344041, Trish Johnson, United Real Estate Solutions. East Tennessee Realtors
- $499,5003 bd3 ba2.1k sqft841 Wilson Rd, Maryville, TN 37801ActiveMLS ID #1328623, Tammy Onusic, Wallace. East Tennessee Realtors
- $599,8053 bd3 ba2.3k sqft1824 Poplar Springs Pl, Maryville, TN 37803ActiveMLS ID #1350722, Rebecca Walls, Keller Williams Signature. East Tennessee Realtors
- $550,0003 bd3 ba2.2k sqft1017 Brighton Dr, Alcoa, TN 37701ActiveMLS ID #1352873, Dwight Price, The Dwight Price Group Realty Executives Associates. East Tennessee Realtors
