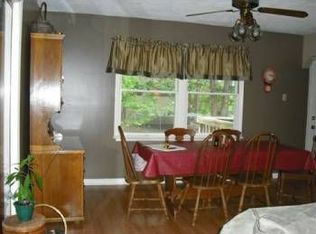

Peaceful country living at 2733 Olive Branch Rd. in Prince Edward County situated on 5.94 acres. This 3 bedroom 2 bath home offers the perfect blend of privacy and convenience. New Heat Pump, New Vinyl Plank Flooring and freshly painted all recently completed. Features a functional layout, comfortable living spaces and beautiful surrounding views with a touch of wooded privacy. Enjoy the tranquility of rural living while still being just minutes from the Town of Appomattox or Farmville. Whether you're looking for your first home, downsizing or simply craving space to start a hobby farm this property has it all!
For sale
$234,900
2733 Olive Branch Rd, Prospect, VA 23960
3beds
1,120sqft
Manufactured Home, Single Family Residence
Built in 2000
5.94 Acres Lot
$-- Zestimate®
$210/sqft
$-- HOA
What's special
Beautiful surrounding viewsFunctional layoutComfortable living spacesWooded privacyFreshly paintedNew vinyl plank flooringNew heat pump
- 2 days
- 134
- 8
Likely to sell faster than
Zillow last checked:
Listing updated:
Listed by:
John R Martin 434-942-6935 johnrmartin0207@gmail.com,
Steven T Conner Real Estate 434-352-0626
Source: LMLS,MLS#: 368933 Originating MLS: Lynchburg Board of Realtors
Originating MLS: Lynchburg Board of RealtorsFacts & features
Interior
Bedrooms & bathrooms
- Bedrooms: 3
- Bathrooms: 2
- Full bathrooms: 2
Primary bedroom
- Level: First
- Area: 182
- Dimensions: 13 x 14
Bedroom
- Dimensions: 0 x 0
Bedroom 2
- Level: First
- Area: 156
- Dimensions: 12 x 13
Bedroom 3
- Level: First
- Area: 100
- Dimensions: 10 x 10
Bedroom 4
- Area: 0
- Dimensions: 0 x 0
Bedroom 5
- Area: 0
- Dimensions: 0 x 0
Dining room
- Level: First
- Area: 117
- Dimensions: 9 x 13
Family room
- Area: 0
- Dimensions: 0 x 0
Great room
- Area: 0
- Dimensions: 0 x 0
Kitchen
- Level: First
- Area: 156
- Dimensions: 12 x 13
Living room
- Level: First
- Area: 234
- Dimensions: 13 x 18
Office
- Area: 0
- Dimensions: 0 x 0
Heating
- Heat Pump, Hot Water-Elec
Cooling
- Heat Pump
Appliances
- Included: Electric Range, Refrigerator, Electric Water Heater
- Laundry: Laundry Room, Main Level
Features
- Drywall, Main Level Bedroom
- Flooring: Carpet, Vinyl
- Basement: Crawl Space
- Attic: None
- Has fireplace: Yes
- Fireplace features: Gas Log
Interior area
- Total structure area: 1,120
- Total interior livable area: 1,120 sqft
- Finished area above ground: 1,120
- Finished area below ground: 0
Property
Parking
- Total spaces: 1
- Parking features: Off Street, 1 Car Detached Garage
- Garage spaces: 1
Features
- Levels: One
- Patio & porch: Front Porch
- Exterior features: Garden
Lot
- Size: 5.94 Acres
Details
- Additional structures: Workshop
- Parcel number: 007A7A
- Zoning: A-1
Construction
Type & style
- Home type: MobileManufactured
- Property subtype: Manufactured Home, Single Family Residence
Materials
- Vinyl Siding
- Roof: Shingle
Condition
- Year built: 2000
Utilities & green energy
- Electric: Central VA Electric
- Sewer: Septic Tank
- Water: Well
Community & HOA
Location
- Region: Prospect
Financial & listing details
- Price per square foot: $210/sqft
- Tax assessed value: $111,400
- Annual tax amount: $2,396
- Date on market: 8/31/2026
- Cumulative days on market: 9 days
Estimated market value
Not available
Estimated sales range
Not available
Not available
Price history
| Date | Event | Price |
|---|---|---|
| 8/31/2026 | Listed for sale | $234,900+11.9%$210/sqft |
Source:  LMLS #368933 Report a problem LMLS #368933 Report a problem | ||
| 5/27/2026 | Listing removed | $209,900$187/sqft |
Source: LMLS #366697 Report a problem | ||
| 5/19/2026 | Listed for sale | $209,900$187/sqft |
Source: LMLS #366697 Report a problem | ||
Public tax history
| Year | Property taxes | Tax assessment |
|---|---|---|
| 2024 | $568 +8.5% | $111,400 |
| 2023 | $524 | $111,400 |
| 2022 | $524 | $111,400 |
| 2021 | $524 +15% | $111,400 +24.7% |
| 2020 | $455 | $89,300 |
| 2018 | $455 | $89,300 |
| 2017 | $455 +4.1% | $89,300 |
| 2016 | $438 | $89,300 |
| 2015 | $438 -11.2% | $89,300 -14.9% |
| 2014 | $493 +11.9% | $104,900 |
| 2013 | $441 | $104,900 |
| 2012 | $441 | $104,900 |
| 2011 | -- | $104,900 |
| 2010 | -- | $104,900 |
Find assessor info on the county website
Monthly payment
Climate risks
Neighborhood: 23960
Similar homes
- $--3 bd2 ba1.5k sqft263 Phelps Branch Rd, Appomattox, VA 24522Auction
 Auction.com 1
 - $245,0004 bd2 ba1.5k sqft21 Cosby Ln, Farmville, VA 23901For Sale
 MLS ID #2623674, Michael Wilkins, Vylla Home. CVRMLS
 - $319,9004 bd2 ba1.6k sqft865 Sulphur Spring Rd, Prospect, VA 23960For Sale
 MLS ID #2618751, Rebecca Simpson, RE/MAX Advantage Plus. CVRMLS
 - $250,0002 bd2 ba1.2k sqft6451 Old Courthouse Rd, Appomattox, VA 24522For Sale
 MLS ID #368893, David Miller, Real Broker, LLC. LMLS
 - $165,0003 bd2 ba1k sqft11972 W James Anderson Hwy, Buckingham, VA 23921For Sale
 MLS ID #680393, DANIEL KEETON, KEETON & CO REAL ESTATE. CAAR
