Beautiful Ranch-Style living awaits! This fairly new 3-bedroom, 2-bath pre-manufactured home sits on 3.2 acres of real property, offering privacy, peaceful surroundings, and breathtaking Sunset Views! The home features brand-new Whirlpool appliances. Comfortable living spaces, and modern conveniences. Enjoy beautiful landscaped gardens, two wooden sheds, and a metal storage container providing plenty of space for hobbies and storage, and equipment. A rare opportunity to own a newer home with land and endless possibilities!
For sale
Listed by: Rodeo Realty • Ofelia Marquez • Contact: 818-497-3870
$490,000
2734 Ross Dr, Valley Springs, CA 95252
3beds
1,620sqft
Manufactured Home
Built in 2024
3.16 Acres Lot
$488,600 Zestimate®
$302/sqft
$-- HOA
What's special
- 12 days |
- 390 |
- 22 |
Zillow last checked:
Listing updated:
Listed by:
Ofelia Marquez DRE #02024726 818-497-3870,
Rodeo Realty
Source: CRMLS,MLS#: SR26147805 Originating MLS: California Regional MLS
Originating MLS: California Regional MLSFacts & features
Interior
Bedrooms & bathrooms
- Bedrooms: 3
- Bathrooms: 2
- Full bathrooms: 2
- Main level bathrooms: 2
- Main level bedrooms: 3
Rooms
- Room types: Bedroom, Family Room, Kitchen, Laundry, Living Room, Primary Bathroom, Primary Bedroom, Other, Pantry, Dining Room
Primary bedroom
- Features: Main Level Primary
Bedroom
- Features: All Bedrooms Down
Bedroom
- Features: Bedroom on Main Level
Bathroom
- Features: Bidet, Bathroom Exhaust Fan, Bathtub, Closet, Dual Sinks, Enclosed Toilet, Laminate Counters, Linen Closet, Tub Shower, Vanity
Other
- Features: Walk-In Closet(s)
Pantry
- Features: Walk-In Pantry
Heating
- Central, Fireplace(s)
Cooling
- Central Air
Appliances
- Included: Convection Oven, Dishwasher, Electric Range, Gas Range, Gas Water Heater, Microwave, Refrigerator, Water Heater
- Laundry: Electric Dryer Hookup, Gas Dryer Hookup, Inside, Laundry Room
Features
- Breakfast Bar, Built-in Features, Ceiling Fan(s), Separate/Formal Dining Room, Eat-in Kitchen, Laminate Counters, Open Floorplan, Pantry, Recessed Lighting, Storage, All Bedrooms Down, Bedroom on Main Level, Instant Hot Water, Main Level Primary, Walk-In Pantry, Walk-In Closet(s)
- Flooring: Laminate
- Doors: Sliding Doors
- Has fireplace: Yes
- Fireplace features: Living Room
- Common walls with other units/homes: No Common Walls
Interior area
- Total interior livable area: 1,620 sqft
Property
Parking
- Parking features: Driveway, Gravel
Accessibility
- Accessibility features: Safe Emergency Egress from Home, Parking
Features
- Levels: One
- Stories: 1
- Entry location: back
- Patio & porch: Rear Porch, Concrete, Deck, Front Porch, Open, Patio, Wood
- Exterior features: Lighting
- Pool features: None
- Spa features: None
- Fencing: Partial,Wood
- Has view: Yes
- View description: City Lights, Hills, Mountain(s), Panoramic, Trees/Woods
Lot
- Size: 3.16 Acres
- Features: 2-5 Units/Acre, Sprinklers In Rear, Sprinklers In Front, Landscaped, Sprinkler System, Walkstreet
Details
- Parcel number: 073029002000
- Special conditions: Standard
Construction
Type & style
- Home type: MobileManufactured
- Property subtype: Manufactured Home
Materials
- Foundation: Concrete Perimeter, Raised
Condition
- Turnkey
- New construction: No
- Year built: 2024
Utilities & green energy
- Sewer: Septic Tank
- Water: Public
- Utilities for property: Cable Available, Electricity Available, Electricity Connected, Natural Gas Available, Sewer Available, Water Available, Water Connected
Community & HOA
Community
- Features: Curbs, Valley
Location
- Region: Valley Springs
Financial & listing details
- Price per square foot: $302/sqft
- Tax assessed value: $26,649
- Annual tax amount: $335
- Date on market: 7/14/2026
- Cumulative days on market: 12 days
- Listing terms: Cash,Conventional,FHA
- Inclusions: All kitchen appliances, Washer and Dryer
- Exclusions: Plants in Pots, Tv over the fireplace
- Road surface type: Paved
Estimated market value
$488,600
$464,000 - $513,000
$1,347/mo
Price history
| Date | Event | Price |
|---|---|---|
| 7/14/2026 | Listed for sale | $490,000+444.4%$302/sqft |
Source:  CRMLS #SR26147805 Report a problem CRMLS #SR26147805 Report a problem | ||
| 3/25/2022 | Sold | $90,000$56/sqft |
Source: MetroList Services of CA #221111751 Report a problem | ||
| 3/1/2022 | Listed for sale | $90,000$56/sqft |
Source: MetroList Services of CA #221111751 Report a problem | ||
| 2/22/2022 | Listing removed | -- |
Source: MetroList Services of CA #221111751 Report a problem | ||
| 9/2/2021 | Listed for sale | $90,000$56/sqft |
Source: MetroList Services of CA #221111751 Report a problem | ||
Public tax history
| Year | Property taxes | Tax assessment |
|---|---|---|
| 2025 | $335 +0.1% | $26,649 +2% |
| 2024 | $334 +1.7% | $26,127 +2% |
| 2023 | $329 -1.8% | $25,615 +2% |
| 2022 | $335 +11.1% | $25,113 +2% |
| 2021 | $301 -1.6% | $24,621 +1% |
| 2020 | $306 -3% | $24,369 +2% |
| 2019 | $316 +4.1% | $23,892 +2% |
| 2018 | $303 +1.9% | $23,424 +2% |
| 2017 | $298 +0% | $22,965 +2% |
| 2016 | $297 +1.7% | $22,515 +1.5% |
| 2015 | $292 | $22,177 +2% |
| 2014 | -- | $21,743 +0.5% |
| 2013 | -- | $21,645 +2% |
| 2012 | -- | $21,221 +2% |
| 2011 | -- | $20,805 +0.8% |
| 2010 | -- | $20,650 -0.2% |
| 2009 | -- | $20,700 +2% |
| 2008 | -- | $20,295 +2% |
| 2007 | -- | $19,898 +2% |
| 2006 | -- | $19,508 +2% |
| 2005 | -- | $19,126 |
Find assessor info on the county website
Monthly payment
Climate risks
Neighborhood: 95252
Getting around
0 / 100
Car-DependentNearby schools
GreatSchools rating
- 2/10Valley Springs Elementary SchoolGrades: K-5Distance: 2.2 mi
- 3/10Toyon Middle SchoolGrades: 6-8Distance: 6.5 mi
- 5/10Calaveras High SchoolGrades: 8-12Distance: 9.9 mi
- $319,9003.1 Acres2698 Ross Dr, Valley Springs, CA 95252Off Market
- $582,1004 bd2 ba1.9k sqft2772 Ross Dr, Valley Springs, CA 95252Off Market
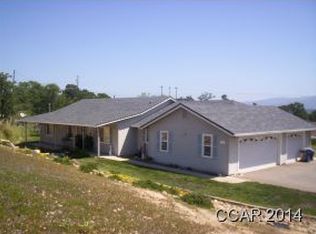
- $407,6002 bd1 ba1.8k sqft2929 Blair Dr, Valley Springs, CA 95252Off Market
- $700,7003 bd3 ba2.9k sqft2737 Ross Dr, Valley Springs, CA 95252Off Market
- $603,5003 bd3 ba2.5k sqft2986 Blair Dr, Valley Springs, CA 95252Off Market
- $411,7003 bd2 ba1.3k sqft3033 Brooks Ln, Valley Springs, CA 95252Off Market
- $702,9004 bd3 ba2.8k sqft2861 Blair Dr, Valley Springs, CA 95252Off Market
- $680,0004 bd2 ba2.1k sqft3003 Blair Dr, Valley Springs, CA 95252Off Market
A local agent can set up tours, give advice and negotiate with sellers.
Similar homes
- $--3 bd2 ba1.5k sqft4777 Driver Rd, Valley Springs, CA 95252Auction
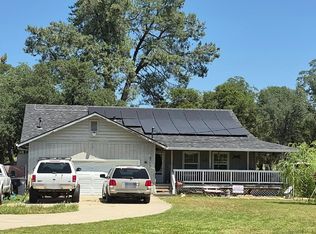 Auction.com 2
 - $520,0003 bd2 ba1.4k sqft5808 Thornicroft Dr, Valley Springs, CA 95252For Sale
 MLS ID #226084652, Lindsey Bear. MetroList Services of CA
 - $--3 bd2 ba1.5k sqft7561 Anderson St, Valley Springs, CA 95252Auction
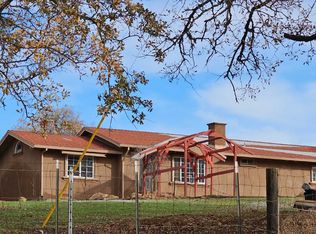 ServiceLink Auction
 - $520,0003 bd2 ba1.8k sqft2077 Greenbriar Rd, Valley Springs, CA 95252For Sale
 MLS ID #226084506, Raelene Mellinger. MetroList Services of CA
 - $493,0004 bd2 ba1.8k sqft7067 Cane Ln, Valley Springs, CA 95252For SaleMLS ID #226046165, Darci Watson. MetroList Services of CA
- $519,9993 bd2 ba1.8k sqft4294 Dunn Rd, Valley Springs, CA 95252For SaleMLS ID #226054445, Jade Pillsbury. MetroList Services of CA
- $499,0003 bd2 ba1k sqft7550 Adams Ave, Valley Springs, CA 95252For SaleMLS ID #41127430, Lynda Nichols. bridgeMLS/CCAR/Bay East AOR
- $545,0004 bd3 ba2.3k sqft2302 Lake View Cir, Valley Springs, CA 95252For SaleMLS ID #226092210, Cynthia Wrench. MetroList Services of CA
- $459,9003 bd2 ba2.3k sqft2442 Huckleberry Ln, Valley Springs, CA 95252For SaleMLS ID #226034282, Kim Thomas. MetroList Services of CA
- $580,0003 bd2 ba1.7k sqft4863 Messing Rd, Valley Springs, CA 95252For SaleMLS ID #226056559, Mike Horvath. MetroList Services of CA
- $410,0003 bd2 ba1.6k sqft2133 S Highway 26, Valley Springs, CA 95252For SaleMLS ID #226046817, Cristy Love Ramirez. MetroList Services of CA
- $509,9003 bd2 ba2k sqft505 Silver Rd, Valley Springs, CA 95252For SaleMLS ID #226068937, Jeanne Martin. MetroList Services of CA
- $389,0003 bd2 ba1.3k sqft3665 Huckleberry Ln, Valley Springs, CA 95252For SaleMLS ID #226088240, Victoria Gaffney. MetroList Services of CA
- $455,0003 bd2 ba1.7k sqft9540 Almond, Valley Springs, CA 95252For SaleMLS ID #226057123, Kelly Kannel. MetroList Services of CA
- $620,0002 bd2 ba2.3k sqft2461 Quail Oaks Rd, Valley Springs, CA 95252For SaleMLS ID #ML82053400, Kenny Zhang. MLSListings Inc
- $595,0003 bd2 ba1.3k sqft901 Quail Oaks Rd, Valley Springs, CA 95252For SaleMLS ID #226051275, Veronica Ceja. MetroList Services of CA
- $567,0004 bd3 ba1.5k sqft2802 Dunn Rd, Valley Springs, CA 95252For SaleMLS ID #226070029, Mireya Bojorquez. MetroList Services of CA
- $450,0002 bd3 ba1.7k sqft3326 Hartvickson Ln, Valley Springs, CA 95252For SaleMLS ID #226022997, Tori Leicht. MetroList Services of CA
- $599,0003 bd3 ba1.9k sqft5694 Rippon Rd, Valley Springs, CA 95252For SaleMLS ID #226083438, Debbie Bridges-Shaw. MetroList Services of CA
- $400,0003 bd2 ba1.5k sqft43 Saint Andrews Rd, Valley Springs, CA 95252For SaleMLS ID #226069325, Justin Edwards. MetroList Services of CA
Local buyer's agents are ready to help
