Welcome home to this elegantly chic new listing where Old World charm perfectly meets modern updates. Completely move-in ready, this home is tucked away on a quiet dead-end street in a highly sought-after, close-in neighborhood just minutes away from the vibrant Plaza and Westwood shops. As you step inside, original, gorgeous hardwood flooring flows seamlessly throughout the entire property, beautifully complementing the updated decor palette. The sprawling main floor features a large, sunlit living space and a formal dining room perfect for entertaining, which flows into a bright, spacious, and updated kitchen. For ultimate convenience, the home boasts a functional layout with one full bathroom on the main floor and another upstairs, alongside a massive bonus room right off the backyard entry that serves as a combined laundry, mudroom, and sunroom. Outside, the property sits on a rare, sprawling double lot with a fully fenced backyard, offering an expansive outdoor oasis complete with two storage sheds. Best of all, you can move in with absolute peace of mind knowing that both the roof and the HVAC system are newer, making this an unmatched primary residence or a premium turnkey rental investment.
Show for backups
$199,950
2734 S 8th St, Kansas City, KS 66103
3beds
1,404sqft
Single Family Residence
Built in 1951
10,455 Square Feet Lot
$-- Zestimate®
$142/sqft
$-- HOA
What's special
Old world charmLarge sunlit living spaceOriginal gorgeous hardwood flooringElegantly chicModern updatesFunctional layoutQuiet dead-end street
- 37 days
- 1,265
- 140
Likely to sell faster than
Zillow last checked:
Listing updated:
Listed by:
Julie McLarney 816-304-6545,
Compass Realty Group
Source: Heartland MLS as distributed by MLS GRID,MLS#: 2644827
Facts & features
Interior
Bedrooms & bathrooms
- Bedrooms: 3
- Bathrooms: 2
- Full bathrooms: 2
Primary bedroom
- Level: Second
- Area: 220 Square Feet
- Dimensions: 11 x 20
Bedroom 2
- Level: Second
- Area: 110 Square Feet
- Dimensions: 10 x 11
Bedroom 3
- Level: Second
- Area: 100 Square Feet
- Dimensions: 10 x 10
Primary bathroom
- Features: Shower Over Tub
- Level: Second
Bathroom 2
- Features: Shower Over Tub
- Level: First
Dining room
- Level: First
- Area: 88 Square Feet
- Dimensions: 8 x 11
Kitchen
- Features: Vinyl
- Level: First
- Area: 80 Square Feet
- Dimensions: 8 x 10
Laundry
- Features: Vinyl
- Level: First
- Area: 140 Square Feet
- Dimensions: 10 x 14
Living room
- Level: First
- Area: 192 Square Feet
- Dimensions: 16 x 12
Heating
- Forced Air
Cooling
- Electric
Appliances
- Included: Dishwasher, Disposal, Dryer, Refrigerator, Gas Range, Trash Compactor, Washer
- Laundry: Laundry Room, Main Level
Features
- Stained Cabinets
- Flooring: Wood
- Basement: Crawl Space
- Has fireplace: No
Interior area
- Total structure area: 1,404
- Total interior livable area: 1,404 sqft
- Finished area above ground: 1,404
- Finished area below ground: 0
Property
Parking
- Parking features: Off Street
Features
- Patio & porch: Patio
- Fencing: Metal
Lot
- Size: 10,455 Square Feet
- Features: City Lot
Details
- Additional structures: Outbuilding
- Parcel number: 137067
Construction
Type & style
- Home type: SingleFamily
- Architectural style: Traditional
- Property subtype: Single Family Residence
Materials
- Asbestos, Frame
- Roof: Composition
Condition
- Year built: 1951
Utilities & green energy
- Sewer: Septic Tank
- Water: Public
Community & HOA
Community
- Security: Smoke Detector(s)
- Subdivision: Friendship Hgts
HOA
- Has HOA: No
Location
- Region: Kansas City
Financial & listing details
- Price per square foot: $142/sqft
- Tax assessed value: $197,000
- Annual tax amount: $3,261
- Date on market: 9/30/2026
- Listing terms: Cash,Conventional,FHA,VA Loan
- Ownership: Private
Estimated market value
Not available
Estimated sales range
Not available
Not available
Price history
| Date | Event | Price |
|---|---|---|
| 10/15/2026 | Contingent | $199,950$142/sqft |
Source:  Heartland MLS as distributed by MLS GRID #2644827 Report a problem | ||
| 9/30/2026 | Listed for sale | $199,950-11.1%$142/sqft |
Source: Heartland MLS as distributed by MLS GRID #2644827 Report a problem | ||
| 7/6/2026 | Listing removed | $225,000$160/sqft |
Source: Heartland MLS as distributed by MLS GRID #2629109 Report a problem | ||
| 7/2/2026 | Listed for sale | $225,000+80%$160/sqft |
Source: Heartland MLS as distributed by MLS GRID #2629109 Report a problem | ||
| 5/24/2024 | Listing removed | -- |
Source: Zillow Rentals Report a problem | ||
| 5/16/2024 | Price change | $1,950-18.6%$1/sqft |
Source: Zillow Rentals Report a problem | ||
| 4/22/2024 | Price change | $2,395-4%$2/sqft |
Source: Zillow Rentals Report a problem | ||
| 4/1/2024 | Price change | $2,495-16.7%$2/sqft |
Source: Zillow Rentals Report a problem | ||
| 3/21/2024 | Listed for rent | $2,995+76.7%$2/sqft |
Source: Zillow Rentals Report a problem | ||
| 6/25/2023 | Listing removed | -- |
Source: Zillow Rentals Report a problem | ||
| 6/20/2023 | Listed for rent | $1,695$1/sqft |
Source: Zillow Rentals Report a problem | ||
| 7/26/2022 | Listing removed | -- |
Source: Zillow Rental Manager Report a problem | ||
| 7/19/2022 | Listed for rent | $1,695+13.4%$1/sqft |
Source: Zillow Rental Manager Report a problem | ||
| 2/12/2021 | Listing removed | -- |
Source: Owner Report a problem | ||
| 3/26/2020 | Listing removed | $1,495$1/sqft |
Source: Owner Report a problem | ||
| 11/9/2019 | Listed for rent | $1,495$1/sqft |
Source: Owner Report a problem | ||
| 8/30/2019 | Sold | -- |
Source: Heartland MLS as distributed by MLS GRID #2174735 Report a problem | ||
| 8/5/2019 | Pending sale | $125,000$89/sqft |
Source: Keller Williams Realty Partners Inc #2174735 Report a problem | ||
| 7/25/2019 | Price change | $125,000-10.7%$89/sqft |
Source: Keller Williams Realty Partners Inc #2174735 Report a problem | ||
| 7/2/2019 | Listed for sale | $139,900$100/sqft |
Source: Keller Williams Realty Partner #2174735 Report a problem | ||
Public tax history
| Year | Property taxes | Tax assessment |
|---|---|---|
| 2025 | $3,461 +33% | $22,655 +26.8% |
| 2024 | $2,603 -10.3% | $17,871 -2% |
| 2023 | $2,902 +19.4% | $18,239 +19.7% |
| 2022 | $2,430 +9.5% | $15,237 +12.7% |
| 2021 | $2,220 +5.1% | $13,524 +5% |
| 2020 | $2,112 +26% | $12,880 +25.3% |
| 2019 | $1,676 +10.1% | $10,281 +9.3% |
| 2018 | $1,521 +14.8% | $9,403 +15.3% |
| 2017 | $1,325 +8.3% | $8,153 +9% |
| 2016 | $1,224 +2.9% | $7,480 +4% |
| 2015 | $1,190 +0% | $7,192 -7.1% |
| 2014 | $1,190 | $7,743 |
| 2013 | -- | $7,743 |
| 2012 | -- | $7,743 |
| 2011 | -- | -- |
| 2008 | -- | $7,832 |
| 2007 | -- | $7,832 |
| 2006 | -- | $7,832 +11.1% |
| 2005 | -- | $7,050 |
| 2004 | -- | $7,050 +4.1% |
| 2003 | -- | $6,774 +54.6% |
| 2002 | -- | $4,382 |
| 2000 | -- | $4,382 |
Find assessor info on the county website
Monthly payment
Est. payment
Payment breakdown
Explore the cost of this home by adjusting the details. Changes won't be saved.Climate risks
Neighborhood: Rosedale
Similar homes
- $274,9004 bd2 ba1.4k sqft746 Locust St, Kansas City, KS 66103For Sale
 MLS ID #2649145, Hobie Reber, Keller Williams Realty Partners Inc.. Heartland MLS as distributed by MLS GRID
- $185,0003 bd2 ba1.3k sqft1820 S 22nd St, Kansas City, KS 66106For Sale
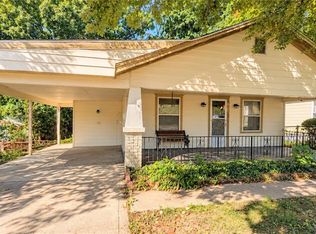 MLS ID #2647199, Sydney Martens, EK Real Estate. Heartland MLS as distributed by MLS GRID
- $--3 bd2 ba1.4k sqft12621 E 41st Ter S, Independence, MO 64055AuctionXome
- $199,0003 bd2 ba2k sqft4031 S Benton Ave, Kansas City, MO 64130For Sale
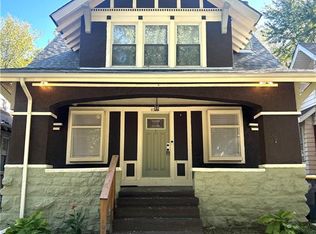 MLS ID #2648411, Tenesia Looney, Keys Realty Group Inc. Heartland MLS as distributed by MLS GRID
