This charming interior row townhouse, built in 2009 offers a perfect blend of contemporary comfort and classic colonial style. With four spacious bedrooms and two full bathrooms, this home is designed to meet the needs of modern living while providing a warm and inviting atmosphere. Step inside to discover a thoughtfully designed interior featuring a cozy breakfast area, ideal for enjoying morning coffee or casual meals. The primary bath offers a serene retreat, while ceiling fans throughout the home ensure a comfortable climate year-round. The combination of hardwood, carpet, and ceramic tile flooring adds both elegance and practicality, making it easy to maintain. The kitchen is equipped with a suite of energy-efficient appliances, including a refrigerator, dishwasher, microwave, and range hood, making meal preparation a breeze. The convenience of an upper-floor laundry area enhances daily living, allowing for easy access and efficiency. Outside, the property boasts a welcoming porch and patio, perfect for relaxing or entertaining. The low-maintenance vinyl siding and brick exterior not only enhance curb appeal but also ensure durability. Located on a peaceful cul-de-sac, the home offers a sense of community and tranquility, with sidewalks that invite leisurely strolls. Parking is a breeze with an asphalt driveway, providing ample space for vehicles. The lot size of 0.05 acres offers just the right amount of outdoor space for gardening or enjoying the fresh air without the burden of extensive upkeep. This home is not just a place to live; it's a sanctuary where comfort meets convenience. With its excellent condition and thoughtful features, it's ready to welcome you home. Don't miss the opportunity to make this delightful property your own!
For sale
$430,950
2734 Tilton St, Philadelphia, PA 19125
4beds
2,688sqft
Townhouse
Built in 2009
2,240 Square Feet Lot
$-- Zestimate®
$160/sqft
$-- HOA
What's special
Four spacious bedroomsLow-maintenance vinyl sidingWelcoming porchRange hoodUpper-floor laundry areaCozy breakfast area
- 14 days
- 277
- 20
Likely to sell faster than
Zillow last checked:
Listing updated:
Listed by:
Dawn Gilley 215-525-0147,
RE/MAX Centre Realtors 2153438200
Source: Bright MLS,MLS#: PAPH2686640
Facts & features
Interior
Bedrooms & bathrooms
- Bedrooms: 4
- Bathrooms: 2
- Full bathrooms: 2
Rooms
- Room types: Living Room, Dining Room, Kitchen
Dining room
- Level: Main
Kitchen
- Level: Main
Living room
- Level: Main
Heating
- Central, Natural Gas
Cooling
- Central Air, Natural Gas
Appliances
- Included: Range Hood, Refrigerator, Washer, Dryer, Dishwasher, Microwave, Disposal, Gas Water Heater
- Laundry: Upper Level
Features
- Primary Bath(s), Ceiling Fan(s), Breakfast Area, Cathedral Ceiling(s)
- Flooring: Hardwood, Carpet, Ceramic Tile
- Windows: Energy Efficient, Replacement
- Basement: Full,Unfinished
- Has fireplace: No
Interior area
- Total structure area: 2,688
- Total interior livable area: 2,688 sqft
- Finished area above ground: 2,688
Property
Parking
- Total spaces: 1
- Parking features: Asphalt, Driveway
- Uncovered spaces: 1
Accessibility
- Accessibility features: None
Features
- Levels: Three
- Stories: 3
- Patio & porch: Porch, Patio
- Exterior features: Sidewalks
- Pool features: None
- Fencing: Back Yard
Lot
- Size: 2,240 Square Feet
- Dimensions: 16 x 88
- Features: Cul-De-Sac
Details
- Additional structures: Above Grade
- Parcel number: 312179560
- Zoning: R4
- Special conditions: Standard
Construction
Type & style
- Home type: Townhouse
- Architectural style: Colonial,Contemporary
- Property subtype: Townhouse
Materials
- Vinyl Siding, Brick
- Foundation: Concrete Perimeter
- Roof: Flat
Condition
- Very Good,Excellent
- New construction: No
- Year built: 2009
- Major remodel year: 2025
Utilities & green energy
- Sewer: Public Sewer
- Water: Public
- Utilities for property: Cable Connected
Green energy
- Energy efficient items: Appliances
Community & HOA
Community
- Subdivision: None Available
HOA
- Has HOA: No
Location
- Region: Philadelphia
- Municipality: PHILADELPHIA
Financial & listing details
- Price per square foot: $160/sqft
- Tax assessed value: $459,990
- Annual tax amount: $6,086
- Date on market: 11/2/2026
- Listing agreement: Exclusive Right To Sell
- Listing terms: Cash,Conventional,FHA,VA Loan
- Inclusions: Refrigerator, Stove, Microwave In As Is Condition
- Ownership: Fee Simple
Estimated market value
Not available
Estimated sales range
Not available
Not available
Price history
| Date | Event | Price |
|---|---|---|
| 10/1/2025 | Listing removed | $425,950$158/sqft |
Source:  Bright MLS #PAPH2542072 Report a problem | ||
| 9/27/2025 | Listed for sale | $425,950+91.9%$158/sqft |
Source: Bright MLS #PAPH2542072 Report a problem | ||
| 9/6/2025 | Listed for rent | $2,150+7.5%$1/sqft |
Source: Bright MLS #PAPH2521854 Report a problem | ||
| 4/26/2017 | Listing removed | $2,000$1/sqft |
Source: RE/MAX Centre Realtors #6915779 Report a problem | ||
| 1/22/2017 | Listed for rent | $2,000$1/sqft |
Source: RE/MAX Centre Realtors #6915779 Report a problem | ||
| 2/1/2016 | Listing removed | $2,000$1/sqft |
Source: RE/MAX Centre Realtors #6679932 Report a problem | ||
| 12/15/2015 | Price change | $2,000-4.8%$1/sqft |
Source: RE/MAX Centre Realtors #6679932 Report a problem | ||
| 11/19/2015 | Listed for rent | $2,100+16.7%$1/sqft |
Source: Dawn Gilley PM Report a problem | ||
| 10/5/2012 | Listing removed | $1,800$1/sqft |
Source: Dawn Gilley PM Report a problem | ||
| 9/12/2012 | Listed for rent | $1,800+9.1%$1/sqft |
Source: Dawn Gilley PM Report a problem | ||
| 7/1/2012 | Sold | $222,000$83/sqft |
Source: Agent Provided Report a problem | ||
| 3/2/2011 | Listing removed | $1,650$1/sqft |
Source: Bucks County Regional Realty LLC, Keller Williams Real Estate #5777991 Report a problem | ||
| 2/5/2011 | Listed for rent | $1,650$1/sqft |
Source: Bucks County Regional Realty LLC, Keller Williams Real Estate #5777991 Report a problem | ||
Public tax history
| Year | Property taxes | Tax assessment |
|---|---|---|
| 2025 | $6,086 +11.1% | $434,800 +11.1% |
| 2024 | $5,480 | $391,500 |
| 2023 | $5,480 | $391,500 |
| 2022 | $5,480 | -- |
| 2021 | $5,480 +7.8% | -- |
| 2018 | $5,085 +15.4% | -- |
| 2017 | $4,409 +123.9% | -- |
| 2016 | $1,969 +183.4% | -- |
| 2015 | $695 | -- |
| 2014 | $695 | $288,900 +401.6% |
| 2012 | -- | $57,600 |
| 2011 | -- | $57,600 |
| 2010 | -- | $57,600 |
| 2009 | -- | $57,600 |
Find assessor info on the county website
Monthly payment
Est. payment
Payment breakdown
Explore the cost of this home by adjusting the details. Changes won't be saved.Climate risks
Neighborhood: Richmond
Nearby schools
Schools provided by the listing agent
- High: Kensington Urban Education Academy
- District: The School District Of Philadelphia
Source: Bright MLS. This data may not be complete. We recommend contacting the local school district to confirm school assignments for this home.

Similar homes
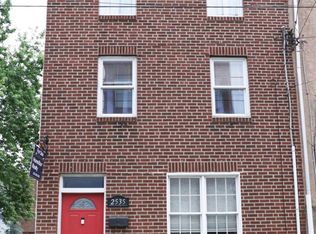
- $270,0003 bd1 ba1.7k sqft2535 Tilton St, Philadelphia, PA 19125For Sale
 MLS ID #PAPH2677478, Tom Byrne, Homestarr Realty. Bright MLS
- $485,0004 bd4 ba1.5k sqft925 Mount Vernon St, Philadelphia, PA 19123For SaleMLS ID #PAPH2675450, Ken Liu, HK99 Realty LLC. Bright MLS
- $429,9004 bd-- ba1.9k sqft1219 N 29th St, Philadelphia, PA 19121For Sale
 MLS ID #PAPH2654032, Domenick Parris, KW Empower. Bright MLS
- $395,0004 bd3 ba1.5k sqft2928 Cambridge St, Philadelphia, PA 19130For Sale
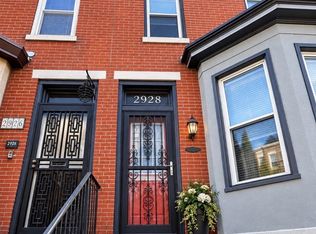 MLS ID #PAPH2657980, Kimberly Liacouras, Coldwell Banker Realty. Bright MLS
- $429,9007 bd3 ba2.1k sqft1743 N Willington St, Philadelphia, PA 19121For SaleMLS ID #PAPH2623696, Shujun Liu, Plus Realtors. Bright MLS
- $419,9003 bd3 ba2k sqft548 Penny Ln, Philadelphia, PA 19111For SaleMLS ID #PAPH2686980, Mariann Owens, RE/MAX 2000. Bright MLS
- $384,9993 bd2 ba1.4k sqft3369 Edgemont St, Philadelphia, PA 19134For SaleMLS ID #PAPH2677600, Gary Dydak, Dydak Realty. Bright MLS
- $399,9003 bd3 ba1.6k sqft5 Crump Ln, Merchantville, NJ 08109For SaleMLS ID #NJCD2127822, Dominic Natale, Keystone State Properties Group - NJ. Bright MLS
- $429,0002 bd3 ba1.9k sqft120 W Girard Ave, Philadelphia, PA 19123For SaleMLS ID #PAPH2585906, Edward McDonald, Re/Max One Realty. Bright MLS
- $289,0003 bd2 ba1.4k sqft5917 A St, Philadelphia, PA 19120For SaleMLS ID #PAPH2687572, Fernando Coelho, Bellahomes Real Estate. Bright MLS
- $385,0004 bd3 ba1.7k sqft4929 Sansom St, Philadelphia, PA 19139For SaleMLS ID #PAPH2658770, Patricia Gesswein, Houwzer, LLC. Bright MLS
- $339,9003 bd2 ba2.1k sqft3113 Frankford Ave, Philadelphia, PA 19134For SaleMLS ID #PAPH2667654, Mireya Delgado, Realty Mark Associates. Bright MLS
- $439,9993 bd3 ba1.8k sqft111 Pleasant Hill Rd, Cheltenham, PA 19012For SaleMLS ID #PAMC2194782, Michelle Williams, Liberty Bell Real Estate Brokerage LLC. Bright MLS
- $419,9003 bd2 ba1.4k sqft903 Creek Dr, Ambler, PA 19002For SaleMLS ID #PAMC2199504, Kevin Remaily, RE/MAX Centre Realtors. Bright MLS
- $475,0006 bd6 ba2.3k sqft1118 W Lehigh Ave, Philadelphia, PA 19133For SaleMLS ID #PAPH2603402, Carlos Masip, KW Empower. Bright MLS
- $465,0003 bd3 ba1.9k sqft4700 Smick St, Philadelphia, PA 19127For SaleMLS ID #PAPH2649060, Alex Plessett, RE/MAX Services. Bright MLS
- $229,0004 bd2 ba1.6k sqft1918 N 31st St, Philadelphia, PA 19121For SaleMLS ID #PAPH2651108, Denise Frazier, Keller Williams Main Line. Bright MLS
- $428,0006 bd4 ba3.1k sqft5134 Spruce St, Philadelphia, PA 19139For SaleMLS ID #PAPH2602952, Peter van der Vlugt, Compass RE. Bright MLS
- $475,0005 bd5 ba2.5k sqft12 N 50th St, Philadelphia, PA 19139For SaleMLS ID #PAPH2665878, David Sweeney, USRealty.com LLP. Bright MLS
