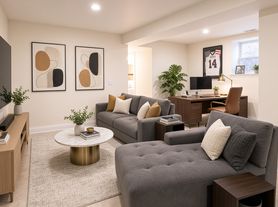
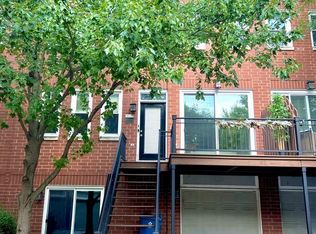
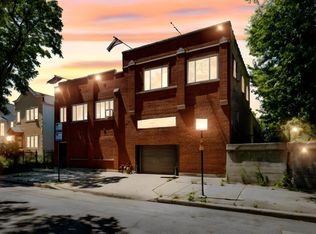
Enjoy the privacy and convenience of having a fully renovated single-family home all to yourself. Welcome to 2734 W Nelson St, a beautifully renovated 1,500 sq. ft. home on a quiet, tree-lined street in Avondale, just minutes from Logan Square and Roscoe Village.
This home has been updated from top to bottom, featuring white oak hardwood floors, new windows, central air conditioning, in-unit laundry, and updated kitchen and bathrooms. It offers 3 bedrooms, 2 full bathrooms, a half bath, and a walk-out basement with additional space for storage or a home office.
The outdoor space truly sets this home apart. A large, pergola-covered deck overlooks a private, fully fenced backyard with a dedicated garden area, perfect for growing vegetables, herbs, and flowers. Whether you're entertaining friends, enjoying a summer dinner, or letting your dog run around, you'll have plenty of room to make it your own. A propane grill is included.
Two dedicated off-street parking spaces are also included.
Location & Neighborhood
Situated on a quiet residential street, the home is close to some of Avondale's favorite neighborhood destinations, including The Beer Temple, the Rockwell corridor, the original Kuma's Corner, and Avondale Coffee Club.
Commuting is convenient with nearby access to the Kennedy Expressway, CTA bus routes, and the Blue Line.
Enjoy the space, privacy, and outdoor amenities of an entire single-family home, with all the conveniences of city living.
6-12month lease preferred, with some flexibility. $3,800/month with water and two off-street parking spaces included. Small pets considered. Credit check required.
House for rent
Single family residence
Available now
Cats, dogs OK
Air conditioner, central air
In unit laundry
Off street parking
Forced air, propane
What's special
Quiet tree-lined streetQuiet residential streetHalf bathIn-unit laundryCentral air conditioningWhite oak hardwood floorsPrivate fully fenced backyard
- 32 days |
- -- |
- -- |
Zillow last checked:
Listing updated:
Travel times
Facts & features
Interior
Bedrooms & bathrooms
- Bedrooms: 3
- Bathrooms: 3
- Full bathrooms: 2
- 1/2 bathrooms: 1
Heating
- Forced Air, Propane
Cooling
- Air Conditioner, Central Air
Appliances
- Included: Dishwasher, Dryer, Microwave Oven, Oven, Refrigerator, Washer
- Laundry: In Unit
Features
- Flooring: Hardwood
Interior area
- Total interior livable area: 1,500 sqft
Property
Parking
- Parking features: Off Street
- Details: Contact manager
Features
- Patio & porch: Patio
Details
- Parcel number: 1325208018
Construction
Type & style
- Home type: SingleFamily
- Property subtype: Single Family Residence
Community & HOA
Location
- Region: Chicago
Financial & listing details
- Lease term: 1 Year
Price history
| Date | Event | Price |
|---|---|---|
| 10/19/2026 | Price change | $3,800-9.5%$3/sqft |
Source: Zillow Rentals Report a problem | ||
| 10/15/2026 | Price change | $4,200-6.7%$3/sqft |
Source: Zillow Rentals Report a problem | ||
| 10/12/2026 | Price change | $4,500-5.3%$3/sqft |
Source: Zillow Rentals Report a problem | ||
| 10/6/2026 | Listed for rent | $4,750$3/sqft |
Source: Zillow Rentals Report a problem | ||
| 12/13/2021 | Sold | $385,000-1.3%$257/sqft |
Source:  MRED as distributed by MLS GRID #11187649 Report a problem | ||
| 11/15/2021 | Contingent | $390,000$260/sqft |
Source: MRED as distributed by MLS GRID #11187649 Report a problem | ||
| 8/12/2021 | Listed for sale | $390,000+178.6%$260/sqft |
Source: MRED as distributed by MLS GRID #11187649 Report a problem | ||
| 10/28/1999 | Sold | $140,000$93/sqft |
Source: Public Record Report a problem | ||