Charming SoDo Bungalow – Prime Location Just South of Downtown Orlando! Discover the charm and convenience of this inviting 2-bedroom, 1.5-bath bungalow situated on a desirable corner lot in the heart of SoDo. Ideally located just south of Downtown Orlando, this home offers the perfect blend of character, modern updates, and outdoor living. Inside, an open floor plan and beautiful wood floors create a warm, welcoming atmosphere. The kitchen features a convenient breakfast bar, ideal for casual dining and entertaining. Both bathrooms have been tastefully remodeled, with the primary bath offering a relaxing retreat complete with a jetted soaking tub and separate walk-in shower. Step outside and enjoy your own private, fully fenced backyard designed for entertaining and relaxation. Outdoor living options abound with a screened back porch, wood deck, covered brick-paver patio, and outdoor shower. Additional highlights include a one-car garage and an attractive brick-paver driveway. Located in the highly desirable Blankner K-8 and Boone High School district, this home offers added appeal for buyers seeking sought-after school assignments. Enjoy the convenience of being just minutes from Orlando Regional Medical Center, Downtown Orlando, and the vibrant SoDo district, with its popular restaurants, shopping, parks, and easy access to I4 and 408 east-west expressway. A wonderful opportunity to own a charming bungalow with remodeled bathrooms, exceptional outdoor living spaces, and an unbeatable location close to everything Orlando has to offer!
Coming soon
$320,000
2735 MAYER STREET, ORLANDO, FL 32806
2beds
832sqft
Single Family Residence
Built in 1946
5,671 Square Feet Lot
$241,500 Zestimate®
$385/sqft
$-- HOA
What's special
- 2 days
- 129
- 17
Zillow last checked:
Listing updated:
Listed by:
Melissa Vance 407-489-5166,
MAINFRAME REAL ESTATE 407-513-4257
Source: Stellar MLS,MLS#: O6454659 Originating MLS: Orlando Regional
Facts & features
Interior
Bedrooms & bathrooms
- Bedrooms: 2
- Bathrooms: 2
- Full bathrooms: 1
- 1/2 bathrooms: 1
Primary bedroom
- Features: En Suite Bathroom, Built-in Closet
- Level: First
- Area: 90 Square Feet
- Dimensions: 9x10
Bedroom 2
- Features: Built-in Closet
- Level: First
Dining room
- Level: First
- Area: 112 Square Feet
- Dimensions: 14x8
Kitchen
- Level: First
- Area: 112 Square Feet
- Dimensions: 14x8
Living room
- Level: First
- Area: 182 Square Feet
- Dimensions: 14x13
Heating
- Central
Cooling
- Central Air
Appliances
- Included: Dishwasher, Dryer, Electric Water Heater, Microwave, Range, Refrigerator, Washer
- Laundry: Other
Features
- Living Room/Dining Room Combo, Open Floorplan
- Flooring: Ceramic Tile, Hardwood
- Doors: Outdoor Shower
- Has fireplace: No
Interior area
- Total structure area: 1,517
- Total interior livable area: 832 sqft
Video & virtual tour
Property
Parking
- Total spaces: 2
- Parking features: Driveway
- Garage spaces: 1
- Carport spaces: 1
- Covered spaces: 2
- Has uncovered spaces: Yes
Features
- Levels: One
- Stories: 1
- Patio & porch: Covered, Patio, Rear Porch, Screened
- Exterior features: Outdoor Shower, Private Yard, Storage
- Fencing: Vinyl
Lot
- Size: 5,671 Square Feet
- Features: Corner Lot
Details
- Additional structures: Storage
- Parcel number: 012329383401730
- Zoning: R-1A
- Special conditions: None
Construction
Type & style
- Home type: SingleFamily
- Architectural style: Bungalow
- Property subtype: Single Family Residence
Materials
- Wood Frame
- Foundation: Crawlspace
- Roof: Shingle
Condition
- Completed
- New construction: No
- Year built: 1946
Utilities & green energy
- Sewer: Public Sewer
- Water: Public
- Utilities for property: Cable Available, Electricity Connected, Sewer Connected, Water Connected
Community & HOA
Community
- Features: Pool
- Pet fee: $0 monthly
- Subdivision: INTERLAKE PARK SECOND ADD
HOA
- Has HOA: No
Location
- Region: Orlando
Financial & listing details
- Price per square foot: $385/sqft
- Tax assessed value: $226,390
- Annual tax amount: $2,024
- Date on market: 11/3/2026
- Listing terms: Cash,Conventional,FHA,VA Loan
- Ownership: Fee Simple
- Total actual rent: 0
- Electric utility on property: Yes
- Road surface type: Asphalt
Estimated market value
$241,500
$215,000 - $266,000
$1,996/mo
Price history
| Date | Event | Price |
|---|---|---|
| 2/26/2019 | Listing removed | $1,500$2/sqft |
Source: Zillow Rental Network Report a problem | ||
| 12/29/2018 | Listed for rent | $1,500+50.8%$2/sqft |
Source: METRO CITY REALTY #O5752666 Report a problem | ||
| 9/27/2013 | Listing removed | $995$1/sqft |
Source: RE/MAX 200 REALTY #O5182203 Report a problem | ||
| 9/10/2013 | Listed for rent | $995+4.7%$1/sqft |
Source: RE/MAX 200 REALTY #O5182203 Report a problem | ||
| 3/8/2012 | Listing removed | $950$1/sqft |
Source: RE/MAX 200 REALTY #O5084230 Report a problem | ||
| 2/2/2012 | Listed for rent | $950$1/sqft |
Source: RE/MAX 200 Realty #O5084230 Report a problem | ||
| 5/22/2009 | Listing removed | $165,000$198/sqft |
Source: Real Pro Systems #o4900164 Report a problem | ||
| 3/7/2009 | Listed for sale | $165,000+8.9%$198/sqft |
Source: Real Pro Systems #o4900164 Report a problem | ||
| 2/15/2006 | Sold | $151,500$182/sqft |
Source: Public Record Report a problem | ||
Public tax history
| Year | Property taxes | Tax assessment |
|---|---|---|
| 2024 | $2,206 +7.5% | $163,337 +3% |
| 2023 | $2,052 +1.2% | $158,580 +3% |
| 2022 | $2,027 +2.2% | $153,961 +3% |
| 2021 | $1,984 -0.5% | $149,477 +45.8% |
| 2020 | $1,993 +13.8% | $102,528 +10% |
| 2019 | $1,751 +2.4% | $93,207 +10% |
| 2018 | $1,711 | $84,734 -10.4% |
| 2017 | $1,711 +5% | $94,532 +22.7% |
| 2016 | $1,629 +13% | $77,051 +22.8% |
| 2015 | $1,442 +4% | $62,753 -6.8% |
| 2014 | $1,387 +11.3% | $67,299 +16.7% |
| 2013 | $1,247 -3.5% | $57,655 -3.6% |
| 2012 | $1,292 -7.7% | $59,809 -9% |
| 2011 | $1,400 -18.4% | $65,690 -23.8% |
| 2010 | $1,715 | $86,191 -22.6% |
| 2009 | -- | $111,376 -3.9% |
| 2008 | $2,130 -2.8% | $115,917 -6.1% |
| 2007 | $2,192 -1% | $123,496 +8.2% |
| 2006 | $2,214 +393.2% | $114,089 +32% |
| 2005 | $449 +7.2% | $86,416 +28% |
| 2004 | $419 +2.6% | $67,508 +23.2% |
| 2003 | $408 +4.4% | $54,778 +2.7% |
| 2002 | $391 | $53,336 |
Find assessor info on the county website
Monthly payment
Est. payment
Payment breakdown
Explore the cost of this home by adjusting the details. Changes won't be saved.Climate risks
Neighborhood: 32806
Nearby schools
Schools provided by the listing agent
- Elementary: Blankner Elem
- Middle: Blankner School (K-8)
- High: Boone High
Source: Stellar MLS. This data may not be complete. We recommend contacting the local school district to confirm school assignments for this home.


Similar homes
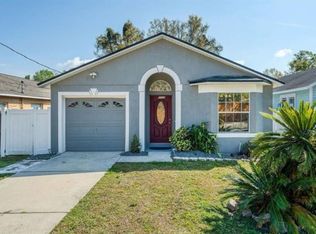
- $295,0002 bd1 ba950 sqft2415 MAYER STREET, ORLANDO, FL 32806For Sale

 MLS ID #O6422915, Justin Hess, INFINITE REAL ESTATE POWERED BY ILIST. Stellar MLS
- $330,0003 bd2 ba1.1k sqft2039 BLOSSOM TER, ORLANDO, FL 32839For Sale
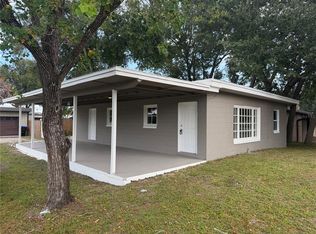 MLS ID #S5160739, Perry Taveras, FLEURYS INVESTMENTS LLC. Stellar MLS
- $333,9902 bd2 ba800 sqft715 JERNIGAN AVENUE, ORLANDO, FL 32805For Sale
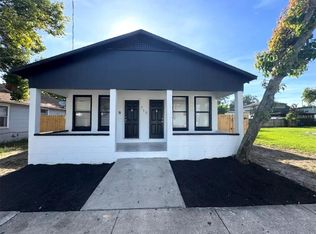 MLS ID #S5159870, Fernando Homs, CENTURY 21 WOLF'S CROSSING REALTY. Stellar MLS
- $359,9003 bd2 ba1k sqft2125 CARLTON DRIVE, ORLANDO, FL 32806For Sale
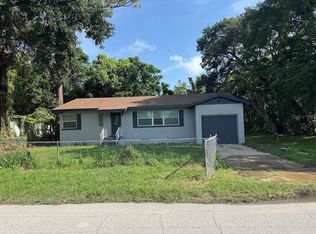 MLS ID #O6432250, Yogi Ganeshram, EXP REALTY LLC. Stellar MLS
- $399,0002 bd2 ba980 sqftParadise Park, Orlando, FL 32806For Sale
 MLS ID #A12108254, Giancarlo Jimeno, Power Source Real Estate, Inc.. MIAMI
- $319,9902 bd1 ba888 sqft1025 LAKE JESSAMINE DRIVE, ORLANDO, FL 32839For SaleMLS ID #O6426967, Steven Koleno, BEYCOME OF FLORIDA LLC. Stellar MLS
- $299,0003 bd2 ba1.1k sqft701 23RD STREET, ORLANDO, FL 32805For SaleMLS ID #O6441766, Faisal Sheikh, MILESTONE REALTY & MANAGEMENT INC. Stellar MLS
- $330,0003 bd2 ba1k sqft5905 BROOKGREEN AVENUE, ORLANDO, FL 32809For SaleMLS ID #S5159729, Jose Aguilar Colina, MAKTUB REALTY. Stellar MLS
- $304,9003 bd2 ba1k sqft2212 ROSE BROOK COURT, ORLANDO, FL 32817For SaleMLS ID #R4912275, Celia Lee, LAWHUN ENTERPRISES IV, LLC DBA: FLORIDA REALTY INVESTMENTS IV. Stellar MLS
- $239,9003 bd2 ba1.2k sqft5407 EUGENIA COURT, ORLANDO, FL 32811For SaleMLS ID #O6454461, Sandy Ou, CENTURY 21 CARIOTI. Stellar MLS
- $239,9003 bd1 ba906 sqft4788 PIEDMONT COURT, ORLANDO, FL 32811For SaleMLS ID #O6454457, Anne Coburn, H. & H. REALTY, INC.. Stellar MLS
- $290,0003 bd1 ba948 sqft4309 MIZELL STREET, ORLANDO, FL 32812For SaleMLS ID #O6440994, Jaimon Perry, WATTS REALTY PROFESSIONALS LLC. Stellar MLS
- $349,9003 bd2 ba1.1k sqft6745 LARCH LANE, ORLANDO, FL 32807For SaleMLS ID #O6449382, Holly Jorge, EXP REALTY LLC. Stellar MLS
- $310,0003 bd2 ba1.1k sqft12849 MONTANA WOODS LANE, ORLANDO, FL 32824For SaleMLS ID #S5160407, Rafael Ortiz Pena, KELLER WILLIAMS LEGACY REALTY. Stellar MLS
- $320,0002 bd1 ba1k sqft1429 NOLTON WAY, ORLANDO, FL 32822For SaleMLS ID #O6442653, Jamey Briscoe, ORCHARD BROKERAGE, LLC. Stellar MLS
- $339,0003 bd1 ba950 sqft5212 OLD CHENEY HIGHWAY, ORLANDO, FL 32807For SaleMLS ID #TB8508891, Greg Sullivan, BY OWNER.COM. Stellar MLS
- $355,0003 bd2 ba1.2k sqft102 COSMOS DRIVE, ORLANDO, FL 32807For SaleMLS ID #S5159893, Altagracia Garcia Font, PRIMUS CRE GROUP. Stellar MLS
- $349,9993 bd2 ba1.1k sqft803 HASKELL AVENUE, ORLANDO, FL 32807For SaleMLS ID #TB8505733, KP Paul, INI REALTY. Stellar MLS
- $330,0003 bd2 ba1.2k sqft9684 HOLLYHILL DRIVE, ORLANDO, FL 32824For SaleMLS ID #O6450356, Darko Vukomanovic, HOMESTEAD REALTY INC. Stellar MLS
- $269,9834 bd2 ba1.1k sqft1025 25TH STREET, ORLANDO, FL 32805For SaleMLS ID #S5148107, Jaleel Smith, LA ROSA REALTY LLC. Stellar MLS
