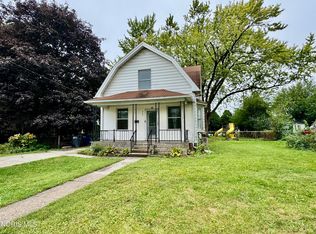
Welcome to 2736 131st Street! This charming 3 bedroom home offers a covered front porch and original hardwood floors in the living room and both main-floor bedrooms. The kitchen features oak cabinetry, and all appliances stay, including a brand new washing machine. Upstairs, a spacious carpeted third bedroom includes three attic storage closets. The partially finished basement adds a family room and a separate room ideal for crafts, hobbies, or office space, plus a half bath, separate shower near the laundry area, and ample unfinished storage. Enjoy the fully fenced yard, recently refreshed back deck, and garage with new siding in 2026. Roofs on both the house and garage were replaced in 2024! Gas heat, central air, and a location close to the water add to the appeal. A one-year First American home warranty is included.
For sale
$155,000
2736 131st St, Toledo, OH 43611
3beds
1,164sqft
Single Family Residence
Built in 1952
4,356 Square Feet Lot
$155,500 Zestimate®
$133/sqft
$-- HOA
What's special
- 23 days
- 880
- 76
Zillow last checked:
Listing updated:
Listed by:
Kendall A Rodesiler 419-344-6711,
Keller Williams Citywide,
Lynda Crank 856-404-3699,
Keller Williams Citywide
Source: NORIS,MLS#: 10015183
Facts & features
Interior
Bedrooms & bathrooms
- Bedrooms: 3
- Bathrooms: 2
- Full bathrooms: 2
Bedroom 2
- Level: Upper
- Dimensions: 24 x 10
Bedroom 3
- Level: Main
- Dimensions: 10 x 11
Other
- Level: Main
- Dimensions: 10 x 11
Den
- Level: Main
- Dimensions: 12 x 12
Family room
- Level: Lower
- Dimensions: 28 x 11
Kitchen
- Level: Main
- Dimensions: 14 x 9
Living room
- Level: Main
- Dimensions: 16 x 11
Heating
- Forced Air
Cooling
- Central Air
Appliances
- Laundry: In Basement
Features
- Ceiling Fan(s), Eat-in Kitchen
- Flooring: Carpet, Hardwood
- Has basement: Yes
- Number of fireplaces: 1
- Fireplace features: Living Room
- Common walls with other units/homes: No Common Walls
Interior area
- Total structure area: 1,164
- Total interior livable area: 1,164 sqft
- Finished area below ground: 684
Video & virtual tour
Property
Parking
- Total spaces: 1.5
- Parking features: Detached Garage
- Garage spaces: 1.5
Features
- Levels: One and One Half
- Patio & porch: Front Porch, Deck
- Exterior features: Private Yard
Lot
- Size: 4,356 Square Feet
- Dimensions: 40X105
Details
- Parcel number: 0453139
Construction
Type & style
- Home type: SingleFamily
- Architectural style: Bungalow
- Property subtype: Single Family Residence
Materials
- Aluminum Siding
- Roof: Asphalt,Shingle
Condition
- New construction: No
- Year built: 1952
Details
- Warranty included: Yes
Utilities & green energy
- Sewer: Public Sewer
- Water: Public
- Utilities for property: Electricity Connected, Natural Gas Connected, Sewer Connected, Water Connected
Community & HOA
Community
- Subdivision: Edgemont Beach
HOA
- Has HOA: No
Location
- Region: Toledo
Financial & listing details
- Price per square foot: $133/sqft
- Tax assessed value: $81,900
- Annual tax amount: $1,773
- Date on market: 10/30/2026
- Listing terms: Cash,Conventional,FHA,VA Loan
- Electric utility on property: Yes
Estimated market value
$155,500
$148,000 - $163,000
$1,358/mo
Price history
| Date | Event | Price |
|---|---|---|
| 11/12/2026 | Listed for sale | $155,000$133/sqft |
Source: NORIS #10015183 Report a problem | ||
| 11/2/2026 | Contingent | $155,000$133/sqft |
Source: NORIS #10015183 Report a problem | ||
| 10/30/2026 | Listed for sale | $155,000+127.9%$133/sqft |
Source: NORIS #10015183 Report a problem | ||
| 4/27/2018 | Sold | $68,000-2.7%$58/sqft |
Source: NORIS #6022390 Report a problem | ||
| 3/27/2018 | Pending sale | $69,900$60/sqft |
Source: Key Realty #6022390 Report a problem | ||
| 3/17/2018 | Listed for sale | $69,900$60/sqft |
Source: Key Realty #6022390 Report a problem | ||
Public tax history
| Year | Property taxes | Tax assessment |
|---|---|---|
| 2025 | $1,773 +0.2% | $28,665 |
| 2024 | $1,770 +5.8% | $28,665 +10.2% |
| 2023 | $1,673 +0.1% | $26,005 |
| 2022 | $1,672 -2.1% | $26,005 |
| 2021 | $1,709 +6.8% | $26,005 +21.8% |
| 2020 | $1,600 +105.6% | $21,350 |
| 2019 | $778 -20.3% | $21,350 |
| 2018 | $976 -2.8% | $21,350 +0.8% |
| 2017 | $1,004 -0.4% | $21,175 -65% |
| 2016 | $1,008 +0.9% | $60,500 |
| 2015 | $999 +27.8% | $60,500 +185.6% |
| 2014 | $782 | $21,180 |
| 2013 | $782 +4.2% | $21,180 |
| 2012 | $750 -34% | $21,180 -25.8% |
| 2011 | $1,138 +0.7% | $28,530 |
| 2010 | $1,130 -1.6% | $28,530 |
| 2009 | $1,148 -9.8% | $28,530 -14.1% |
| 2008 | $1,273 +4.1% | $33,220 |
| 2007 | $1,223 -23% | $33,220 |
| 2006 | $1,588 +10.8% | $33,220 +11.1% |
| 2004 | $1,433 -0.3% | $29,900 |
| 2003 | $1,437 +2% | $29,900 +18.9% |
| 2002 | $1,409 +16% | $25,140 |
| 2001 | $1,215 -44.9% | $25,140 |
| 2000 | $2,205 | $25,140 |
Find assessor info on the county website
Monthly payment
Est. payment
Payment breakdown
Explore the cost of this home by adjusting the details. Changes won't be saved.Climate risks
Neighborhood: Point Place
Nearby schools
Schools provided by the listing agent
- Elementary: Ottawa River
- High: Woodward
Source: NORIS. This data may not be complete. We recommend contacting the local school district to confirm school assignments for this home.
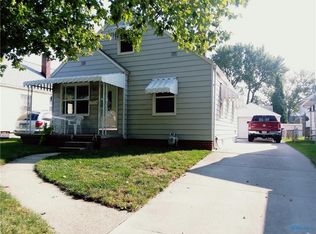

Similar homes
- $159,9003 bd2 ba1k sqft5235 303rd St, Toledo, OH 43611For Sale
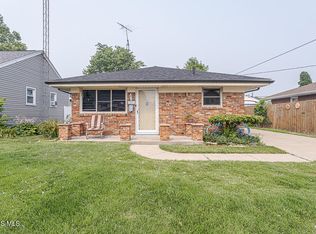 MLS ID #10009436, Keith M. Degnan, Key Realty. NORIS
- $--2 bd1 ba1.2k sqft2850 118th St, Toledo, OH 43611Auction
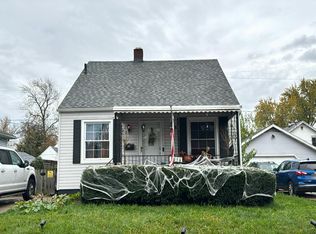 Auction.com 2
- $164,9003 bd2 ba1.2k sqft313 E Northgate Pkwy, Toledo, OH 43612For Sale
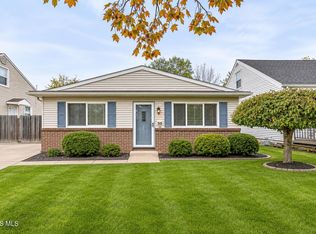 MLS ID #10015926, Yahya Bdeiri, Serenity Realty LLC. NORIS
- $128,0003 bd2 ba1.3k sqft2741 116th St, Toledo, OH 43611For Sale
 MLS ID #10014427, Alexis Wingate, RE/MAX Preferred Associates. NORIS
- $159,9004 bd2 ba1.4k sqft9457 Perry Rd, Erie, MI 48133For Sale
 MLS ID #50221465, Sandra Dibert, Wiens And Roth Real Estate - Lambertville. MiRealSource
