Welcome to downtown Point Place, newer roof and windows, new cabinets with built in dishwasher, some Hardwood floors, first floor bedroom. was previous business office, smoke free pet free, WOULD CONSIDER LC WITH 50K DOWN, 7% INTEREST, 1000 MONTH UPTO 15 YRS
For sale
Price cut: $5K (10/13)
$134,900
4813 N Summit St, Toledo, OH 43611
3beds
1,208sqft
Single Family Residence
Built in 1917
6,534 Square Feet Lot
$-- Zestimate®
$112/sqft
$-- HOA
What's special
First floor bedroomSome hardwood floorsNewer roof
- 71 days
- 568
- 48
Zillow last checked:
Listing updated:
Listed by:
Kathy Sprott 419-340-9851,
Real Estate Solutions
Source: NORIS,MLS#: 10011682
Facts & features
Interior
Bedrooms & bathrooms
- Bedrooms: 3
- Bathrooms: 3
- Full bathrooms: 1
- 1/2 bathrooms: 2
Bedroom 2
- Level: Upper
- Dimensions: 11 x 11
Bedroom 3
- Level: Upper
- Dimensions: 9 x 16
Bedroom 4
- Level: Main
- Dimensions: 14 x 12
Other
- Description: full bath
- Level: Upper
- Dimensions: 16 x 11
Kitchen
- Description: pantry
- Level: Main
- Dimensions: 11 x 12
Living room
- Description: window seat
- Level: Main
- Dimensions: 18 x 11
Office
- Description: foyer /office or dining
- Level: Main
- Dimensions: 11 x 11
Heating
- Forced Air, Natural Gas
Cooling
- Ceiling Fan(s), Central Air, Gas
Appliances
- Included: Dishwasher, Water Heater
- Laundry: Electric Dryer Hookup, In Basement, Washer Hookup
Features
- Ceiling Fan(s), Pantry, Primary Bathroom, Walk-In Closet(s)
- Flooring: Carpet, Engineered Hardwood, Hardwood
- Doors: French Doors
- Windows: Insulated Windows
- Basement: Bath/Stubbed,Concrete,Partial
- Has fireplace: No
- Common walls with other units/homes: No Common Walls
Interior area
- Total structure area: 1,208
- Total interior livable area: 1,208 sqft
Video & virtual tour
Property
Parking
- Total spaces: 1
- Parking features: Gravel, Off Street, Driveway
- Garage spaces: 1
- Has uncovered spaces: Yes
Features
- Levels: One and One Half
- Patio & porch: Enclosed Porch, Covered Porch
- Exterior features: Private Yard
- Has view: Yes
- View description: See Remarks
Lot
- Size: 6,534 Square Feet
- Dimensions: 66X100
- Features: Corner Lot
Details
- Additional structures: Garage(s)
- Parcel number: 0968204
- Zoning: residentiaal
- Other equipment: None
Construction
Type & style
- Home type: SingleFamily
- Architectural style: Mid-Century Modern,Other
- Property subtype: Single Family Residence
Materials
- Wood Siding, Other
- Foundation: Combination
- Roof: Shingle
Condition
- New construction: No
- Year built: 1917
Utilities & green energy
- Electric: Circuit Breakers
- Sewer: Sanitary Sewer
- Water: Public
- Utilities for property: Cable Connected, Electricity Connected, Natural Gas Connected, Sewer Connected, Water Connected
Community & HOA
Community
- Features: Curbs, Sidewalks, Street Lights
- Security: Smoke Detector(s)
- Subdivision: Lucille
HOA
- Has HOA: No
Location
- Region: Toledo
Financial & listing details
- Price per square foot: $112/sqft
- Tax assessed value: $98,100
- Annual tax amount: $2,251
- Date on market: 8/7/2026
- Listing terms: 1031 Exchange,Cash,Contract,Conventional,FHA,Lease Option,Lease Purchase,Other,USDA Loan,VA Loan
- Electric utility on property: Yes
- Road surface type: Paved
Estimated market value
Not available
Estimated sales range
Not available
$1,551/mo
Price history
| Date | Event | Price |
|---|---|---|
| 10/13/2026 | Price change | $134,900-3.6%$112/sqft |
Source: NORIS #10011682 Report a problem | ||
| 9/12/2026 | Price change | $139,900-2.8%$116/sqft |
Source: NORIS #10011682 Report a problem | ||
| 9/9/2026 | Price change | $144,000-3.9%$119/sqft |
Source: NORIS #10011682 Report a problem | ||
| 8/7/2026 | Listed for sale | $149,900+200.4%$124/sqft |
Source: NORIS #10011682 Report a problem | ||
| 6/4/2019 | Listing removed | $49,900$41/sqft |
Source: Real Estate Solutions #6038666 Report a problem | ||
| 4/20/2019 | Listed for sale | $49,900-37.6%$41/sqft |
Source: Real Estate Solutions #6038666 Report a problem | ||
| 10/8/2003 | Sold | $80,000+10.3%$66/sqft |
Source: Public Record Report a problem | ||
| 6/14/2002 | Sold | $72,500+31.8%$60/sqft |
Source: Public Record Report a problem | ||
| 2/18/1997 | Sold | $55,000$46/sqft |
Source: Public Record Report a problem | ||
Public tax history
| Year | Property taxes | Tax assessment |
|---|---|---|
| 2025 | $2,251 -0.3% | $34,335 |
| 2024 | $2,257 +0.2% | $34,335 +25.9% |
| 2023 | $2,252 +18% | $27,265 |
| 2022 | $1,908 -1.5% | $27,265 |
| 2021 | $1,936 +4.6% | $27,265 +21.9% |
| 2020 | $1,852 +107.1% | $22,365 |
| 2019 | $894 -50.5% | $22,365 |
| 2018 | $1,807 +10.3% | $22,365 +17% |
| 2017 | $1,639 -1.5% | $19,110 -65% |
| 2016 | $1,664 +0.5% | $54,600 |
| 2015 | $1,657 +37.8% | $54,600 +185.6% |
| 2014 | $1,202 | $19,120 |
| 2013 | $1,202 +4.2% | $19,120 |
| 2012 | $1,154 -26.5% | $19,120 -24.1% |
| 2011 | $1,569 +0.7% | $25,200 |
| 2010 | $1,558 -1.9% | $25,200 |
| 2009 | $1,588 -2.7% | $25,200 -14% |
| 2008 | $1,633 +3.4% | $29,300 |
| 2007 | $1,579 +2.3% | $29,300 |
| 2006 | $1,543 +10.8% | $29,300 +0.7% |
| 2004 | $1,393 -0.3% | $29,090 |
| 2003 | $1,397 -4.3% | $29,090 +18.9% |
| 2002 | $1,460 -17.6% | $24,470 |
| 2001 | $1,772 -17.4% | $24,470 |
| 2000 | $2,146 | $24,470 |
Find assessor info on the county website
Monthly payment
Est. payment
Payment breakdown
Explore the cost of this home by adjusting the details. Changes won't be saved.Climate risks
Neighborhood: Point Place
Nearby schools
Similar homes
- $149,9003 bd2 ba1.3k sqft2741 116th St, Toledo, OH 43611For Sale
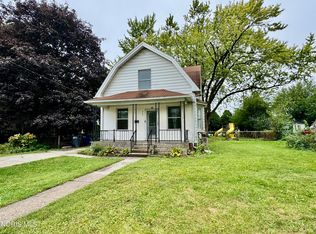 MLS ID #10014427, Alexis Wingate, RE/MAX Preferred Associates. NORIS
 - $129,9003 bd1 ba1.2k sqft2918 113th St, Toledo, OH 43611For Sale
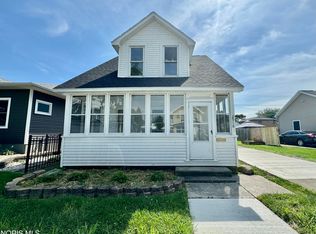 MLS ID #10013156, Alexis Wingate, RE/MAX Preferred Associates. NORIS
 - $154,9003 bd1 ba999 sqft2716 112th St, Toledo, OH 43611For Sale
 MLS ID #10014273, Alexis Wingate, RE/MAX Preferred Associates. NORIS
 - $130,0003 bd2 ba1.4k sqft4142 Lowe Rd, Toledo, OH 43612For Sale
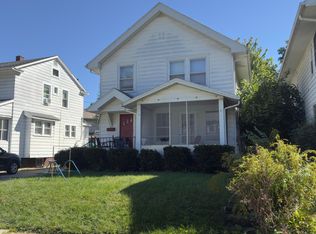 MLS ID #10014334, Kimberly J. Iott, RE/MAX Preferred Associates. NORIS
 - $130,0003 bd1 ba1.1k sqft8579 Buerk Dr, Temperance, MI 48182For Sale
 MLS ID #50224219, Michael Sprott, Real Estate Solutions/MI, LLC - Temperance. MiRealSource
