A house that is so vibrant and happy that you cant help but smile when driving by. This historic bungalow is calling you home. FHA and VA buyers welcome! Covered front porch w/ a custom window box leads the way to a new Craftsman style front door. Inside has been completely renovated and refinished, w/ a custom interior and exterior paint pallet. Beautiful original baseboards, archway, and crown molding. Antique barn beam mantle, new boho light fixtures throughout. The cheerful kitchen boasts champagne brass hardware, butcher block counters, decorative backsplash, new black stainless sink & faucet. The buyer is provided a new Stainless Steel Stove and Fridge. The entire home has wide plank flooring for easy cleaning & maintenance. 2 spacious bedrooms on the main level w/ new doors & lighting. The new owner could also finish the walk up floored attic if they please. The full bath has been completely updated w/ a new slow close vanity w/ porcelain top, gold fixtures & hardware, we refinished the built in linen storage in the hall as well. The future homeowner also gets the benefit of new vinyl replacement windows, front windows have decorative colonial grids. New roof w/ transferrable warranty, new furnace & hot water tank, new electrical panel & switches/outlets. Inspected by the City of Toledo as well as the Lucas co land bank inspector. Buy with confidence. Keys at closing. Here is your chance to own a move in ready home thats quite possibly cheaper than renting - property taxes abated until Jan 2028. *** Back on market because buyer lost financing, no fault of the home.***
For sale
$124,900
901 Toronto Ave, Toledo, OH 43609
2beds
803sqft
Single Family Residence
Built in 1924
3,920 Square Feet Lot
$125,200 Zestimate®
$156/sqft
$-- HOA
What's special
New doors and lightingAntique barn beam mantleChampagne brass hardwareWide plank flooringButcher block countersDecorative backsplashCheerful kitchen
- 28 days
- 309
- 21
Zillow last checked:
Listing updated:
Listed by:
Megan Hornsby 440-892-2211,
Keller Williams Citywide
Source: NORIS,MLS#: 10014720
Facts & features
Interior
Bedrooms & bathrooms
- Bedrooms: 2
- Bathrooms: 1
- Full bathrooms: 1
Bedroom 2
- Level: Main
- Dimensions: 10 x 9
Other
- Level: Main
- Dimensions: 10 x 9
Dining room
- Level: Main
- Dimensions: 13 x 10
Kitchen
- Level: Main
- Dimensions: 11 x 8
Living room
- Level: Main
- Dimensions: 18 x 11
Heating
- Forced Air
Cooling
- None
Appliances
- Included: Electric Range, Refrigerator
- Laundry: In Basement
Features
- No Interior Steps, Storage
- Flooring: Luxury Vinyl
- Basement: Unfinished
- Has fireplace: No
- Common walls with other units/homes: No Common Walls
Interior area
- Total structure area: 803
- Total interior livable area: 803 sqft
Video & virtual tour
Property
Parking
- Parking features: Off Street, On Street, Parking Pad
- Has uncovered spaces: Yes
Features
- Levels: One
- Patio & porch: Rear Patio
- Fencing: Chain Link
Lot
- Size: 3,920 Square Feet
- Dimensions: 35X111
- Features: Corner Lot
Details
- Parcel number: 0715841
Construction
Type & style
- Home type: SingleFamily
- Architectural style: Traditional
- Property subtype: Single Family Residence
Materials
- Aluminum Siding
- Foundation: Block
- Roof: Shingle
Condition
- New construction: No
- Year built: 1924
Utilities & green energy
- Electric: Circuit Breakers
- Sewer: Public Sewer
- Water: Public
- Utilities for property: Electricity Available, Electricity Connected, Natural Gas Available, Natural Gas Connected, Sewer Available, Sewer Connected, Water Available, Water Connected
Community & HOA
Community
- Subdivision: Hietts Acme Place
HOA
- Has HOA: No
Location
- Region: Toledo
Financial & listing details
- Price per square foot: $156/sqft
- Tax assessed value: $45,400
- Annual tax amount: $1,161
- Date on market: 10/14/2026
- Listing terms: Cash,Conventional,FHA,VA Loan
- Electric utility on property: Yes
- Road surface type: Asphalt
Estimated market value
$125,200
$119,000 - $131,000
$904/mo
Price history
| Date | Event | Price |
|---|---|---|
| 11/7/2026 | Listed for sale | $124,900$156/sqft |
Source: NORIS #10014720 Report a problem | ||
| 10/26/2026 | Contingent | $124,900$156/sqft |
Source: NORIS #10014720 Report a problem | ||
| 10/14/2026 | Listed for sale | $124,900-3.8%$156/sqft |
Source: NORIS #10014720 Report a problem | ||
| 10/14/2026 | Listing removed | $129,900$162/sqft |
Source: NORIS #10013587 Report a problem | ||
| 9/18/2026 | Listed for sale | $129,900+390.2%$162/sqft |
Source: NORIS #10013587 Report a problem | ||
| 7/6/2026 | Sold | $26,500+6%$33/sqft |
Source: NORIS #10008302 Report a problem | ||
| 6/25/2026 | Pending sale | $25,000$31/sqft |
Source: NORIS #10008302 Report a problem | ||
| 5/27/2026 | Listed for sale | $25,000-56.1%$31/sqft |
Source: NORIS #10008302 Report a problem | ||
| 10/10/2002 | Sold | $56,900$71/sqft |
Source: Public Record Report a problem | ||
Public tax history
| Year | Property taxes | Tax assessment |
|---|---|---|
| 2025 | $1,161 -0.1% | $15,890 |
| 2024 | $1,162 +0.1% | $15,890 +3.9% |
| 2023 | $1,161 +0.6% | $15,295 |
| 2022 | $1,154 -2.6% | $15,295 |
| 2021 | $1,184 -7.9% | $15,295 +5% |
| 2020 | $1,286 -94.7% | $14,560 |
| 2019 | $24,175 +1836% | $14,560 |
| 2018 | $1,249 -0.3% | $14,560 +2.2% |
| 2017 | $1,253 -1.8% | $14,245 -65% |
| 2016 | $1,275 -38.9% | $40,700 |
| 2015 | $2,088 +51.2% | $40,700 +185.6% |
| 2014 | $1,382 +50% | $14,250 |
| 2013 | $921 +4.1% | $14,250 |
| 2012 | $884 -72.8% | $14,250 -33.8% |
| 2011 | $3,257 +6.6% | $21,530 |
| 2010 | $3,056 -12.3% | $21,530 |
| 2009 | $3,484 +11.3% | $21,530 -13% |
| 2008 | $3,130 +110.3% | $24,750 |
| 2007 | $1,488 +7.7% | $24,750 -2.3% |
| 2006 | $1,382 -7.6% | $25,340 +21.7% |
| 2004 | $1,496 +49.5% | $20,830 |
| 2003 | $1,000 -4% | $20,830 +24% |
| 2002 | $1,042 +28.5% | $16,800 |
| 2001 | $811 -45% | $16,800 |
| 2000 | $1,473 | $16,800 |
Find assessor info on the county website
Monthly payment
Est. payment
Payment breakdown
Explore the cost of this home by adjusting the details. Changes won't be saved.Climate risks
Neighborhood: South Side
Nearby schools
Similar homes
- $119,9003 bd1 ba1.1k sqft729 Brighton Ave, Toledo, OH 43609For Sale
 MLS ID #10015430, Yahya Bdeiri, Serenity Realty LLC. NORIS
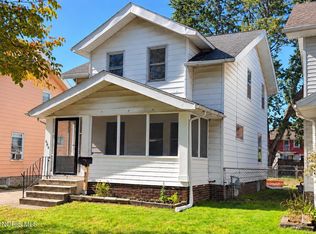
- $119,9003 bd1 ba1k sqft606 Colima Dr, Toledo, OH 43609For Sale
 MLS ID #10014268, Russle Alva Hanna, Blacktree Realty LLC. NORIS
- $90,0002 bd1 ba726 sqft2120 Air Line Ave, Toledo, OH 43609For Sale
 MLS ID #10015633, David J Mikolajczyk, Key Realty LTD. NORIS
- $114,9003 bd2 ba1.1k sqft1740 Roosevelt Cir, Toledo, OH 43607For Sale
 MLS ID #10015645, Deborah J. Milnar, The Danberry Co. NORIS
