Welcome to 2736 Harmony Lake Drive, a rare opportunity to own one of the premier lake front homesites in the highly sought-after Woodbury Park neighborhood on Johns Island. Perfectly positioned near the cul-de-sac with one of the largest pond and water views in the community, this move-in-ready home offers an exceptional blend of outdoor living, water access, energy efficiency, and a walkable Lowcountry lifestyle.Enjoy direct access to the stunning 30-acre Harmony Lake just steps away from the home. Launch your kayak, paddleboard, canoe, or Jon boat from the neighborhood lake access, which features a dedicated kayak and boat launch. Previous owners have even used a golf cart to conveniently drop their boat in the water. The stocked lake is known for excellent largemouth bass fishing,creating a unique setting rarely found this close to Charleston's best conveniences. The backyard was thoughtfully designed for entertaining and relaxation. It features a custom patio and a covered gazebo, creating the perfect backdrop for outdoor gatherings, cookouts, or quiet evenings watching the sunset over the water. The fully fenced backyard includes three separate gates, including a rare double gate offering easy access for a Jon boat or trailer. Inside, the home has been freshly updated with brand-new carpet and fresh interior paint throughout, creating a bright, clean, and welcoming feel from the moment you walk in. The kitchen features beautiful granite countertops, ample cabinet space, and an open layout ideal for entertaining and everyday living. Additional features include a spacious living area, abundant natural light, a comfortable screened in porch for bug-free relaxation, and owned solar panels that help improve energy efficiency and drastically reduce monthly utility costs. Residents of Woodbury Park also enjoy access to the neighborhood community pool, adding even more value, recreation, and convenience to the lifestyle this community offers. One of the most unique aspects of this property is its unbeatable, walkable Johns Island location. Enjoy being just minutes or even walking distance from some of the island's most popular restaurants, coffee shops, and gathering spots. Local favorites include Cabana Burgers and Shakes, KISS Cafe, Minero, Island Provisions, Blu Smoke Artisan BBQ, and Tolli's Trattoria. The highly anticipated new Low Tide Brewing facility is also expected to open soon near the opposite side of Harmony Lake, continuing the exciting growth and lifestyle appeal surrounding this neighborhood. Combining lake front living, water access, owned solar panels, a community pool, granite countertops, a custom patio, and a screened in porch, 2736 Harmony Lake Drive offers the rare Johns Island lifestyle buyers have been searching for.
Closed
$585,000
2736 Harmony Lake Dr, Johns Island, SC 29455
4beds
1,774sqft
Single Family Residence
Built in 2021
9,147 Square Feet Lot
$585,100 Zestimate®
$330/sqft
$3,221 Estimated rent
Home value
$585,100
$556,000 - $614,000
$3,221/mo
Zestimate® history
Owner options
List your home for rent
$3,221/mo
Rent Zestimate®
Find your next renter with Zillow Rental Manager. Plus, with online applications, you can quickly screen prospective tenants – for free.
$3,221/mo
Rent Zestimate®
Refinance and save
$3,313/mo
Est. payment
Refinancing to a lower rate could help reduce your monthly payments and save thousands over the life of the loan.
$3,313/mo
Est. payment
Explore your selling options
Work with a Zillow partner agent
Leverage their expertise and Zillow's premium Showcase listings to get your home seen by more buyers.
Get startedList with your own agent
Get your home in front of millions of buyers by listing it on Zillow.
Learn how to do itSell it yourself
Take full control of how buyers see your home on Zillow by listing For Sale by Owner (FSBO).
List your homeWhat's special
Premier lake front homesitesCustom patioWater accessCovered gazeboNear the cul-de-sacAbundant natural lightAmple cabinet space
Zillow last checked:
Listing updated:
Listed by:
Real Broker, LLC 774-571-9206
Bought with:
St. Germain Properties LLC
Source: CTMLS,MLS#: 26014936
Facts & features
Interior
Bedrooms & bathrooms
- Bedrooms: 4
- Bathrooms: 2
- Full bathrooms: 2
Rooms
- Room types: Family Room, Eat-In-Kitchen, Family, Foyer, Laundry, Pantry
Heating
- Central
Cooling
- Central Air
Appliances
- Laundry: Electric Dryer Hookup, Washer Hookup, Laundry Room
Features
- Ceiling - Smooth, Kitchen Island, Walk-In Closet(s), Ceiling Fan(s), Eat-in Kitchen, Entrance Foyer, Pantry
- Flooring: Carpet, Ceramic Tile
- Number of fireplaces: 1
- Fireplace features: Family Room, Gas Log, One
Interior area
- Total structure area: 1,774
- Total interior livable area: 1,774 sqft
Property
Parking
- Total spaces: 2
- Parking features: Garage
- Garage spaces: 2
Features
- Levels: One
- Stories: 1
- Patio & porch: Patio, Covered, Screened
- Fencing: Wood
- On waterfront: Yes
- Waterfront features: Lake Front, Pond
Lot
- Size: 9,147 Square Feet
Details
- Additional structures: Gazebo
Construction
Type & style
- Home type: SingleFamily
- Architectural style: Ranch
- Property subtype: Single Family Residence
Materials
- Vinyl Siding
- Foundation: Slab
- Roof: Architectural
Condition
- New construction: No
- Year built: 2021
Utilities & green energy
- Sewer: Public Sewer
- Water: Public
- Utilities for property: Charleston Water Service, Dominion Energy, John IS Water Co
Community & HOA
Community
- Features: Pool, Trash, Walk/Jog Trails
- Subdivision: Woodbury Park
Location
- Region: Johns Island
Financial & listing details
- Price per square foot: $330/sqft
- Date on market: 5/22/2026
- Listing terms: Any,Cash,Conventional,FHA,VA Loan
Price history
| Date | Event | Price |
|---|---|---|
| 6/18/2026 | Sold | $585,000$330/sqft |
Source:  CTMLS #26014936 Report a problem CTMLS #26014936 Report a problem | ||
| 5/22/2026 | Listed for sale | $585,000+59%$330/sqft |
Source: CTMLS #26014936 Report a problem | ||
| 2/17/2021 | Sold | $368,010+0%$207/sqft |
Source: CTMLS #20022924 Report a problem | ||
| 12/24/2020 | Contingent | $367,990$207/sqft |
Source:  CTMLS #20022924 Report a problem CTMLS #20022924 Report a problem | ||
| 10/29/2020 | Pending sale | $367,990$207/sqft |
Source: D R Horton Inc #20022924 Report a problem | ||
| 10/29/2020 | Listed for sale | $367,990$207/sqft |
Source: D R Horton Inc #20022924 Report a problem | ||
Public tax history
Tax history is unavailable.
Neighborhood: 29455
Nearby homes
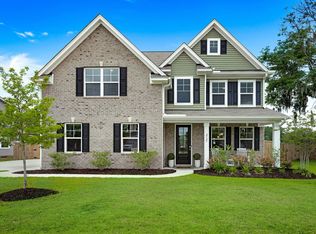
- $780,9005 bd3 ba2.7k sqft2725 Harmony Lake Dr, Johns Island, SC 29455Off Market
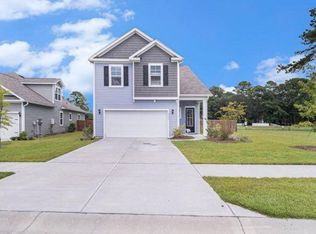
- $775,0004 bd3 ba2.9k sqft2721 Harmony Lake Dr, Johns Island, SC 29455For Sale

- $3,7005 bd4 ba2.5k sqft2744 Harmony Lake Dr, Johns Island, SC 29455For Rent
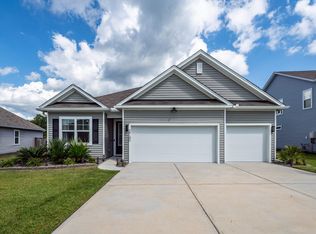
- $660,0004 bd4 ba2.7k sqft2740 Harmony Lake Dr, Johns Island, SC 29455Sold
- $601,4003 bd2 ba2k sqft2713 Harmony Lake Dr, Johns Island, SC 29455Off Market
- $631,6005 bd3 ba2.6k sqft2732 Harmony Lake Dr, Johns Island, SC 29455Off Market
- $633,3004 bd2 ba2.1k sqft2709 Harmony Lake Dr, Johns Island, SC 29455Off Market
- $660,0004 bd3 ba3.2k sqft2724 Harmony Lake Dr, Johns Island, SC 29455Sold
Nearby schools
GreatSchools rating
- 5/10Angel Oak Elementary SchoolGrades: PK-5Distance: 2.7 mi
- 7/10Haut Gap Middle SchoolGrades: 6-8Distance: 1.5 mi
- 2/10St. Johns High SchoolGrades: 9-12Distance: 2.4 mi
Schools provided by the listing agent
- Elementary: Angel Oak ES 4K-1/Johns Island ES 2-5
- Middle: Haut Gap
- High: St. Johns
Source: CTMLS. This data may not be complete. We recommend contacting the local school district to confirm school assignments for this home.
Get a cash offer in 3 minutes
Find out how much your home could sell for in as little as 3 minutes with a no-obligation cash offer.
Estimated market value
$585,100
Get a cash offer in 3 minutes
Find out how much your home could sell for in as little as 3 minutes with a no-obligation cash offer.
Estimated market value
$585,100
- South Carolina
- Charleston County
- Charleston
- 29455
- 2736 Harmony Lake Dr
Nearby cities
Nearby neighborhoods
Nearby zip codes
Other Charleston Topics
