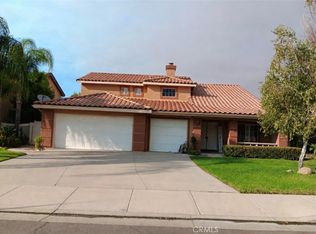
$50,000 in equity :0) THIS IS A Rare. Appraised at $710,000!!! Situated in the rolling hills of the Cleveland National Forest in South Corona, Horsethief Canyon is a highly desirable neighborhood. This exceptional property features 4 bedrooms, 2.5 bathrooms, a 3-car garage, and a balcony with a breathtaking sunset view, conveniently located outside the master bedroom. The residence offers BRAND NEW AC UNIT, ample parking space for cars, boats, and recreational vehicles. The beautifully landscaped backyard features a spacious sand play area, perfect for keeping children entertained. The formal dining and living rooms showcase expansive vaulted ceilings, while the cozy fireplace and indoor laundry add to the home's appeal. The community's HOA provides exceptional amenities, including sports fields, swimming pools, a clubhouse, workout room, tennis courts, nature trails, playgrounds, a dog park, and an elementary school. Residents enjoy various annual events, such as Santa's festive sleigh ride, Easter egg hunts, and snow sledding. Neighborhood Facebook groups keep residents informed about community activities. For those seeking a safe and welcoming home environment, Horsethief Canyon is an ideal choice.
Pending
Listed by: RE/MAX New Dimension • Rosio Vigueras • Contact: 714-718-6160
Price cut: $10K (5/21)
$660,000
27381 Echo Canyon Ct, Corona, CA 92883
4beds
1,748sqft
:
Get pre-qualified$4,448/mo
Single Family Residence
Built in 1995
9,583 Square Feet Lot
$675,800 Zestimate®
$378/sqft
$110/mo HOA
What's special
- 223 days |
- 9 |
- 0 |
Zillow last checked:
Listing updated:
Listed by:
Rosio Vigueras DRE #01721260 714-718-6160,
RE/MAX New Dimension
Source: CRMLS,MLS#: PW25208351 Originating MLS: California Regional MLS
Originating MLS: California Regional MLSFacts & features
Interior
Bedrooms & bathrooms
- Bedrooms: 4
- Bathrooms: 3
- Full bathrooms: 2
- 1/2 bathrooms: 1
- Main level bathrooms: 4
Rooms
- Room types: Bedroom, Kitchen, Laundry, Living Room, Other, Dining Room
Bedroom
- Features: All Bedrooms Up
Bathroom
- Features: Bathroom Exhaust Fan, Bathtub, Dual Sinks, Separate Shower
Kitchen
- Features: Granite Counters, Kitchen/Family Room Combo
Other
- Features: Walk-In Closet(s)
Heating
- Central, Fireplace(s)
Cooling
- Central Air, Whole House Fan
Appliances
- Included: 6 Burner Stove, Dishwasher, Gas Cooktop, Gas Oven, Gas Range, Microwave, Range Hood
- Laundry: Washer Hookup, Gas Dryer Hookup, Inside, Laundry Room
Features
- Breakfast Bar, Balcony, Ceiling Fan(s), Crown Molding, Cathedral Ceiling(s), Separate/Formal Dining Room, Eat-in Kitchen, Granite Counters, High Ceilings, Multiple Staircases, Open Floorplan, Pantry, Recessed Lighting, Storage, Unfurnished, Bar, All Bedrooms Up, Walk-In Closet(s)
- Flooring: Carpet, Tile, Wood
- Doors: Sliding Doors
- Windows: Blinds, Bay Window(s), Screens, Shutters
- Has fireplace: Yes
- Fireplace features: Dining Room
- Common walls with other units/homes: No Common Walls
Interior area
- Total interior livable area: 1,748 sqft
Property
Parking
- Total spaces: 3
- Parking features: Covered, Door-Multi, Direct Access, Driveway, Garage
- Attached garage spaces: 3
Features
- Levels: Two
- Stories: 2
- Entry location: Front / 1
- Patio & porch: Concrete, Open, Patio
- Exterior features: Awning(s), Lighting, Rain Gutters
- Pool features: Community, In Ground, Association
- Has spa: Yes
- Spa features: Association, Community, Heated, In Ground
- Fencing: Masonry,Vinyl,Wrought Iron
- Has view: Yes
- View description: Canyon, Hills, Mountain(s), Peek-A-Boo, Trees/Woods
Lot
- Size: 9,583 Square Feet
- Features: 0-1 Unit/Acre, Front Yard, Garden, Sprinklers In Rear, Sprinklers In Front, Lawn, Landscaped
Details
- Parcel number: 393411024
- Special conditions: Standard
Construction
Type & style
- Home type: SingleFamily
- Architectural style: Modern,Traditional,Patio Home
- Property subtype: Single Family Residence
Materials
- Drywall, Ducts Professionally Air-Sealed, Stucco
- Foundation: Slab
- Roof: Shingle
Condition
- Repairs Cosmetic
- New construction: No
- Year built: 1995
Utilities & green energy
- Electric: Standard
- Sewer: Public Sewer, Sewer Tap Paid
- Water: Public
- Utilities for property: Cable Available, Electricity Available, Electricity Connected, Natural Gas Connected, Water Available, Water Connected
Community & HOA
Community
- Features: Biking, Curbs, Dog Park, Foothills, Hiking, Mountainous, Near National Forest, Park, Storm Drain(s), Street Lights, Suburban, Sidewalks, Pool
- Security: Carbon Monoxide Detector(s), Fire Detection System, Fire Sprinkler System, Smoke Detector(s)
- Subdivision: Horsethief Canyon
HOA
- Has HOA: Yes
- Amenities included: Billiard Room, Clubhouse, Dog Park, Fitness Center, Maintenance Grounds, Management, Meeting/Banquet/Party Room, Barbecue, Picnic Area, Playground, Pickleball, Pool, Pet Restrictions, Recreation Room, Security, Trail(s)
- HOA fee: $110 monthly
- HOA name: Horsethief Canyon Ranch
- HOA phone: 951-698-8511
Location
- Region: Corona
Financial & listing details
- Price per square foot: $378/sqft
- Tax assessed value: $535,475
- Date on market: 9/10/2025
- Cumulative days on market: 223 days
- Listing terms: Submit
- Exclusions: Refrigerator, Shed, Washer and Dryer
- Road surface type: Paved
Estimated market value
$675,800
$642,000 - $710,000
$3,615/mo
Price history
| Date | Event | Price |
|---|---|---|
| 8/6/2026 | Pending sale | $660,000$378/sqft |
Source:  CRMLS #PW25208351 Report a problem CRMLS #PW25208351 Report a problem | ||
| 7/23/2026 | Contingent | $660,000$378/sqft |
Source: CRMLS #PW25208351 Report a problem | ||
| 5/21/2026 | Price change | $660,000-1.5%$378/sqft |
Source: CRMLS #PW25208351 Report a problem | ||
| 5/7/2026 | Price change | $670,000-2.9%$383/sqft |
Source: CRMLS #PW25208351 Report a problem | ||
| 4/14/2026 | Listed for sale | $690,000$395/sqft |
Source: CRMLS #PW25208351 Report a problem | ||
| 3/13/2026 | Listing removed | $690,000$395/sqft |
Source: CRMLS #PW25208351 Report a problem | ||
| 3/11/2026 | Price change | $690,000-1.4%$395/sqft |
Source: CRMLS #PW25208351 Report a problem | ||
| 3/3/2026 | Listed for sale | $700,000-1.3%$400/sqft |
Source: CRMLS #PW25208351 Report a problem | ||
| 2/14/2026 | Contingent | $708,888$406/sqft |
Source: CRMLS #PW25208351 Report a problem | ||
| 1/16/2026 | Listed for sale | $708,888$406/sqft |
Source: CRMLS #PW25208351 Report a problem | ||
| 11/18/2025 | Listing removed | $708,888$406/sqft |
Source: CRMLS #PW25208351 Report a problem | ||
| 10/17/2025 | Price change | $708,888-0.9%$406/sqft |
Source: CRMLS #PW25208351 Report a problem | ||
| 9/10/2025 | Listed for sale | $715,000+47.4%$409/sqft |
Source: CRMLS #PW25208351 Report a problem | ||
| 8/28/2020 | Sold | $485,000+26%$277/sqft |
Source: Public Record Report a problem | ||
| 10/6/2016 | Sold | $385,000-21.4%$220/sqft |
Source: Public Record Report a problem | ||
| 6/2/2006 | Sold | $490,000+16.7%$280/sqft |
Source: Public Record Report a problem | ||
| 12/17/2004 | Sold | $420,000+225.6%$240/sqft |
Source: Public Record Report a problem | ||
| 8/29/1997 | Sold | $129,000+20.6%$74/sqft |
Source: Public Record Report a problem | ||
| 7/7/1997 | Sold | $107,000-19.9%$61/sqft |
Source: Public Record Report a problem | ||
| 4/28/1995 | Sold | $133,500$76/sqft |
Source: Public Record Report a problem | ||
Public tax history
| Year | Property taxes | Tax assessment |
|---|---|---|
| 2026 | -- | $535,475 +2% |
| 2025 | $5,608 +4.7% | $524,977 +2% |
| 2024 | $5,356 +1.3% | $514,685 +2% |
| 2023 | $5,286 +2% | $504,594 +2% |
| 2022 | $5,183 +2% | $494,700 +2% |
| 2021 | $5,082 +18.5% | $485,000 +18.7% |
| 2020 | $4,290 +2% | $408,564 +2% |
| 2019 | $4,206 +2% | $400,554 +2% |
| 2018 | $4,125 | $392,700 +2% |
| 2017 | -- | $385,000 |
Find assessor info on the county website
Monthly payment
Est. payment
Payment breakdown
Explore the cost of this home by adjusting the details. Changes won't be saved.Climate risks
Neighborhood: Horsethief Canyon Ranch
Nearby schools
GreatSchools rating
- 6/10Luiseño SchoolGrades: K-8Distance: 0.5 mi
- 7/10Temescal Canyon High SchoolGrades: 9-12Distance: 5 mi
- $313,2144 bd3 ba1.9k sqft27367 Echo Canyon Ct, Corona, CA 92883Off Market

- $736,0004 bd3 ba1.9k sqft27367 Echo Canyon Ct, Corona, CA 92883Off Market
- $375,0004 bd3 ba1.7k sqft27381 Echo Canyon Ct, Corona, CA 92883Off Market

- $645,0003 bd2 ba1.5k sqft27353 Echo Canyon Ct, Corona, CA 92883Sold
- $645,0003 bd3 ba1.5k sqft27353 Echo Canyon Ct, Corona, CA 92883Sold
- $215,6484 bd3 ba1.9k sqft27395 Echo Canyon Ct, Corona, CA 92883Off Market
- $723,4004 bd3 ba1.9k sqft27395 Echo Canyon Ct, Corona, CA 92883Off Market
- $304,4444 bd3 ba1.7k sqft27339 Echo Canyon Ct, Corona, CA 92883Off Market
A local agent can set up tours, give advice and negotiate with sellers.
Similar homes
- $629,0003 bd2 ba1.5k sqft13302 Knollwood Dr, Corona, CA 92883For Sale
 MLS ID #IG26151663, Jackie Barndollar Landry, Century 21 Masters. CRMLS
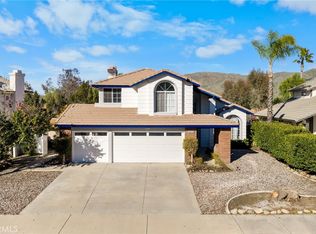
 - $795,0005 bd3 ba2.5k sqft13160 Bay Meadows Ct, Corona, CA 92883For Sale
 MLS ID #CV26176936, Stacy Lett, EXP REALTY OF CALIFORNIA INC. CRMLS
 - $649,9004 bd3 ba1.7k sqft13190 Lone Stallion Ln, Corona, CA 92883For Sale
 MLS ID #PW26012928, Benigno Resendiz, RE/MAX New Dimension. CRMLS
 - $650,0003 bd3 ba1.5k sqft13211 Prairestone Dr, Corona, CA 92883For Sale
 MLS ID #SW26166557, Ana Dittamo, Redfin Corporation. CRMLS
 - $689,9004 bd3 ba1.7k sqft13334 Cloudburst Dr, Corona, CA 92883For SaleMLS ID #IG26152059, Lisa Erdelji, Keller Williams Realty. CRMLS
- $610,0003 bd2 ba1.6k sqft13477 Fairfield Dr, Corona, CA 92883For SaleMLS ID #IV26163527, LISA SOLTESZ, OPENDOOR BROKERAGE INC.. CRMLS
- $650,0003 bd2 ba1.5k sqft27442 Barcelona Dr, Corona, CA 92883For SaleMLS ID #IG26110882, Karen Scott, Realty ONE Group West. CRMLS
- $629,9993 bd3 ba1.4k sqft13330 Green Mountain Dr, Corona, CA 92883For SaleMLS ID #DW26164638, Yoel Iribe, Century 21 Realty Masters. CRMLS
- $729,9005 bd3 ba2.4k sqft27652 Sams Cutoff, Corona, CA 92883For SaleMLS ID #IV26159558, MARIA PULIDO, FIRST TEAM REAL ESTATE. CRMLS
- $661,9903 bd2 ba1.6k sqft27286 Modjeska Ct, Corona, CA 92883New ConstructionMLS ID #SW26173706, Marcy Pekar, KB Home Sales-Southern CA Inc. CRMLS
- $644,9003 bd3 ba1.4k sqft26689 Dry Falls Dr, Corona, CA 92883For SaleMLS ID #PW26149307, Tamer Ibrahim, Transunited Realty Group. CRMLS
- $694,9903 bd2 ba1.8k sqft27303 Modjeska Ct, Corona, CA 92883New ConstructionMLS ID #SW26173711, Marcy Pekar, KB Home Sales-Southern CA Inc. CRMLS
- $788,0004 bd3 ba2.3k sqft27566 Wild Fire Ct, Corona, CA 92883For SaleMLS ID #PF26138159, Jeromy Robert, The Agency. CRMLS
- from $687,9904 bd2 ba2k sqftPlan 2026 Modeled Plan, Monteverdi, Corona, CA 92883New ConstructionKB Home
- $748,8883 bd3 ba2.4k sqft11082 Kalmia Ct, Corona, CA 92883For SaleMLS ID #IG26176470, Kristi Robles, Real Broker. CRMLS
- $825,0005 bd3 ba2.3k sqft27210 Arrow Point Trl, Corona, CA 92883For SaleMLS ID #IV26117242, DAN TOVAR, LEGACY HOMES REAL ESTATE. CRMLS
- from $672,9903 bd2 ba1.8k sqftPlan 1882 Plan, Monteverdi, Corona, CA 92883New ConstructionKB Home
- from $638,9903 bd2 ba1.6k sqftPlan 1618 Modeled Plan, Monteverdi, Corona, CA 92883New ConstructionKB Home
- $654,9993 bd3 ba2.1k sqft24170 Hillcrest Dr #1, Corona, CA 92883For SaleMLS ID #IV26170493, CYNTHIA BIENIAS, COLDWELL BANKER REALTY. CRMLS
- $780,8864 bd2 ba2k sqft27114 Denali Ct, Corona, CA 92883New ConstructionCRMLS
Local buyer's agents are ready to help
