Discover the charm of this beautifully maintained 3-bedroom, 2-bath home offering 1,960 square feet of comfortable living space on nearly one acre. From the moment you arrive, you'll appreciate the pride of ownership, mature landscaping, and peaceful setting that feels tucked away while still offering the convenience of a nearby roadway.
Inside, beautifully cared for flooring flows throughout the home, leading you into an inviting, oversized living area that's perfect for gathering with family and friends. The spacious kitchen offers plenty of room to cook, entertain, and make lasting memories, while the generously sized bedrooms provide comfort and flexibility for everyone. Step outside and enjoy your morning coffee from the covered front porch as you take in beautiful mountain views, or unwind on the large rear deck overlooking the expansive backyard where there's plenty of room for children, pets, gardening, or outdoor entertaining.
The oversized attached garage offers abundant storage, built-in workbenches, and space for hobbies or projects. A 40-foot gravel driveway provides ample parking, including a dedicated camper parking area beside the home. Every inch of this property has been thoughtfully maintained, from the lush landscaping featuring a variety of established plants to the home's impeccable condition.
If you've been searching for a home that combines space, comfort, beautiful views, and a peaceful country feel without sacrificing convenience, this exceptional property is one you won't want to miss.
Pending
$279,900
2739 Ballard Red Sulphur Pkwy, Peterstown, WV 24963
3beds
1,960sqft
:
Get pre-qualified$1,734/mo
Single Family Residence
Built in 1996
0.98 Acres Lot
$-- Zestimate®
$143/sqft
$-- HOA
What's special
Beautiful mountain viewsSpacious kitchenOversized attached garageBuilt-in workbenchesAmple parkingBeautifully cared for flooringDedicated camper parking area
- 23 days |
- 706 |
- 31 |
Likely to sell faster than
Zillow last checked:
Listing updated:
Listed by:
Melissa A Weddle 540-505-7336,
Real Broker, LLC
Source: GVMLS,MLS#: 26-908
Facts & features
Interior
Bedrooms & bathrooms
- Bedrooms: 3
- Bathrooms: 2
- Full bathrooms: 2
Primary bedroom
- Level: Main
- Area: 231.11
- Dimensions: 12.1 x 19.1
Bedroom 2
- Level: Main
- Area: 192
- Dimensions: 12 x 16
Bedroom 3
- Level: Main
- Area: 181.2
- Dimensions: 12 x 15.1
Primary bathroom
- Level: Main
- Area: 81.18
- Dimensions: 8.19 x 9.9
Bathroom 2
- Level: Main
- Area: 51.84
- Dimensions: 7.2 x 7.2
Other
- Level: Main
- Area: 297.64
- Dimensions: 11.4 x 26.11
Living room
- Level: Main
- Area: 421.2
- Dimensions: 15.6 x 27
Other
- Description: Garage
- Level: Main
- Area: 405.13
- Dimensions: 21.2 x 19.11
Utility room
- Level: Main
- Area: 55.46
- Dimensions: 7.11 x 7.8
Heating
- Electric Heat Pump
Cooling
- Central Air
Appliances
- Included: Dishwasher, Microwave, Range/Oven, Refrigerator
Features
- Ceiling Fan(s)
- Flooring: Ceramic Tile, Laminate, Vinyl
Interior area
- Total structure area: 1,960
- Total interior livable area: 1,960 sqft
Property
Parking
- Total spaces: 1
- Parking features: Garage - Attached
- Attached garage spaces: 1
Features
- Has view: Yes
- View description: Mountain(s), Street View
Lot
- Size: 0.98 Acres
Details
- Parcel number: 15.2
- Zoning: No
Construction
Type & style
- Home type: SingleFamily
- Property subtype: Single Family Residence
Materials
- Foundation: Block
- Roof: Shingle
Condition
- Year built: 1996
Community & HOA
Location
- Region: Peterstown
Financial & listing details
- Price per square foot: $143/sqft
- Annual tax amount: $945
- Date on market: 7/17/2026
Estimated market value
Not available
Estimated sales range
Not available
Not available
Price history
| Date | Event | Price |
|---|---|---|
| 7/27/2026 | Pending sale | $279,900$143/sqft |
Source:  GVMLS #26-908 Report a problem GVMLS #26-908 Report a problem | ||
| 7/17/2026 | Listed for sale | $279,900$143/sqft |
Source: GVMLS #26-908 Report a problem | ||
Public tax history
Tax history is unavailable.
Monthly payment
Est. payment
Payment breakdown
Explore the cost of this home by adjusting the details. Changes won't be saved.Climate risks
Neighborhood: 24963
Nearby schools
GreatSchools rating
- 5/10Peterstown Middle SchoolGrades: 5-8Distance: 2.2 mi
- 9/10James Monroe High SchoolGrades: 9-12Distance: 7.6 mi
Schools provided by the listing agent
- Elementary: Peterstown
- Middle: Peterstown Middle
- High: James Monroe
Source: GVMLS. This data may not be complete. We recommend contacting the local school district to confirm school assignments for this home.
- $232,6003 bd1 ba1.6k sqftRr 12, Peterstown, WV --Off Market
- $218,9005 bd2 ba3.3k sqft2786 Ballard Red Sulphur Pkwy, Peterstown, WV 24963Off Market
- $354,7004 bd2 ba3.9k sqft113 Randolph St, Peterstown, WV 24963Off Market
- $283,9003 bd2 ba1.9k sqftBrush Cr, Peterstown, WV 24963Off Market
- $430,8003 bd2 ba2.6k sqft87 Randolph St, Peterstown, WV 24963Off Market
- $297,9003 bd2 ba1.1k sqft79 Twin Oakes Dr, Peterstown, WV 24963Off Market
- $273,1003 bd2 ba1.9k sqft2881 Ballard Red Sulphur Pkwy, Peterstown, WV 24963Off Market
- $358,3003 bd2 ba1.9k sqft67 Jackson St, Peterstown, WV 24963Off Market
A local agent can set up tours, give advice and negotiate with sellers.
A local lender can help you make sure your offer is ready when you are.
Similar homes
- $240,0004 bd3 ba1.4k sqft2305 Ballard Red Sulphur Pkwy, Peterstown, WV 24963For Sale
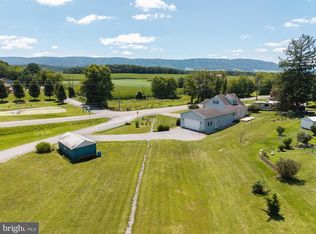
 MLS ID #WVME2000066, Bryan Thompson, Whitetail Properties Real Estate, LLC. Bright MLS
 - $298,5003 bd2 ba1.3k sqftLOT 3 Sparrow View Ln, Peterstown, WV 24963For Sale

 MLS ID #26-888, Jessica L Johnson, Oak & Stone Realty. GVMLS
 - $215,0004 bd3 ba2.2k sqft181 Scenic Dr, Peterstown, WV 24963For Sale By Owner
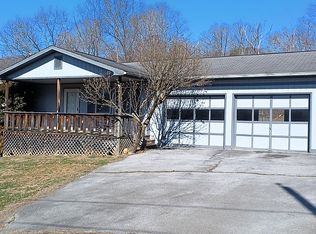
- $325,0005 bd1 ba1.3k sqft146 Rich Creek Valley Rd, Peterstown, WV 24963For Sale
 MLS ID #26-852, Jessica L Johnson, Oak & Stone Realty. GVMLS
 - $289,0003 bd3 ba1.8k sqft121 Spring St, Rich Creek, VA 24147For Sale
 MLS ID #427929, Olivia Anton, RE/MAX 8 - Pearisburg. New River Valley AOR
 - $198,000-- bd2 ba1.1k sqft623 Ballard Red Sulphur Pkwy, Peterstown, WV 24963For SaleMLS ID #26-823, Rosanna M Pollard, Oak & Stone Realty. GVMLS
- $265,0003 bd2 ba1.4k sqft615 Circle Dr, Pembroke, VA 24136For SaleMLS ID #428234, Olivia Anton, RE/MAX 8 - Pearisburg. New River Valley AOR
- $249,9002 bd1 ba1.2k sqft27 Church St, Peterstown, WV 24963For SaleMLS ID #26-932, Jessica L Johnson, Oak & Stone Realty. GVMLS
- $169,9003 bd1 ba996 sqft610 Federal St, Narrows, VA 24124For Sale By Owner
- $278,0003 bd3 ba1.8k sqft125 Dill St, Narrows, VA 24124For SaleMLS ID #428004, Cody Journell, Haven Realtors. New River Valley AOR
- $224,9003 bd2 ba1.7k sqft119 Mountain View Dr, Rich Creek, VA 24147For SaleMLS ID #26-636, Jessica L Johnson, Oak & Stone Realty. GVMLS
- $229,9003 bd2 ba1.4k sqft104 Park Dr, Narrows, VA 24124For SaleMLS ID #428259, James Nolen, Nest Realty SWVA. New River Valley AOR
- $--3 bd3 ba2.5k sqft7786 Virginia Ave, Newport, VA 24128AuctionAuction.com 2
- $208,5003 bd2 ba2.2k sqft303 Bent Mountain Rd, Lerona, WV 25971For SaleMLS ID #57299, LEE ANN BARLOW- A.B.. Mercer-Tazewell County BOR
- $259,9004 bd2 ba1.5k sqft501 Cedar Dr, Ripplemead, VA 24150For SaleMLS ID #427996, Darin Greear, Long & Foster - Blacksburg. New River Valley AOR
- $225,0003 bd2 ba1.4k sqft186 Health Center Dr, Union, WV 24983For SaleMLS ID #26-1031, Jerome Jackson, Oak & Stone Realty. GVMLS
- $--3 bd3 ba1.8k sqft821 Straley Ave, Princeton, WV 24740AuctionAuction.com 2
- $279,0004 bd2 ba1.6k sqft1648 Powley Creek Rd, Hinton, WV 25951For SaleMLS ID #57131, BRITNEY GREER. Mercer-Tazewell County BOR
- $269,9003 bd2 ba1.8k sqft911 Low Gap Rd, Princeton, WV 24740For SaleMLS ID #57266, VALEDA O'DELL. Mercer-Tazewell County BOR
- $265,0003 bd2 ba1.4k sqft368 Boom Hollow Rd, Alderson, WV 24910For SaleMLS ID #26-910, Robin D Hancock, Old Spruce Realty. GVMLS
